
91 Cross Timbers Drive, Summerville, SC 29485
Local realty services provided by:Better Homes and Gardens Real Estate Medley
Listed by: cj mccormick
Office: agentowned realty
MLS#:26006861
Source:SC_CTAR
91 Cross Timbers Drive,Summerville, SC 29485
$359,900
- 4 Beds
- 3 Baths
- 2,025 sq. ft.
- Single family
- Active
Upcoming open houses
- Wed, Sep 2305:00 pm - 07:00 pm
- Sat, Sep 2610:00 am - 12:00 pm
Price summary
- Price:$359,900
- Price per sq. ft.:$177.73
About this home
FRESHLY ADJUSTED PRICE! $5000 in seller paid closing costs assistance with an acceptable offer! Charleston single style' home with double porches sitting on corner lot in picturesque neighborhood. Checks off all your must haves--hardwood floors throughout, kitchen has quartz counter tops/stainless steel appliances, formal dining and additional eating options in breakfast area and eat-at bar, fenced rear yard, open flowing floor plan, freshly painted. Bedroom and FULL bath on 1st floor offer multi-generational living option!New roof in 2018 with transferable warranty, 2 new water tanks also Conveniently located with nearby shopping and quick, easy access to major commute routes. Only 11 minutes to the Boeing propulsion plant! Dorch District II schools. Close to the new 306 acre Pine Trace public Park! Features a play ground, 18 hole disc golf, 6 acre stocked fishing pond/ kayak launch, 5 miles of hiking trails & 2 dog parks! Move In ready!
Contact an agent
Home facts
- Year built:2003
- Subdivision & Development:Bridges of Summerville
- Listing ID #:26006861
- Added:194 day(s) ago
- Updated:September 22, 2026 at 04:32 PM
Rooms and interior
- Bedrooms:4
- Total bathrooms:3
- Full bathrooms:3
- Flooring:Marble, Wood
- Kitchen Description:Eat-in Kitchen
- Living area:2,025 sq. ft.
Heating and cooling
- Cooling:Central Air
- Heating:Electric, Forced Air
- Central air:Yes
Structure and exterior
- Year built:2003
- Building area:2,025 sq. ft.
- Lot area:0.11 Acres
- Lot Features:0 - .5 Acre
- Architectural Style:Charleston Single
- Foundation Description:Slab
- Levels:2 Story
Schools
- High school:Ashley Ridge
- Middle school:Oakbrook
- Elementary school:Oakbrook
Utilities
- Water:Public
- Sewer:Public Sewer
Finances and disclosures
- Price:$359,900
- Price per sq. ft.:$177.73
Features and amenities
- Amenities:Ceiling Fan(s), Ceiling Smooth, High Ceilings
Parking
- Total parking spaces:1
- Parking description:1 Car Garage, Detached, Off Street
- Garage:Yes
- Garage spaces:1
New listings near 91 Cross Timbers Drive
- Coming Soon
 $485,000Coming Soon4 beds 3 baths2,394 sq. ft.
110 Sweet Olive, Summerville, SC 29485
MLS# 26026339Listed by: BHHS CAROLINA SUN REAL ESTATE - New
 $315,000Active3 beds 2 baths1,535 sq. ft.
403 Forest Circle, Summerville, SC 29483
MLS# 26026403Listed by: BRAND NAME REAL ESTATE - New
 $334,900Active4 beds 2 baths1,500 sq. ft.
9017 Greenbriar Drive, Summerville, SC 29485
MLS# 26026389Listed by: MILER PROPERTIES, INC. - New
 $470,000Active5 beds 3 baths2,405 sq. ft.
309 Fairington Drive, Summerville, SC 29485
MLS# 26026387Listed by: THE BOULEVARD COMPANY - New
 $432,500Active5 beds 2 baths2,168 sq. ft.
14 Muirfield Village Court, Summerville, SC 29483
MLS# 26026367Listed by: KELLER WILLIAMS REALTY CHARLESTON WEST ASHLEY  $454,500Pending3 beds 3 baths2,400 sq. ft.
192 Broadstone Drive, Summerville, SC 29486
MLS# 26026319Listed by: D R HORTON INC- New
 $330,000Active2 beds 2 baths1,565 sq. ft.
1040 Grace Field Avenue, Summerville, SC 29485
MLS# 26026296Listed by: CAROLINA ELITE REAL ESTATE 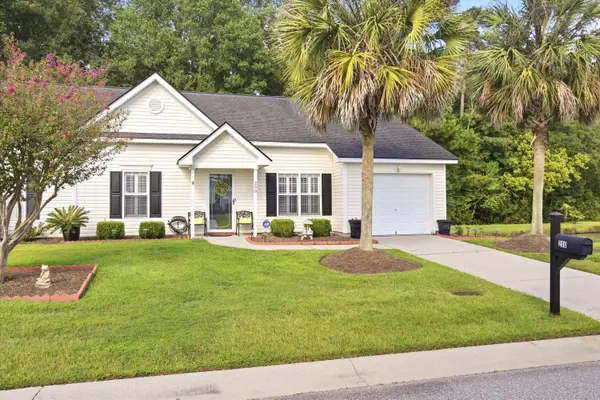 $299,000Pending2 beds 2 baths1,264 sq. ft.
200 Hardee Avenue, Summerville, SC 29485
MLS# 26026255Listed by: EXP REALTY LLC- New
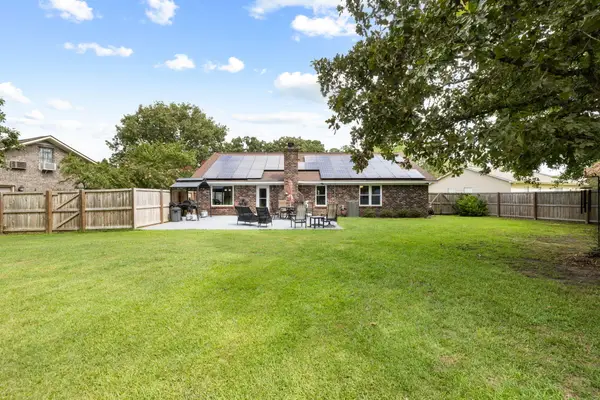 $419,000Active3 beds 2 baths1,541 sq. ft.
222 Mohican Circle, Summerville, SC 29483
MLS# 26026250Listed by: AGENTOWNED REALTY PREFERRED GROUP - New
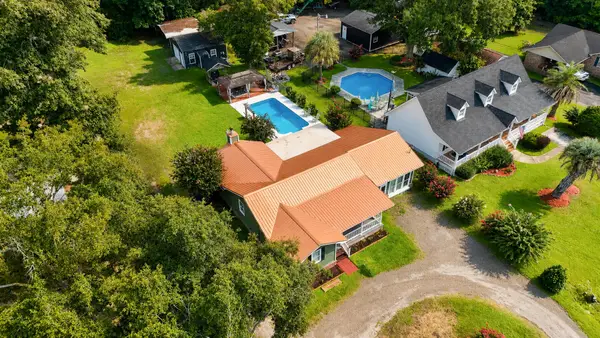 $397,500Active3 beds 2 baths2,142 sq. ft.
2007 Central Avenue, Summerville, SC 29483
MLS# 26026243Listed by: RE/MAX SOUTHERN SHORES


Protect your home and budget from life's surprises with an Assurant Home Warranty, backed by a partner that supports you through every step of homeownership. Explore Plans.
© 2026 Better Homes and Gardens Real Estate LLC. An Anywhere Real Estate company. All rights reserved. Better Homes and Gardens® Real Estate is a registered trademark owned by Meredith Operations Corporation, licensed to Better Homes and Gardens Real Estate LLC and used with permission. Better Homes and Gardens Real Estate LLC fully supports the principles of the Fair Housing Act and the Equal Opportunity Act. Listing information is deemed reliable but is not guaranteed accurate.
Each office is independently owned and operated.
Any services or products provided by third parties are not provided by, affiliated with or related to Better Homes and Gardens Real Estate LLC, or its affiliated companies.