
920 Long Bluff Road, Summerville, SC 29486
Local realty services provided by:Better Homes and Gardens Real Estate Medley
Listed by: katie stevens grout
Office: d r horton inc
MLS#:26002371
Source:SC_CTAR
920 Long Bluff Road,Summerville, SC 29486
$363,595
- 5 Beds
- 4 Baths
- 2,215 sq. ft.
- Single family
- Active
Price summary
- Price:$363,595
- Price per sq. ft.:$164.15
About this home
Spacious Cane Bay Townhome | 5BR + Open Layout + Builder IncentivesWelcome to 920 Long Bluff Road, located in Pine Hills within Cane Bay Plantation, where resort-style living and everyday convenience come together in one of Summerville's most desirable communities. With access to pools, a waterslide, clubhouse, gathering spaces, and multiple entrances for easy accessibility, Pine Hills delivers a lifestyle designed to make daily living both simple and enjoyable. This townhome is situated on a peaceful lot backing up to the woods.
This spacious 5-bedroom, 3.5-bath townhome offers a layout that feels both functional and comfortable, designed to support the way you live day to day. The main living area flows naturally, creating a central space that feels open, connected, and easy to move through--ideal for both everyday routines and time spent at home.
What truly sets this home apart is the presence of dual primary suites on separate levels, offering flexibility and privacy within the layout. Whether you prefer a main-level retreat or a more private space upstairs, the home adapts to a variety of living styles.
Upstairs, additional bedrooms and flexible living space provide room to spread out, relax, or create areas that fit your needs--without compromising the overall flow of the home. Every level is designed with comfort and usability in mind, creating a home that feels both spacious and easy to maintain.
Located just minutes from shopping, dining, schools, and everyday essentials, 920 Long Bluff Road combines a thoughtful layout with a prime location inside Cane Bay.
Under construction. Square footage is approximate. Photos are for illustrative purposes only; features, options, colors, and selections may vary....
Contact an agent
Home facts
- Year built:2026
- Subdivision & Development:Cane Bay Plantation
- Listing ID #:26002371
- Added:254 day(s) ago
- Updated:October 07, 2026 at 09:29 PM
Rooms and interior
- Bedrooms:5
- Total bathrooms:4
- Full bathrooms:3
- Half bathrooms:1
- Flooring:Vinyl
- Kitchen Description:Eat-in Kitchen, Kitchen Island, Pantry
- Living area:2,215 sq. ft.
Heating and cooling
- Cooling:Central Air
- Central air:Yes
Structure and exterior
- Year built:2026
- Building area:2,215 sq. ft.
- Lot area:0.08 Acres
- Lot Features:0 - .5 Acre, Wooded
- Foundation Description:Slab
- Levels:2 Story
Schools
- High school:Berkeley
- Middle school:Berkeley
- Elementary school:Whitesville
Utilities
- Water:Public
- Sewer:Public Sewer
Finances and disclosures
- Price:$363,595
- Price per sq. ft.:$164.15
Features and amenities
- Laundry features:Laundry Room
- Amenities:Ceiling Smooth
Parking
- Total parking spaces:1
- Parking description:1 Car Garage, Attached
- Garage:Yes
- Garage spaces:1
New listings near 920 Long Bluff Road
- Coming Soon
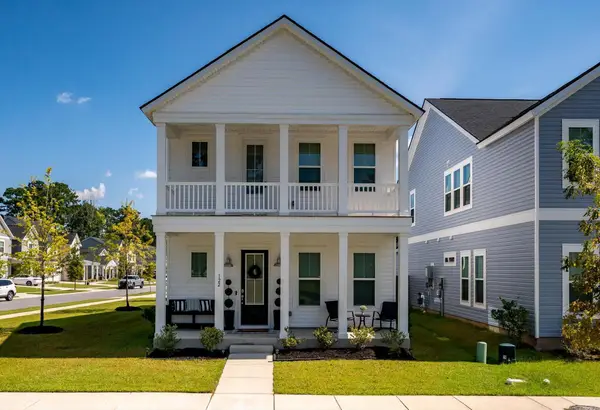 $419,900Coming Soon4 beds 3 baths2,210 sq. ft.
122 Split Leaf Lane, Summerville, SC 29483
MLS# 26027461Listed by: COLDWELL BANKER REALTY - New
 $269,900Active4 beds 4 baths1,700 sq. ft.
717 Hemingway Circle, Summerville, SC 29483
MLS# 26027754Listed by: GATEHOUSE REALTY, LLC - New
 $489,900Active4 beds 3 baths2,519 sq. ft.
120 Evesham Drive, Summerville, SC 29485
MLS# 26027765Listed by: MODERN + MAIN REALTY - New
 $365,000Active4 beds 2 baths1,760 sq. ft.
100 Carrington Lane, Summerville, SC 29485
MLS# 26027724Listed by: RONI AND CO, KELLER WILLIAMS REALTY - New
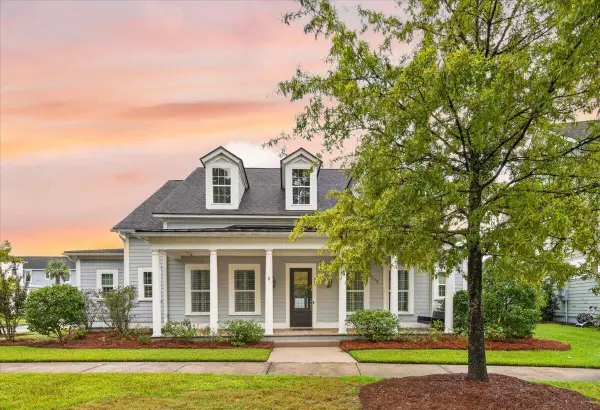 $625,000Active4 beds 4 baths3,192 sq. ft.
318 Woodgate Way, Summerville, SC 29485
MLS# 26027706Listed by: CAROLINA ONE REAL ESTATE - New
 $369,000Active4 beds 3 baths2,700 sq. ft.
1260 Wild Goose Trail, Summerville, SC 29483
MLS# 26027703Listed by: ANCHOR ONE REALTY LLC - New
 $175,000Active3 beds 2 baths1,140 sq. ft.
33 Craig Court, Summerville, SC 29483
MLS# 26027696Listed by: CENTURY 21 PROPERTIES PLUS - New
 $355,000Active3 beds 3 baths1,860 sq. ft.
228 Withers Lane, Ladson, SC 29456
MLS# 26027689Listed by: REALTY ONE GROUP COASTAL - New
 $367,195Active4 beds 3 baths1,670 sq. ft.
5053 Buggs Lane, Summerville, SC 29485
MLS# 26027686Listed by: HQ REAL ESTATE LLC - Open Sat, 1 to 3pmNew
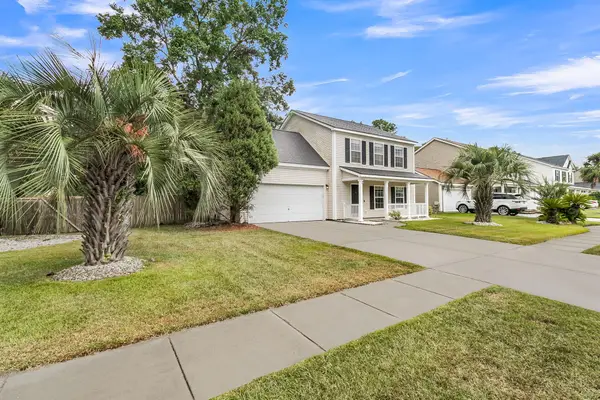 $334,900Active3 beds 3 baths1,675 sq. ft.
401 Beverly Drive, Summerville, SC 29485
MLS# 26027654Listed by: CENTURY 21 PROPERTIES PLUS


Protect your home and budget from life's surprises with an Assurant Home Warranty, backed by a partner that supports you through every step of homeownership. Explore Plans.
© 2026 Better Homes and Gardens Real Estate LLC. An Anywhere Real Estate company. All rights reserved. Better Homes and Gardens® Real Estate is a registered trademark owned by Meredith Operations Corporation, licensed to Better Homes and Gardens Real Estate LLC and used with permission. Better Homes and Gardens Real Estate LLC fully supports the principles of the Fair Housing Act and the Equal Opportunity Act. Listing information is deemed reliable but is not guaranteed accurate.
Each office is independently owned and operated.
Any services or products provided by third parties are not provided by, affiliated with or related to Better Homes and Gardens Real Estate LLC, or its affiliated companies.