
Address Withheld By Seller, Summerville, SC 29483
Local realty services provided by:Better Homes and Gardens Real Estate Medley
Listed by: beth hutchins
Office: del webb
MLS#:26015059
Source:SC_CTAR
Address Withheld By Seller,Summerville, SC 29483
$648,690
- 2 Beds
- 3 Baths
- - sq. ft.
- Single family
- Sold
Sorry, we are unable to map this address
Price summary
- Price:$648,690
About this home
Stunning Prestige floor plan in Del Webb Charleston at Nexton showcasing exceptional upgrades and refined finishes throughout. This thoughtfully designed single-level home welcomes you with a charming front porch and continues into an open-concept layout ideal for both everyday living and entertaining.The heart of the home is the gourmet kitchen, featuring a premium KitchenAid appliance package with gas cooktop, wall oven, microwave, dishwasher, and stainless-steel hood. Designers will appreciate the farmhouse sink, quartz countertops, Level 5 upgraded cabinetry, and upgraded hardware and faucet, all centered around a spacious and functional layout.The living area is enhanced by double sliding glass doors that open to an extended screened porch, creating seamless indoor-outdoor living.Throughout the home, you'll find upgraded LVP and ceramic tile flooring, along with a craftsman trim package and crown molding that add a sophisticated touch.
The luxurious owner's suite offers a spa-like retreat with a walk-in shower, soaking tub, frameless glass enclosure, and beautifully upgraded cabinetry, countertops, and tile flooring. Additional highlights include a laundry room sink, finished garage package, upgraded insulation and water filtration system, and 2" faux wood blinds. A Whirlpool washer and dryer are also included for added convenience.
Located in a vibrant 55+ community with resort-style amenities, this home offers the perfect blend of luxury, comfort, and low-maintenance living....
Contact an agent
Home facts
- Year built:2026
- Subdivision & Development:Nexton
- Listing ID #:26015059
- Added:74 day(s) ago
- Updated:August 07, 2026 at 06:39 AM
Rooms and interior
- Bedrooms:2
- Total bathrooms:3
- Full bathrooms:2
- Half bathrooms:1
- Kitchen Description:Kitchen Island
Structure and exterior
- Year built:2026
- Lot Features:0 - .5 Acre
- Architectural Style:Ranch
- Foundation Description:Slab
- Levels:1 Story
Schools
- High school:Cane Bay High School
- Middle school:Cane Bay
- Elementary school:Nexton Elementary
Utilities
- Water:Public
- Sewer:Public Sewer
Finances and disclosures
- Price:$648,690
Features and amenities
- Amenities:Ceiling Smooth, High Ceilings, Tray Ceiling(s)
Parking
- Total parking spaces:2
- Parking description:2 Car Garage
- Garage:Yes
- Garage spaces:2
New listings near 29483
- New
 $495,000Active5 beds 3 baths2,606 sq. ft.
5215 Stonewall Drive, Summerville, SC 29485
MLS# 26022466Listed by: HOME GROWN REAL ESTATE LLC - New
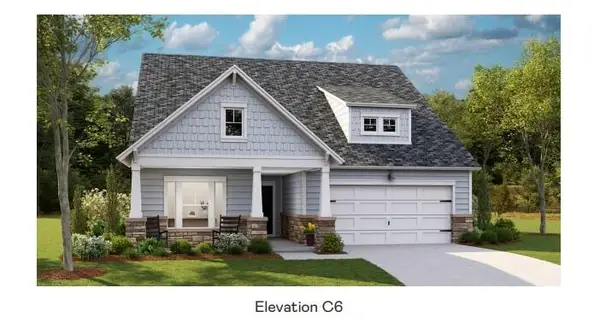 $447,000Active3 beds 2 baths1,921 sq. ft.
1112 Razor Clam Way, Summerville, SC 29485
MLS# 26022440Listed by: LENNAR SALES CORP. - New
 $447,000Active3 beds 2 baths1,921 sq. ft.
1106 Razor Clam Way, Summerville, SC 29485
MLS# 26022444Listed by: LENNAR SALES CORP. - New
 $425,000Active3 beds 2 baths2,340 sq. ft.
1633 Locals Street, Summerville, SC 29485
MLS# 26022446Listed by: LENNAR SALES CORP. - New
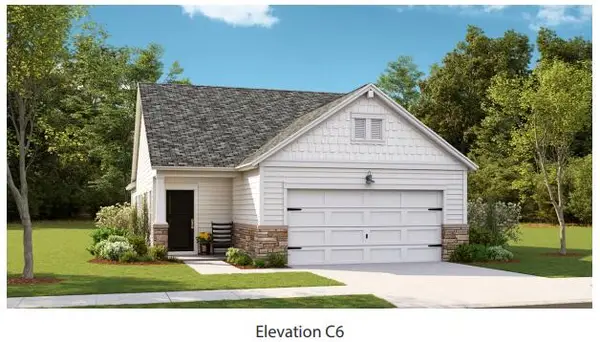 $318,995Active2 beds 2 baths1,559 sq. ft.
1004 Toadfish Run, Summerville, SC 29485
MLS# 26022451Listed by: LENNAR SALES CORP. - New
 $399,900Active3 beds 3 baths1,940 sq. ft.
3020 Trotters Club Way, Summerville, SC 29483
MLS# 26022454Listed by: CAROLINA ONE REAL ESTATE - New
 $530,900Active5 beds 3 baths2,683 sq. ft.
111 Seven Oaks Lane, Summerville, SC 29485
MLS# 26022434Listed by: BRAND NAME REAL ESTATE - New
 $207,000Active2 beds 2 baths1,051 sq. ft.
188 Midland Parkway #202, Summerville, SC 29485
MLS# 26022388Listed by: CAROLINA ONE REAL ESTATE - New
 $330,000Active3 beds 3 baths1,800 sq. ft.
509 Savannah River Drive, Summerville, SC 29485
MLS# 26022393Listed by: CAROLINA ONE REAL ESTATE - New
 $350,000Active4 beds 2 baths1,659 sq. ft.
207 Corey Boulevard, Summerville, SC 29483
MLS# 26022404Listed by: CAROLINA ONE REAL ESTATE


Protect your home and budget from life's surprises with an Assurant Home Warranty, backed by a partner that supports you through every step of homeownership. Explore Plans.
© 2026 Better Homes and Gardens Real Estate LLC. An Anywhere Real Estate company. All rights reserved. Better Homes and Gardens® Real Estate is a registered trademark owned by Meredith Operations Corporation, licensed to Better Homes and Gardens Real Estate LLC and used with permission. Better Homes and Gardens Real Estate LLC fully supports the principles of the Fair Housing Act and the Equal Opportunity Act. Listing information is deemed reliable but is not guaranteed accurate.
Each office is independently owned and operated.
Any services or products provided by third parties are not provided by, affiliated with or related to Better Homes and Gardens Real Estate LLC, or its affiliated companies.