
1732 Benelli St, Sumter, SC 29150
Local realty services provided by:Better Homes and Gardens Real Estate Medley
1732 Benelli St,Sumter, SC 29150
$229,900
- 3 Beds
- 3 Baths
- 1,447 sq. ft.
- Single family
- Active
Upcoming open houses
- Sat, Sep 2612:00 pm - 02:00 pm
- Sun, Sep 2702:00 pm - 04:00 pm
Listed by: nima sherpa, connie flannery
Office: real broker llc.
MLS#:642692
Source:SC_CML
Price summary
- Price:$229,900
- Price per sq. ft.:$158.88
About this home
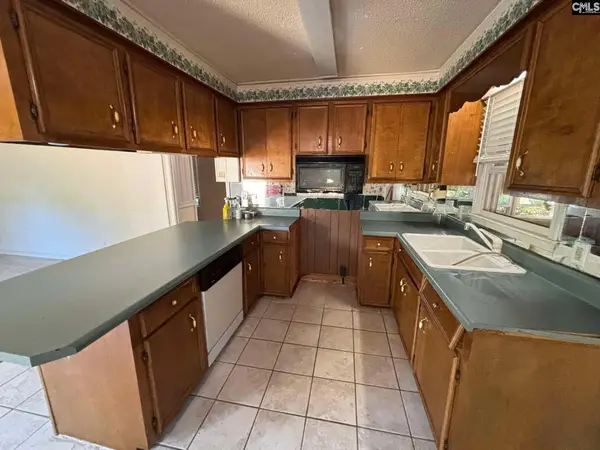
Primary suite on the main level! Rare opportunity in the sought-after Hunter Crossing neighborhood. This well-maintained home offers a desirable floor plan with comfortable living spaces throughout. The main-level primary suite features a private full bathroom and provides the convenience of one-level primary living. Ceramic tile flooring extends through the kitchen, great room, and dining room. Upstairs, you'll find two additional bedrooms and a full bathroom, offering flexibility for family, guests, or a home office. Enjoy outdoor living from the screened-in back porch overlooking the private fenced backyard, perfect for relaxing or entertaining. With its functional layout, inviting outdoor space, and desirable location, this Hunter Crossing home is a wonderful opportunity! Disclaimer: CMLS has not reviewed and, therefore, does not endorse vendors who may appear in listings.
Contact an agent
Home facts
- Year built:2008
- Subdivision & Development:HUNTERS CROSSING
- Listing ID #:642692
- Added:14 day(s) ago
- Updated:September 25, 2026 at 12:02 AM
Rooms and interior
- Bedrooms:3
- Total bathrooms:3
- Full bathrooms:2
- Half bathrooms:1
- Bedroom Description:On Main Level
- Basement Description:No Basement
- Living area:1,447 sq. ft.
Heating and cooling
- Cooling:Central
- Heating:Heat Pump 1st Lvl
Structure and exterior
- Year built:2008
- Building area:1,447 sq. ft.
- Lot area:0.15 Acres
- Architectural Style:Traditional
- Construction Materials:Vinyl
- Levels:2 Story
Schools
- High school:Crestwood
- Middle school:Ebenezer
- Elementary school:Oakland
Utilities
- Water:Public
- Sewer:Public
Finances and disclosures
- Price:$229,900
- Price per sq. ft.:$158.88
Parking
- Parking description:Front Entry, Garage Attached
- Garage spaces:2
New listings near 1732 Benelli St
- New
 $185,000Active4 beds 2 baths2,012 sq. ft.
521 Cedarwood Dr, Sumter, SC 29154
MLS# 643698Listed by: REAL BROKER LLC - New
 $149,900Active3 beds 1 baths973 sq. ft.
208 Vernon Drive, Sumter, SC 29150
MLS# 204001Listed by: BERKSHIRE HATHAWAY HS BRABHAM - New
 $296,000Active3 beds 2 baths1,800 sq. ft.
1315 Shoreland Drive, Sumter, SC 29154
MLS# 204002Listed by: AVANT AND ASSOCIATES - New
 $177,000Active3 beds 2 baths1,275 sq. ft.
2207 Darmouth Drive, Sumter, SC 29153
MLS# 643671Listed by: COLDWELL BANKER REALTY - New
 $189,900Active3 beds 2 baths1,531 sq. ft.
45 Pinewood Road, Sumter, SC 29150
MLS# 203998Listed by: BERKSHIRE HATHAWAY HS BRABHAM - New
 $540,000Active5 beds 4 baths4,133 sq. ft.
2195 Harborview Drive, Sumter, SC 29153
MLS# 203997Listed by: ADVANTAGE REALTY GROUP, INC - New
 $258,000Active4 beds 3 baths1,959 sq. ft.
106 Masters Drive, Sumter, SC 29154
MLS# 203994Listed by: ADVANTAGE REALTY GROUP, INC - New
 $110,000Active2 beds 2 baths820 sq. ft.
3225 Brittany Drive, Sumter, SC 29154
MLS# 203987Listed by: PREMIER PROPERTIES OF THE CAROLINAS - New
 $209,900Active3 beds 2 baths1,545 sq. ft.
20 Erskine Court, Sumter, SC 29154
MLS# 643582Listed by: OFFERPAD BROKERAGE LLC - New
 $564,000Active4 beds 3 baths2,851 sq. ft.
1436 Britton Road, Sumter, SC 29153
MLS# 203982Listed by: GAYMON REALTY GROUP


Protect your home and budget from life's surprises with an Assurant Home Warranty, backed by a partner that supports you through every step of homeownership. Explore Plans.
© 2026 Better Homes and Gardens Real Estate LLC. An Anywhere Real Estate company. All rights reserved. Better Homes and Gardens® Real Estate is a registered trademark owned by Meredith Operations Corporation, licensed to Better Homes and Gardens Real Estate LLC and used with permission. Better Homes and Gardens Real Estate LLC fully supports the principles of the Fair Housing Act and the Equal Opportunity Act. Listing information is deemed reliable but is not guaranteed accurate.
Each office is independently owned and operated.
Any services or products provided by third parties are not provided by, affiliated with or related to Better Homes and Gardens Real Estate LLC, or its affiliated companies.