
1754 Canopy Drive #Lot 45, Sumter, SC 29150
Local realty services provided by:Better Homes and Gardens Real Estate Medley
1754 Canopy Drive #Lot 45,Sumter, SC 29150
$249,900
- 3 Beds
- 3 Baths
- 1,686 sq. ft.
- Single family
- Pending
Listed by: brooke braswell
Office: sm south carolina brokerage
MLS#:203691
Source:SC_SBR
Price summary
- Price:$249,900
- Price per sq. ft.:$148.22
- Monthly HOA dues:$31.25
About this home
Move In Ready and Designed for the Way You Live! Step inside this beautiful home and discover an open-concept layout that perfectly blends comfort, style, and functionality. The spacious Great Room flows effortlessly into the Dining Area and Kitchen, where a large island and pantry create the ideal space for entertaining, meal prep, and everyday living. A versatile flex room on the main level provides the perfect spot for a home office, playroom, or hobby space, while a convenient powder room adds extra comfort for guests. Upstairs, retreat to the private Owner's Suite featuring a generous walk in closet, dual vanities, and a spacious walk in shower. Two additional bedrooms, a full bath, and an upstairs laundry room offer convenience and practicality for everyday life. Even better, this home is already equipped with valuable move in ready extras including a refrigerator, window blinds, and a partial fence, saving you time and money from day one. Combining modern design, thoughtful features, and everyday convenience, this home is ready to welcome you home. Schedule your tour today and see why this exceptional home is the perfect place to start your next chapter!...
Contact an agent
Home facts
- Year built:2026
- Subdivision & Development:Canopy of Oaks
- Listing ID #:203691
- Added:36 day(s) ago
- Updated:September 30, 2026 at 08:23 AM
Rooms and interior
- Bedrooms:3
- Total bathrooms:3
- Full bathrooms:2
- Half bathrooms:1
- Flooring:Carpet, Luxury Vinyl
- Dining Description:Eat-In Kitchen
- Living area:1,686 sq. ft.
Heating and cooling
- Cooling:Central Air
- Heating:Electric, Natural Gas
- Central air:Yes
Structure and exterior
- Year built:2026
- Building area:1,686 sq. ft.
- Lot area:0.12 Acres
- Lot Features:Landscaped, Sprinklers In Rear
- Architectural Style:Traditional
- Construction Materials:Stone Veneer, Vinyl Siding
Schools
- High school:Crestwood
- Middle school:Ebenezer
- Elementary school:Oakland/Shaw Heights/High Hills
Utilities
- Water:Public
- Sewer:Public Sewer
Finances and disclosures
- Price:$249,900
- Price per sq. ft.:$148.22
Features and amenities
- Amenities:Blinds
Parking
- Total parking spaces:5
- Garage:Yes
- Garage spaces:1
New listings near 1754 Canopy Drive #Lot 45
- New
 $37,000Active3 beds 2 baths1,667 sq. ft.
9 Cleveland Street, Sumter, SC 29150
MLS# 204032Listed by: LPT REALTY, LLC. - New
 $59,000Active3 beds 2 baths1,317 sq. ft.
250 E Red Bay Road, Sumter, SC 29150
MLS# 204033Listed by: LPT REALTY, LLC. - New
 $425,000Active3 beds 3 baths2,589 sq. ft.
3109 Daufaskie Road, Sumter, SC 29150
MLS# 204030Listed by: RE/MAX SUMMIT - New
 $399,000Active5 beds 3 baths3,126 sq. ft.
6965 Depass Street, Sumter, SC 29154
MLS# 204031Listed by: ADVANTAGE REALTY GROUP, INC - New
 $250,000Active3 beds 2 baths1,692 sq. ft.
2595 Maidenhair Lane, Sumter, SC 29153
MLS# 204029Listed by: EXP REALTY COLUMBIA - New
 $274,900Active3 beds 2 baths2,100 sq. ft.
7 Treetop Court, Sumter, SC 29154
MLS# 204027Listed by: ADVANTAGE REALTY GROUP, INC - New
 $699,000Active5 beds 6 baths3,939 sq. ft.
3435 Widman Drive, Sumter, SC 29154
MLS# 204026Listed by: KELLER WILLIAMS PREFERRED - New
 $314,900Active3 beds 2 baths2,250 sq. ft.
1090 Twin Lakes Drive, Sumter, SC 29154
MLS# 204025Listed by: ADVANTAGE REALTY GROUP, INC - New
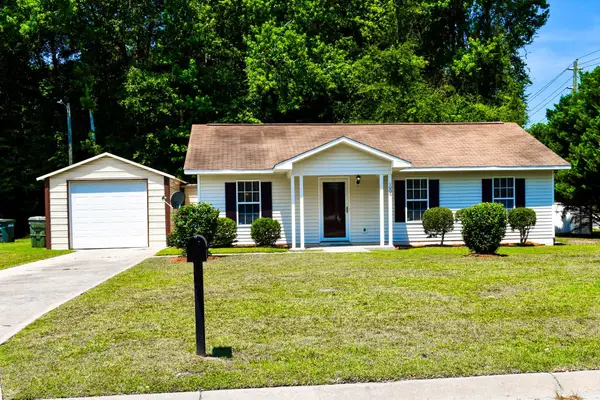 $169,000Active3 beds 1 baths1,117 sq. ft.
1000 Habitat Drive, Sumter, SC 29153
MLS# 204024Listed by: SLATE REALTY LLC - New
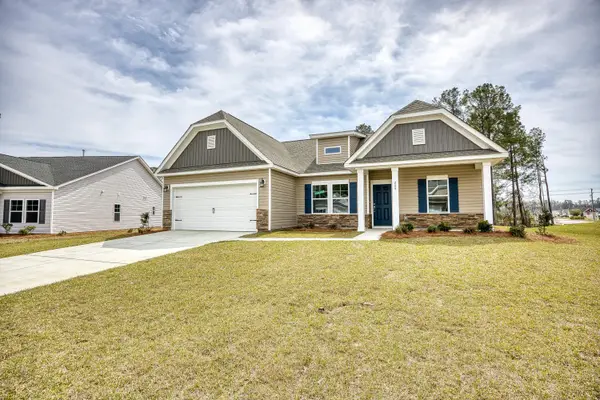 $319,414Active3 beds 2 baths1,869 sq. ft.
2725 Fearless Ln. #Lot 68, Sumter, SC 29153
MLS# 204023Listed by: SM SOUTH CAROLINA BROKERAGE


Protect your home and budget from life's surprises with an Assurant Home Warranty, backed by a partner that supports you through every step of homeownership. Explore Plans.
© 2026 Better Homes and Gardens Real Estate LLC. An Anywhere Real Estate company. All rights reserved. Better Homes and Gardens® Real Estate is a registered trademark owned by Meredith Operations Corporation, licensed to Better Homes and Gardens Real Estate LLC and used with permission. Better Homes and Gardens Real Estate LLC fully supports the principles of the Fair Housing Act and the Equal Opportunity Act. Listing information is deemed reliable but is not guaranteed accurate.
Each office is independently owned and operated.
Any services or products provided by third parties are not provided by, affiliated with or related to Better Homes and Gardens Real Estate LLC, or its affiliated companies.