
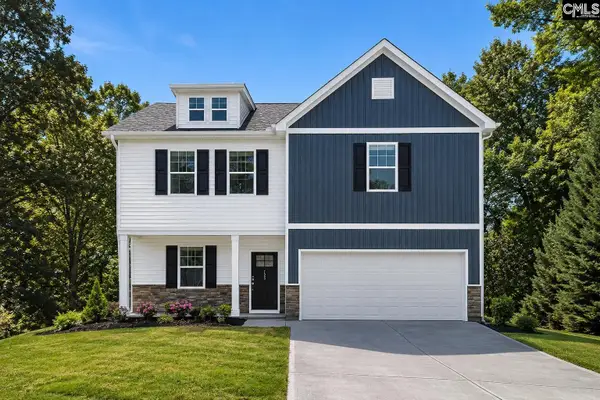
1763 Canopy Drive, Sumter, SC 29150
Local realty services provided by:Better Homes and Gardens Real Estate Medley
1763 Canopy Drive,Sumter, SC 29150
$279,900
- 4 Beds
- 3 Baths
- 2,295 sq. ft.
- Single family
- Pending
Listed by: brooke braswell
Office: sm south carolina brokerage
MLS#:201071
Source:SC_SBR
Price summary
- Price:$279,900
- Price per sq. ft.:$121.96
- Monthly HOA dues:$31.25
About this home
Move-in ready! Great Southern Homes presents the Benjamin B in the Canopy of Oaks subdivision. This 4 bedroom, 3 bath home features a flexible downstairs room that can serve as a home office, workout space, or additional bedroom. The open floor plan creates an easy flow between the kitchen and great room, making it ideal for everyday living and entertaining. The kitchen offers generous cabinet and counter space, perfect for cooking and staying organized. The great room includes an electric fireplace that adds warmth and ambiance, along with customizable flame and rock colors for a stylish touch. Upstairs, a spacious loft provides the perfect second living area. You'll also find three nicely sized secondary bedrooms and the owner's suite, which features a dual vanity, shower, and a large walk-in closet. Free fridge & blinds! Seller is offering $15,000 in buyer's closing costs when using the preferred lender.
Contact an agent
Home facts
- Year built:2025
- Listing ID #:201071
- Added:184 day(s) ago
- Updated:July 09, 2026 at 08:05 AM
Rooms and interior
- Bedrooms:4
- Total bathrooms:3
- Full bathrooms:3
- Rooms Total:6
- Flooring:Carpet, Luxury Vinyl
- Living area:2,295 sq. ft.
Heating and cooling
- Cooling:Central Air
- Heating:Heat Pump, Natural Gas
- Central air:Yes
Structure and exterior
- Year built:2025
- Building area:2,295 sq. ft.
- Lot area:0.11 Acres
- Lot Features:Landscaped, Sprinklers In Rear
- Architectural Style:Traditional
- Construction Materials:Stone, Vinyl Siding
Schools
- High school:Crestwood
- Middle school:Ebenezer
- Elementary school:Oakland/Shaw Heights/High Hills
Utilities
- Water:Public, Water Available
- Sewer:Public Sewer, Sewer Available
Finances and disclosures
- Price:$279,900
- Price per sq. ft.:$121.96
Features and amenities
- Amenities:Insulated Windows, Storm Window(s)
Parking
- Parking description:Attached Garage
- Garage:Yes
- Garage spaces:2
New listings near 1763 Canopy Drive
- New
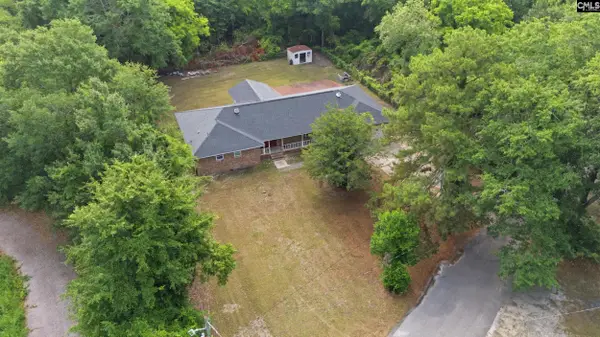 $175,000Active4 beds 2 baths2,624 sq. ft.
805 Murray Street, Sumter, SC 29150
MLS# 638242Listed by: JPAR MAGNOLIA GROUP - New
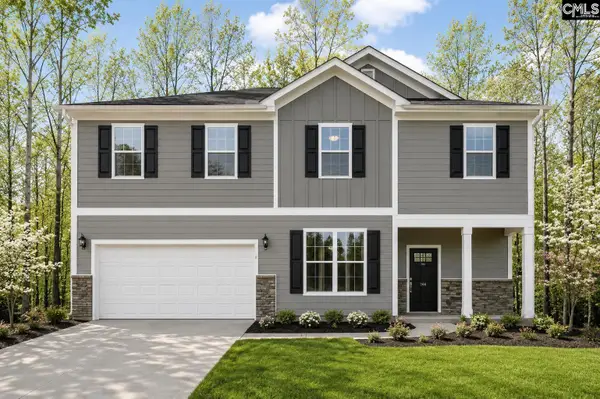 $374,500Active5 beds 3 baths2,772 sq. ft.
6840 Claremont Lane, Sumter, SC 29154
MLS# 638194Listed by: COLDWELL BANKER REALTY - New
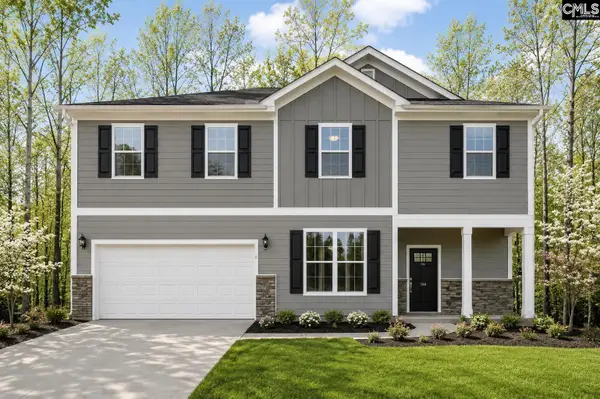 $372,500Active5 beds 3 baths2,772 sq. ft.
6950 Claremont Lane, Sumter, SC 29154
MLS# 638198Listed by: COLDWELL BANKER REALTY - New
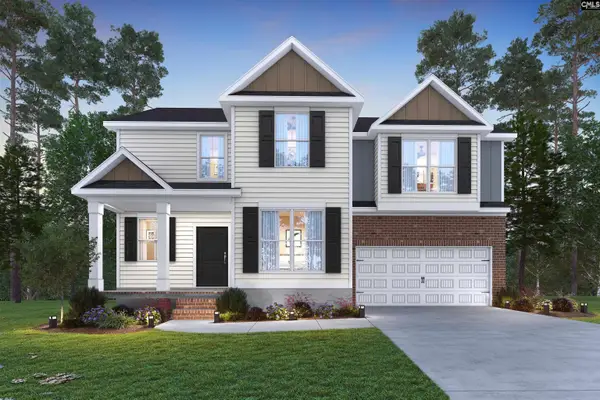 $339,500Active4 beds 3 baths2,350 sq. ft.
6940 Claremont Lane, Sumter, SC 29154
MLS# 638200Listed by: COLDWELL BANKER REALTY - New
 $339,500Active4 beds 3 baths2,350 sq. ft.
6970 Claremont Lane, Sumter, SC 29154
MLS# 638201Listed by: COLDWELL BANKER REALTY - New
 $369,500Active5 beds 3 baths2,707 sq. ft.
6960 Claremont Lane, Sumter, SC 29154
MLS# 638207Listed by: COLDWELL BANKER REALTY - New
 $342,500Active5 beds 3 baths2,324 sq. ft.
6980 Claremont Lane, Sumter, SC 29154
MLS# 638212Listed by: COLDWELL BANKER REALTY - New
 $199,000Active3 beds 2 baths1,741 sq. ft.
2437 Derwent Drive, Sumter, SC 29154
MLS# 203199Listed by: PARRISH HOME TEAM REALTY, LLC - New
 $475,900Active6 beds 5 baths3,133 sq. ft.
155 Windjammer Way #Lot 145, Sumter, SC 29150
MLS# 203200Listed by: SM SOUTH CAROLINA BROKERAGE - New
 Listed by BHGRE$225,000Active3 beds 2 baths1,717 sq. ft.
4480 Nazarene Church Road, Sumter, SC 29154
MLS# 26019476Listed by: BETTER HOMES AND GARDENS REAL ESTATE PALMETTO


Protect your home and budget from life's surprises with an Assurant Home Warranty, backed by a partner that supports you through every step of homeownership. Explore Plans.
© 2026 Better Homes and Gardens Real Estate LLC. An Anywhere Real Estate company. All rights reserved. Better Homes and Gardens® Real Estate is a registered trademark owned by Meredith Operations Corporation, licensed to Better Homes and Gardens Real Estate LLC and used with permission. Better Homes and Gardens Real Estate LLC fully supports the principles of the Fair Housing Act and the Equal Opportunity Act. Listing information is deemed reliable but is not guaranteed accurate.
Each office is independently owned and operated.
Any services or products provided by third parties are not provided by, affiliated with or related to Better Homes and Gardens Real Estate LLC, or its affiliated companies.