
1795 Lirope Way, Sumter, SC 29154
Local realty services provided by:Better Homes and Gardens Real Estate Medley
Listed by: charlie fossett
Office: era-wilder realty-sumter
MLS#:203345
Source:SC_SBR
Price summary
- Price:$268,304
- Price per sq. ft.:$164
About this home
Extremely well maintained home. Preinspected and repairs will be completed prior to closing. Home is next to Shaw with a very easy entrance at the east gate. Seller is offering a home warranty. This home is ready to be moved into. Fenced backyard backs up to the woods! Two back patios. Large kitchen! All kitchen appliances convey. No carpets. Swimming pool is as-is.
Contact an agent
Home facts
- Year built:2005
- Subdivision & Development:Wintergreen
- Listing ID #:203345
- Added:41 day(s) ago
- Updated:August 22, 2026 at 07:30 AM
Rooms and interior
- Bedrooms:3
- Total bathrooms:2
- Full bathrooms:2
- Rooms Total:10
- Flooring:Luxury Vinyl
- Dining Description:Eat-In Kitchen
- Living area:1,636 sq. ft.
Heating and cooling
- Cooling:Ceiling Fan(s), Heat Pump
- Heating:Heat Pump
Structure and exterior
- Year built:2005
- Building area:1,636 sq. ft.
- Lot area:0.62 Acres
- Lot Features:Landscaped
- Architectural Style:Ranch
- Construction Materials:Brick, Vinyl Siding
Schools
- High school:Crestwood
- Middle school:Ebenezer
- Elementary school:Oakland/Shaw Heights/High Hills
Utilities
- Water:Public
- Sewer:Septic Tank
Finances and disclosures
- Price:$268,304
- Price per sq. ft.:$164
Features and amenities
- Amenities:Blinds, Cathedral Ceiling(s), Insulated Windows
Parking
- Parking description:Attached Garage, Detached Garage
- Garage:Yes
- Garage spaces:3
New listings near 1795 Lirope Way
- New
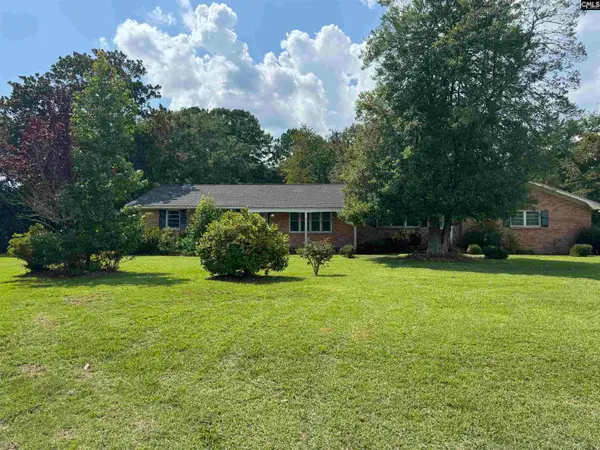 $150,000Active3 beds 2 baths2,035 sq. ft.
1340 Oswego Highway, Sumter, SC 29153
MLS# 642388Listed by: EXIT REALTY LOWCOUNTRY GROUP - New
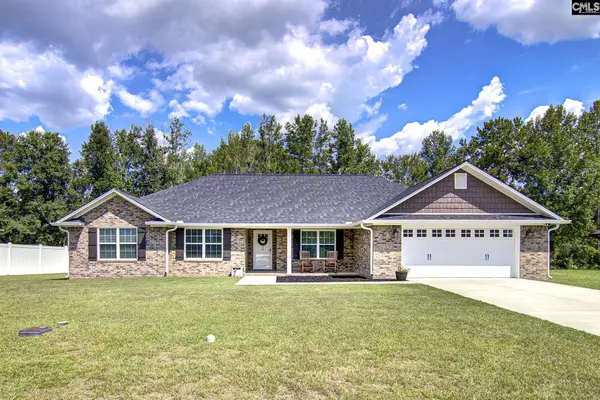 $318,000Active4 beds 2 baths2,045 sq. ft.
420 Wendemere Drive, Sumter, SC 29153
MLS# 642389Listed by: RE/MAX SUMMIT LLC - New
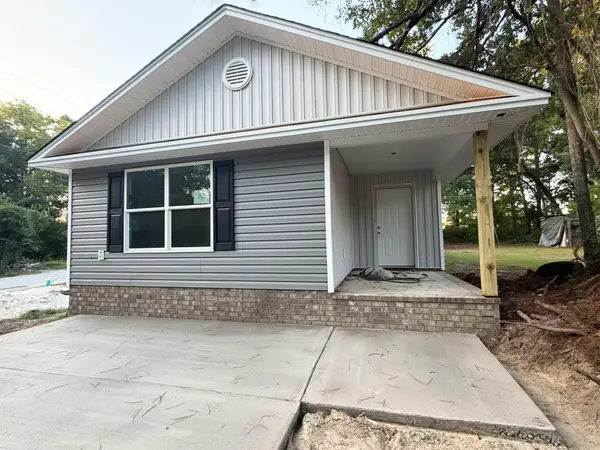 $199,999Active3 beds 2 baths1,212 sq. ft.
512 President Street, Sumter, SC 29150
MLS# 203793Listed by: ADVANTAGE REALTY GROUP, INC - New
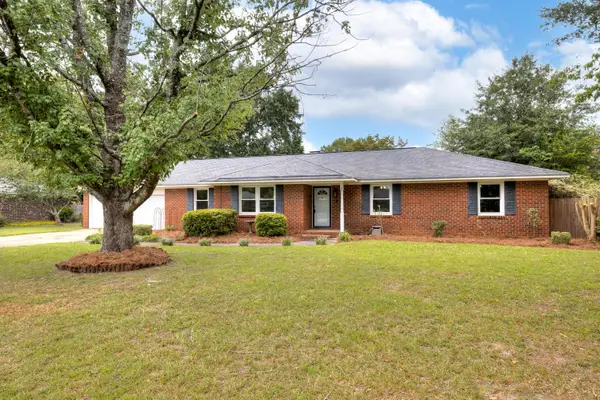 $260,000Active3 beds 2 baths1,949 sq. ft.
2213 Rolling Hill Lane, Sumter, SC 29150
MLS# 203792Listed by: LIVE OAK REALTY - New
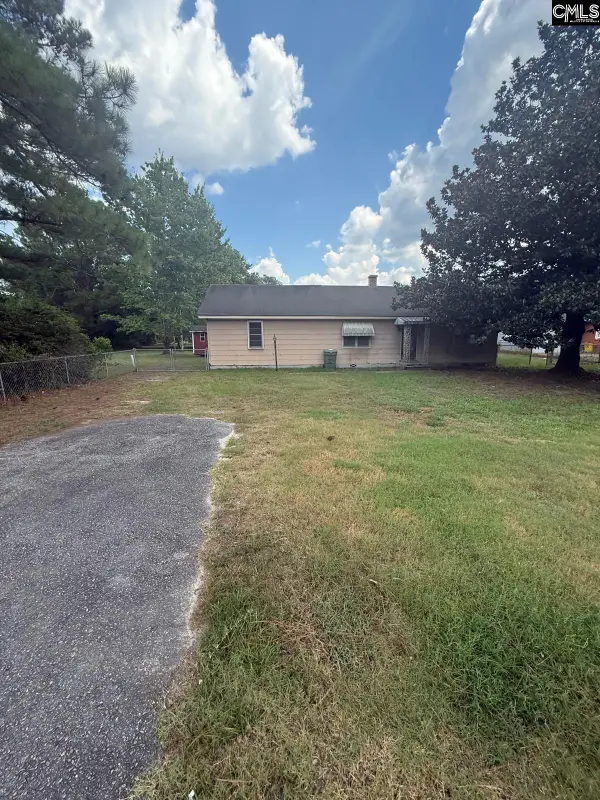 $72,500Active3 beds 2 baths1,582 sq. ft.
967 Boulevard Road, Sumter, SC 29153
MLS# 642358Listed by: AVS REALTY - New
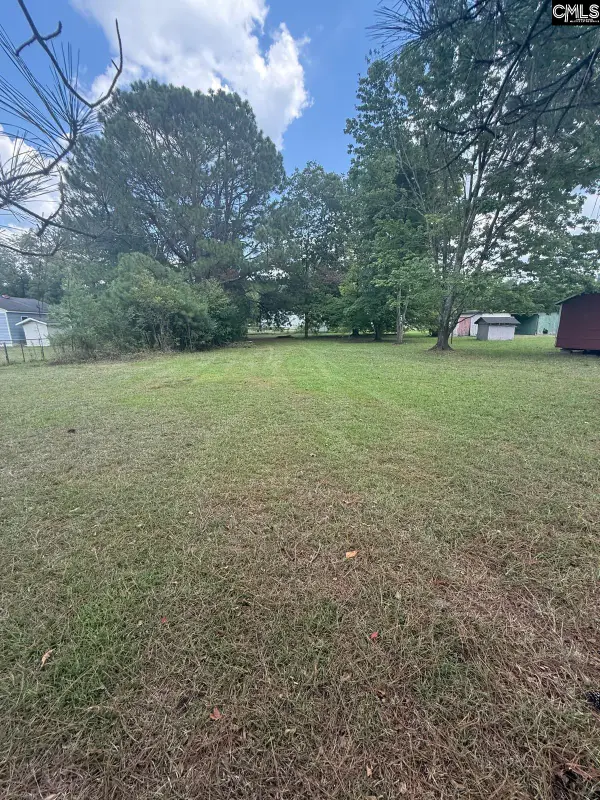 $20,000Active0.34 Acres
965 Boulevard Road, Sumter, SC 29153
MLS# 642359Listed by: AVS REALTY - New
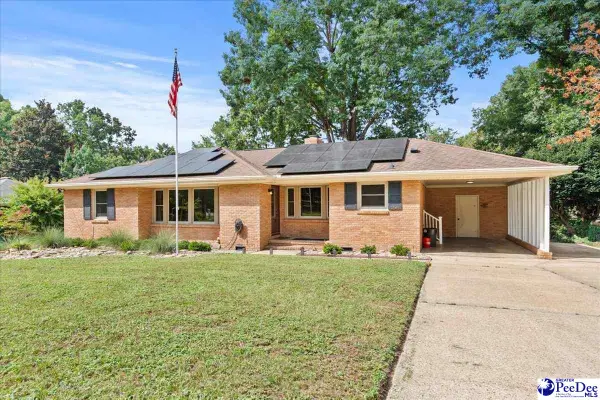 $232,000Active3 beds 2 baths1,485 sq. ft.
2346 Brookgreen Road, Sumter, SC 29154-1102
MLS# 2603605Listed by: EXP REALTY GREYFEATHER GROUP - New
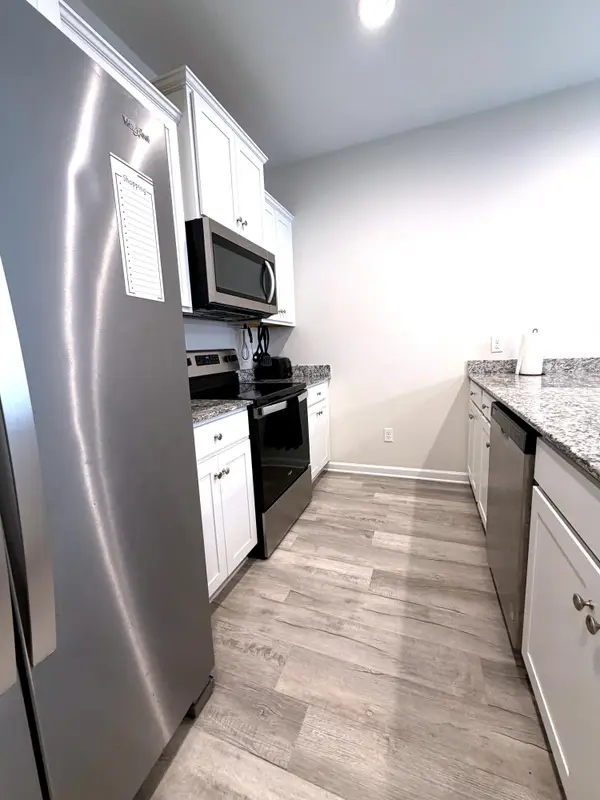 $215,000Active3 beds 3 baths1,522 sq. ft.
1751 Snead Drive, Sumter, SC 29154
MLS# 203786Listed by: RE/MAX SUMMIT - New
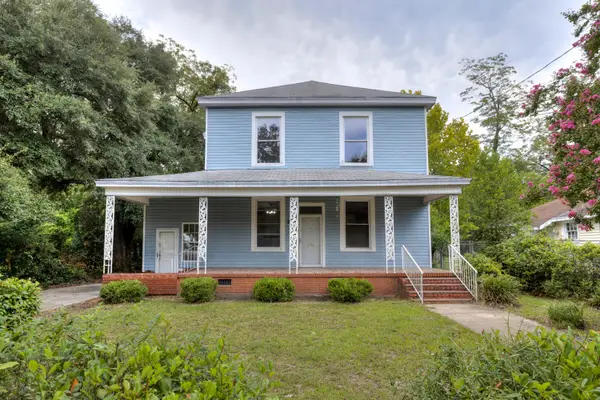 $180,000Active6 beds 3 baths2,565 sq. ft.
10 Edwards Street, Sumter, SC 29150
MLS# 203787Listed by: KELLER WILLIAMS PALMETTO SUMTER - New
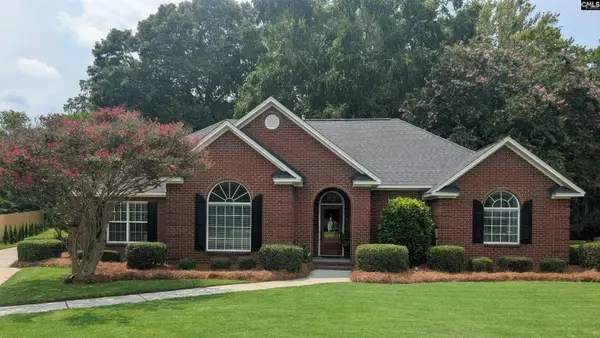 $448,500Active3 beds 3 baths2,734 sq. ft.
20 Par Court, Sumter, SC 29154
MLS# 642340Listed by: BEYCOME BROKERAGE REALTY LLC


Protect your home and budget from life's surprises with an Assurant Home Warranty, backed by a partner that supports you through every step of homeownership. Explore Plans.
© 2026 Better Homes and Gardens Real Estate LLC. An Anywhere Real Estate company. All rights reserved. Better Homes and Gardens® Real Estate is a registered trademark owned by Meredith Operations Corporation, licensed to Better Homes and Gardens Real Estate LLC and used with permission. Better Homes and Gardens Real Estate LLC fully supports the principles of the Fair Housing Act and the Equal Opportunity Act. Listing information is deemed reliable but is not guaranteed accurate.
Each office is independently owned and operated.
Any services or products provided by third parties are not provided by, affiliated with or related to Better Homes and Gardens Real Estate LLC, or its affiliated companies.