
2007 Bellagio Drive, Sumter, SC 29153
Local realty services provided by:Better Homes and Gardens Real Estate Medley
2007 Bellagio Drive,Sumter, SC 29153
$248,690
- 4 Beds
- 3 Baths
- 2,207 sq. ft.
- Townhouse
- Active
Listed by: angela w. rabon
Office: re/max summit
MLS#:203832
Source:SC_SBR
Price summary
- Price:$248,690
- Price per sq. ft.:$112.68
- Monthly HOA dues:$125
About this home
Welcome to carefree luxury living in Moonlite Village! The Lacey by Veranda Homes offers 2,207 square feet of thoughtfully designed living space with 4 bedrooms, 2.5 baths, and a 2-car garage. Interior has blinds, quartz countertops, ceramic tile, carpet and hard surface Mohawk Revwood flooring. Step inside to a bright, open-concept floor plan designed for both everyday living and entertaining. The spacious primary suite is conveniently located on the main level, providing privacy and easy one-level living where it matters most. For added convenience, the primary suite also offers the option for a stackable washer and dryer. Upstairs, you'll find three additional bedrooms with plenty of space for family, guests, a home office, or hobbies. Enjoy the benefits of homeownership without spending your weekends maintaining the yard! The HOA takes care of all lawn maintenance, making Moonlite Village an ideal choice for those looking for a beautiful, low-maintenance lifestyle. With 4 bedrooms, generous living space, a main-level primary suite, and a 2-car garage, The Lacey brings together the space of a single-family home with the ease and convenience of townhome living. Discover luxury, comfort, and carefree living at Moonlite Village in Sumter! Under construction; stock photos used....
Contact an agent
Home facts
- Year built:2027
- Subdivision & Development:Moonlite Village
- Listing ID #:203832
- Added:21 day(s) ago
- Updated:September 30, 2026 at 04:10 PM
Rooms and interior
- Bedrooms:4
- Total bathrooms:3
- Full bathrooms:2
- Half bathrooms:1
- Rooms Total:6
- Flooring:Carpet, Ceramic Tile, Laminate
- Living area:2,207 sq. ft.
Heating and cooling
- Cooling:Ceiling Fan(s), Central Air, Gas
- Heating:Heat Pump, Natural Gas
- Central air:Yes
Structure and exterior
- Year built:2027
- Building area:2,207 sq. ft.
- Lot area:0.12 Acres
- Lot Features:Landscaped, Sprinklers In Rear
- Construction Materials:Stone, Vinyl Siding
Schools
- High school:Crestwood
- Middle school:Ebenezer
- Elementary school:Oakland/Shaw Heights/High Hills
Utilities
- Water:Public, Water Available
- Sewer:Public Sewer, Sewer Available
Finances and disclosures
- Price:$248,690
- Price per sq. ft.:$112.68
Features and amenities
- Amenities:Blinds, Insulated Windows
Parking
- Parking description:Attached Garage
- Garage:Yes
- Garage spaces:2
New listings near 2007 Bellagio Drive
- New
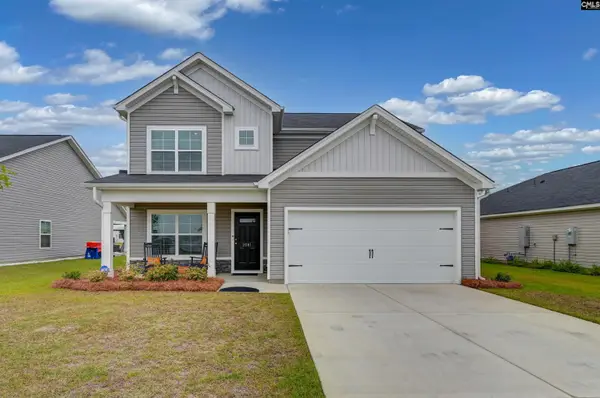 $285,000Active4 beds 3 baths2,110 sq. ft.
2081 Secretariat Street, Sumter, SC 29153
MLS# 644007Listed by: REDFIN CORPORATION - New
 $37,000Active3 beds 2 baths1,667 sq. ft.
9 Cleveland Street, Sumter, SC 29150
MLS# 204032Listed by: LPT REALTY, LLC. - New
 $59,000Active3 beds 2 baths1,317 sq. ft.
250 E Red Bay Road, Sumter, SC 29150
MLS# 204033Listed by: LPT REALTY, LLC. - New
 $425,000Active3 beds 3 baths2,589 sq. ft.
3109 Daufaskie Road, Sumter, SC 29150
MLS# 204030Listed by: RE/MAX SUMMIT - New
 $399,000Active5 beds 3 baths3,126 sq. ft.
6965 Depass Street, Sumter, SC 29154
MLS# 204031Listed by: ADVANTAGE REALTY GROUP, INC - New
 $250,000Active3 beds 2 baths1,692 sq. ft.
2595 Maidenhair Lane, Sumter, SC 29153
MLS# 204029Listed by: EXP REALTY COLUMBIA - New
 $274,900Active3 beds 2 baths2,100 sq. ft.
7 Treetop Court, Sumter, SC 29154
MLS# 204027Listed by: ADVANTAGE REALTY GROUP, INC - New
 $699,000Active5 beds 6 baths3,939 sq. ft.
3435 Widman Drive, Sumter, SC 29154
MLS# 204026Listed by: KELLER WILLIAMS PREFERRED - New
 $314,900Active3 beds 2 baths2,250 sq. ft.
1090 Twin Lakes Drive, Sumter, SC 29154
MLS# 204025Listed by: ADVANTAGE REALTY GROUP, INC - New
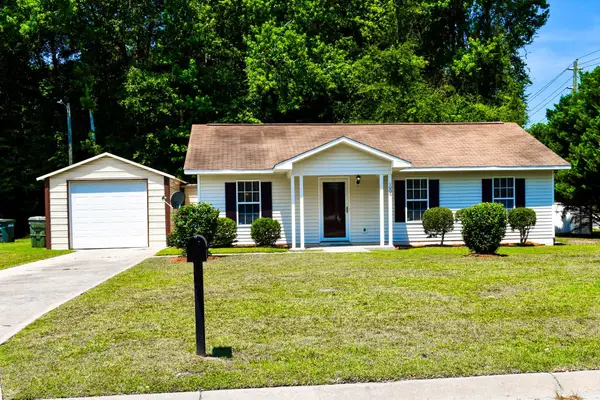 $169,000Active3 beds 1 baths1,117 sq. ft.
1000 Habitat Drive, Sumter, SC 29153
MLS# 204024Listed by: SLATE REALTY LLC


Protect your home and budget from life's surprises with an Assurant Home Warranty, backed by a partner that supports you through every step of homeownership. Explore Plans.
© 2026 Better Homes and Gardens Real Estate LLC. An Anywhere Real Estate company. All rights reserved. Better Homes and Gardens® Real Estate is a registered trademark owned by Meredith Operations Corporation, licensed to Better Homes and Gardens Real Estate LLC and used with permission. Better Homes and Gardens Real Estate LLC fully supports the principles of the Fair Housing Act and the Equal Opportunity Act. Listing information is deemed reliable but is not guaranteed accurate.
Each office is independently owned and operated.
Any services or products provided by third parties are not provided by, affiliated with or related to Better Homes and Gardens Real Estate LLC, or its affiliated companies.