
209 Masters Drive, Sumter, SC 29154
Local realty services provided by:Better Homes and Gardens Real Estate Medley
209 Masters Drive,Sumter, SC 29154
$275,000
- 3 Beds
- 3 Baths
- 2,083 sq. ft.
- Single family
- Active
Listed by: kodee weipert
Office: re/max summit
MLS#:203505
Source:SC_SBR
Price summary
- Price:$275,000
- Price per sq. ft.:$132.02
- Monthly HOA dues:$16.67
About this home
Looking for a home with a primary suite on the main level and no rear neighbors? This home offers both, along with a functional layout and private outdoor space. Step inside through the wide entryway into the spacious living room, which flows seamlessly into the kitchen. The kitchen features abundant cabinet storage, generous counter space, and a large wraparound island ideal for meal preparation, dining, or entertaining. The dining area is situated just off the kitchen, providing a defined space while remaining conveniently connected to the main living areas. The primary suite is located on the first floor and includes a spacious walk-in closet, dual vanities, a soaking tub, and a separate shower. A half bathroom and attached two-car garage complete the main level. Upstairs, you'll find two additional bedrooms, a full bathroom with dual vanities and a tub/shower combination, and a spacious room that offers flexibility for a variety of uses, such as a home office, media room, hobby space, or fitness area. Enjoy the covered patio overlooking a backyard with no rear neighbors. Mature trees along the back property line provide a peaceful and private setting, making it a great place to unwind or enjoy the outdoors....
Contact an agent
Home facts
- Year built:2021
- Subdivision & Development:Pocalla Springs
- Listing ID #:203505
- Added:1 day(s) ago
- Updated:August 06, 2026 at 02:47 PM
Rooms and interior
- Bedrooms:3
- Total bathrooms:3
- Full bathrooms:2
- Half bathrooms:1
- Flooring:Carpet, Luxury Vinyl
- Living area:2,083 sq. ft.
Heating and cooling
- Cooling:Heat Pump
- Heating:Heat Pump
Structure and exterior
- Year built:2021
- Building area:2,083 sq. ft.
- Lot area:0.23 Acres
- Architectural Style:Traditional
- Construction Materials:Vinyl Siding
Schools
- High school:Lakewood
- Middle school:Bates
- Elementary school:Pocalla Springs
Utilities
- Water:Public
- Sewer:Public Sewer
Finances and disclosures
- Price:$275,000
- Price per sq. ft.:$132.02
Parking
- Parking description:Attached Garage
- Garage:Yes
- Garage spaces:2
New listings near 209 Masters Drive
- New
 $400,000Active5 beds 3 baths3,033 sq. ft.
2 Frank Clarke Street, Sumter, SC 29150
MLS# 203509Listed by: RE/MAX SUMMIT - New
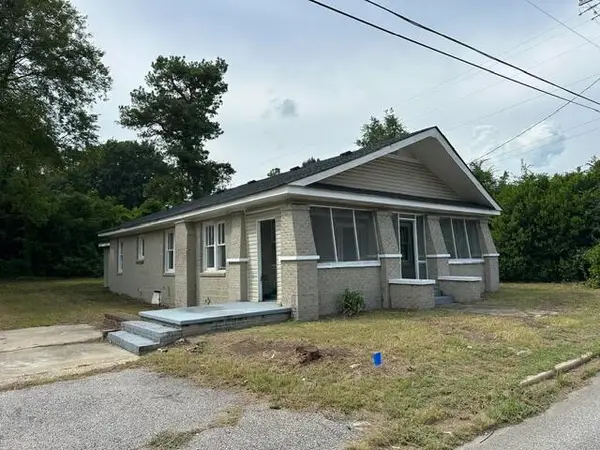 $150,000Active4 beds 2 baths1,833 sq. ft.
1116 Pocalla Road, Sumter, SC 29150
MLS# 203504Listed by: FIRST CAROLINA REAL ESTATE GROUP - New
 $156,000Active3 beds 1 baths1,157 sq. ft.
302 Lee Street, Sumter, SC 29150
MLS# 203501Listed by: ADVANTAGE REALTY GROUP, INC - New
 $274,900Active3 beds 2 baths1,916 sq. ft.
14 Radcliff Drive, Sumter, SC 29150
MLS# 203500Listed by: BOWEN & ASSOCIATES REALTY - New
 $224,900Active2 beds 2 baths1,599 sq. ft.
2202 Graystone Drive, Sumter, SC 29150
MLS# 203493Listed by: BERKSHIRE HATHAWAY HS BRABHAM - New
 $415,000Active3 beds 2 baths1,719 sq. ft.
3649 Cox Road, Sumter, SC 29154
MLS# 203495Listed by: ADVANTAGE REALTY GROUP, INC - New
 $189,900Active3 beds 2 baths1,415 sq. ft.
14 Glendale Court, Sumter, SC 29150
MLS# 203497Listed by: BERKSHIRE HATHAWAY HS BRABHAM - New
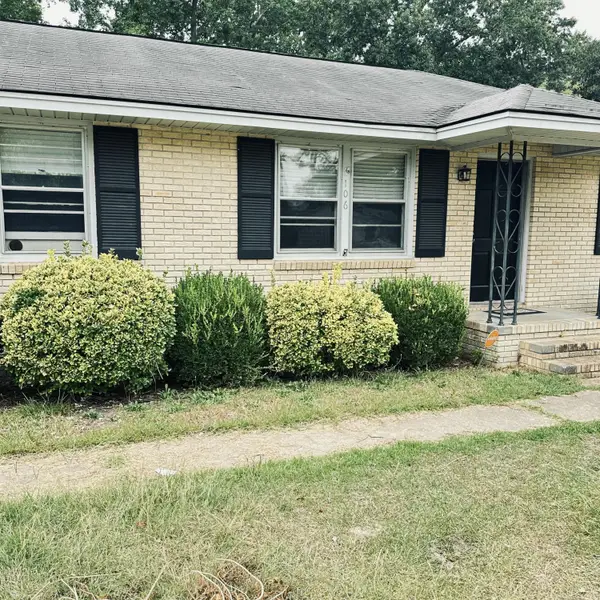 $153,000Active3 beds 2 baths1,188 sq. ft.
106 Gertrude Drive, Sumter, SC 29150
MLS# 203491Listed by: SLATE REALTY LLC - New
 $815,000Active3 beds 3 baths2,703 sq. ft.
130 Loman Road, Sumter, SC 29150
MLS# 203489Listed by: ADVANTAGE REALTY GROUP, INC


Protect your home and budget from life's surprises with an Assurant Home Warranty, backed by a partner that supports you through every step of homeownership. Explore Plans.
© 2026 Better Homes and Gardens Real Estate LLC. An Anywhere Real Estate company. All rights reserved. Better Homes and Gardens® Real Estate is a registered trademark owned by Meredith Operations Corporation, licensed to Better Homes and Gardens Real Estate LLC and used with permission. Better Homes and Gardens Real Estate LLC fully supports the principles of the Fair Housing Act and the Equal Opportunity Act. Listing information is deemed reliable but is not guaranteed accurate.
Each office is independently owned and operated.
Any services or products provided by third parties are not provided by, affiliated with or related to Better Homes and Gardens Real Estate LLC, or its affiliated companies.