
2171 Currituck Drive #Lot 234, Sumter, SC 29153
Local realty services provided by:Better Homes and Gardens Real Estate Medley
2171 Currituck Drive #Lot 234,Sumter, SC 29153
$327,900
- 4 Beds
- 3 Baths
- 2,326 sq. ft.
- Single family
- Pending
Listed by: philip slusher
Office: sm south carolina brokerage
MLS#:202698
Source:SC_SBR
Price summary
- Price:$327,900
- Price per sq. ft.:$140.97
- Monthly HOA dues:$41.67
About this home
Discover the perfect blend of comfort, style, and functionality in the highly sought-after Porter II floor plan. Offering approximately 2,300+ square feet of thoughtfully designed living space, this home features an open-concept layout ideal for both everyday living and entertaining. The spacious kitchen serves as the heart of the home with abundant cabinetry, granite countertops, a large island, and seamless flow into the dining area and family room. The Porter II floor plan is approximately 2,311 square feet. The owner's suite provides a private retreat with a generous walk-in closet and spa-inspired bath, while additional bedrooms offer flexibility for guests, family, or a home office. Enjoy modern finishes, energy-efficient features, and quality craftsmanship throughout. Located in Beach Forest, one of Sumter's premier new home communities, residents enjoy convenient access to Shaw AFB, shopping, dining, schools, and downtown Sumter. Whether you're relaxing on the covered porch or hosting friends in the expansive living spaces, this home is designed to fit today's lifestyle. Highlights Include: * Open-concept living, dining, and kitchen * Spacious owner's suite with walk-in closet * Granite countertops and modern finishes * Energy-efficient features * Covered outdoor living space * Convenient location near Shaw AFB and Sumter amenities Don't miss your opportunity to own a beautiful new home in Beach Forest—schedule your tour today!...
Contact an agent
Home facts
- Year built:2025
- Subdivision & Development:Beach Forest
- Listing ID #:202698
- Added:91 day(s) ago
- Updated:August 22, 2026 at 07:30 AM
Rooms and interior
- Bedrooms:4
- Total bathrooms:3
- Full bathrooms:2
- Half bathrooms:1
- Flooring:Carpet, Luxury Vinyl
- Living area:2,326 sq. ft.
Heating and cooling
- Cooling:Ceiling Fan(s), Central Air, Gas
- Heating:Heat Pump, Natural Gas
- Central air:Yes
Structure and exterior
- Year built:2025
- Building area:2,326 sq. ft.
- Lot Features:Landscaped, Sprinklers In Rear
- Architectural Style:Traditional
- Construction Materials:Brick, HardiPlank Type, Stone
Schools
- High school:Crestwood
- Middle school:Ebenezer
- Elementary school:Oakland/Shaw Heights/High Hills
Utilities
- Water:Public, Water Available
- Sewer:Public Sewer, Sewer Available
Finances and disclosures
- Price:$327,900
- Price per sq. ft.:$140.97
Features and amenities
- Amenities:Insulated Windows
Parking
- Total parking spaces:6
- Parking description:Attached Garage
- Garage:Yes
- Garage spaces:2
New listings near 2171 Currituck Drive #Lot 234
- New
 $358,000Active10 Acres
3018 Ebenezer Road, Sumter, SC 29153
MLS# 641396Listed by: ERA WILDER REALTY  $285,000Pending5 beds 3 baths2,334 sq. ft.
2440 Daylilly Street #Lot 151, Sumter, SC 29153
MLS# 203669Listed by: RE/MAX SUMMIT- CAMDEN $285,996Pending4 beds 4 baths2,266 sq. ft.
2432 Daylilly Street #Lot 152, Sumter, SC 29153
MLS# 203672Listed by: RE/MAX SUMMIT- CAMDEN- New
 $482,195Active4 beds 4 baths3,359 sq. ft.
3220 Trotter Court #03e 149, Sumter, SC 29150
MLS# 203665Listed by: SM SOUTH CAROLINA BROKERAGE - New
 $251,290Active3 beds 2 baths1,392 sq. ft.
2380 Daylilly Street #Lot 158, Sumter, SC 29153
MLS# 203666Listed by: RE/MAX SUMMIT- CAMDEN - New
 $244,490Active3 beds 3 baths1,404 sq. ft.
2416 Daylilly Street #Lot 154, Sumter, SC 29153
MLS# 203667Listed by: RE/MAX SUMMIT- CAMDEN - New
 $199,000Active2 beds 1 baths1,532 sq. ft.
32 Mason Croft Drive, Sumter, SC 29150
MLS# 203674Listed by: ERA-WILDER REALTY-SUMTER - New
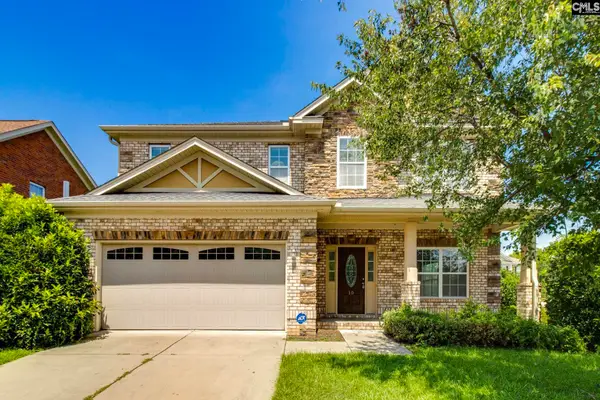 $385,000Active4 beds 3 baths3,041 sq. ft.
10 Mesquite Cove, Sumter, SC 29153
MLS# 641385Listed by: UPSIDE REALTY LLC - New
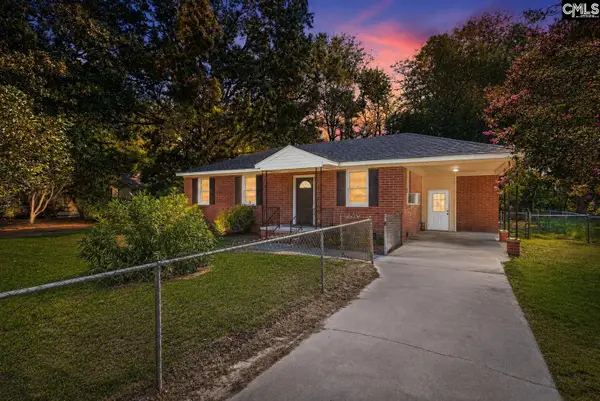 $144,000Active3 beds 1 baths1,383 sq. ft.
1019 Bordeaux Avenue, Sumter, SC 29153
MLS# 641369Listed by: LPT REALTY LLC - New
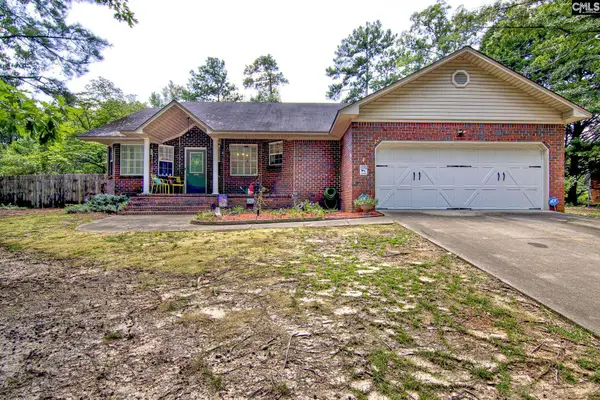 $220,000Active3 beds 2 baths1,563 sq. ft.
6510 Sweet Olive Court, Sumter, SC 29154
MLS# 641356Listed by: FATHOM REALTY SC LLC


Protect your home and budget from life's surprises with an Assurant Home Warranty, backed by a partner that supports you through every step of homeownership. Explore Plans.
© 2026 Better Homes and Gardens Real Estate LLC. An Anywhere Real Estate company. All rights reserved. Better Homes and Gardens® Real Estate is a registered trademark owned by Meredith Operations Corporation, licensed to Better Homes and Gardens Real Estate LLC and used with permission. Better Homes and Gardens Real Estate LLC fully supports the principles of the Fair Housing Act and the Equal Opportunity Act. Listing information is deemed reliable but is not guaranteed accurate.
Each office is independently owned and operated.
Any services or products provided by third parties are not provided by, affiliated with or related to Better Homes and Gardens Real Estate LLC, or its affiliated companies.