
241 Masters Drive, Sumter, SC 29154
Local realty services provided by:Better Homes and Gardens Real Estate Medley
241 Masters Drive,Sumter, SC 29154
$275,000
- 4 Beds
- 2 Baths
- 2,489 sq. ft.
- Single family
- Active
Listed by: shakira somerville
Office: advantage realty group, inc
MLS#:204337
Source:SC_SBR
Price summary
- Price:$275,000
- Price per sq. ft.:$110.49
- Monthly HOA dues:$18.75
About this home
**Southern Charm, Spacious Living & Outdoor Enjoyment!**
This beautiful two story, 4 bedroom, 2.5 bath home offers approximately 2,489 square feet of comfortable living space, blending timeless charm with functional design. The inviting double porch exterior makes a wonderful first impression, while the spacious interior offers plenty of room for everyday living and entertaining.
Step inside to discover hardwood flooring, granite countertops, and stainless steel appliances. The spacious great room features a natural gas fireplace, creating a cozy atmosphere for relaxing or gathering with family and friends.
The generously sized owner's suite provides a private retreat, complete with a deluxe bathroom featuring a double vanity, separate shower, relaxing garden tub, and oversized walk-in closet. Both the owner's suite and an additional bedroom offer access to the second-floor balcony, adding to the home's unique appeal.
Enjoy outdoor living and entertaining in the backyard, featuring an above-ground swimming pool with a surrounding deck—perfect for soaking up the sunshine, cooling off during warm summer days, or hosting family and friends. Additional features include a two-car attached garage, covered rear porch, landscaped and fully sodded yard, irrigation system, and tankless water heater.
With its spacious floor plan, charming architectural details, and inviting outdoor amenities, this property offers a wonderful combination of comfort, character, and entertainment potential!...
Contact an agent
Home facts
- Year built:2014
- Subdivision & Development:Pocalla Springs
- Listing ID #:204337
- Added:1 day(s) ago
- Updated:November 09, 2026 at 11:09 AM
Rooms and interior
- Bedrooms:4
- Total bathrooms:2
- Full bathrooms:2
- Flooring:Carpet, Luxury Vinyl
- Dining Description:Eat-In Kitchen
- Living area:2,489 sq. ft.
Heating and cooling
- Cooling:Central Air
- Heating:Natural Gas
- Central air:Yes
Structure and exterior
- Year built:2014
- Building area:2,489 sq. ft.
- Lot Features:Landscaped
- Architectural Style:Traditional
- Construction Materials:Vinyl Siding
Schools
- High school:Lakewood
- Middle school:Furman Middle
- Elementary school:Pocalla Springs
Utilities
- Water:Public
- Sewer:Public Sewer
Finances and disclosures
- Price:$275,000
- Price per sq. ft.:$110.49
Features and amenities
- Amenities:Blinds
Parking
- Garage:Yes
- Garage spaces:2
New listings near 241 Masters Drive
- New
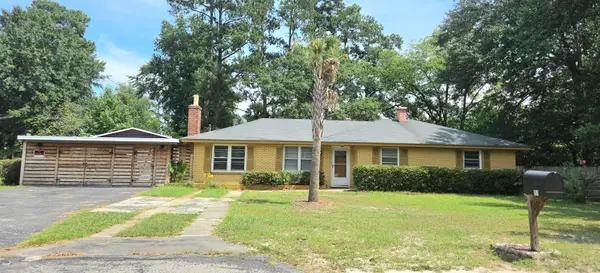 $199,900Active3 beds 1 baths1,384 sq. ft.
159 Rast Street, Sumter, SC 29150
MLS# 204336Listed by: ADVANTAGE REALTY GROUP, INC - New
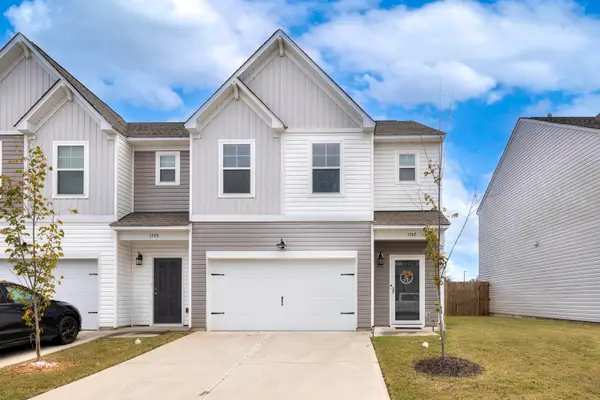 $220,000Active3 beds 3 baths1,522 sq. ft.
1747 Snead Drive, Sumter, SC 29154
MLS# 204335Listed by: NORTHGROUP REAL ESTATE LLC - New
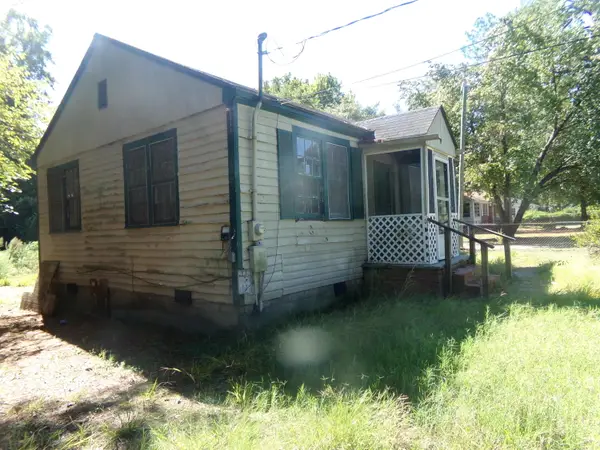 $35,000Active2 beds 1 baths742 sq. ft.
452 E Charlotte Avenue, Sumter, SC 29150
MLS# 204331Listed by: BROWN WATSON, INC. - New
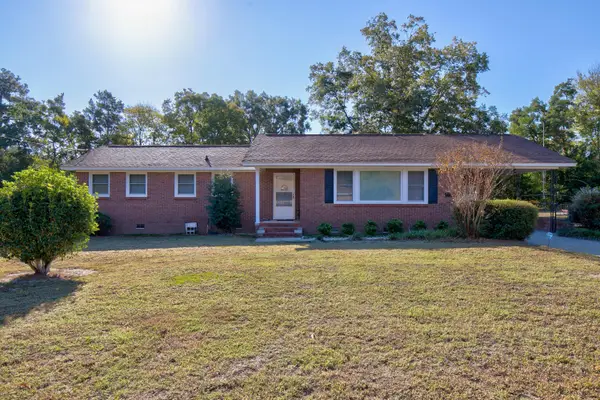 $210,000Active3 beds 2 baths1,850 sq. ft.
5426 Meadow Drive, Sumter, SC 29154
MLS# 204333Listed by: HOME ADVANTAGE REALTY IRMO - New
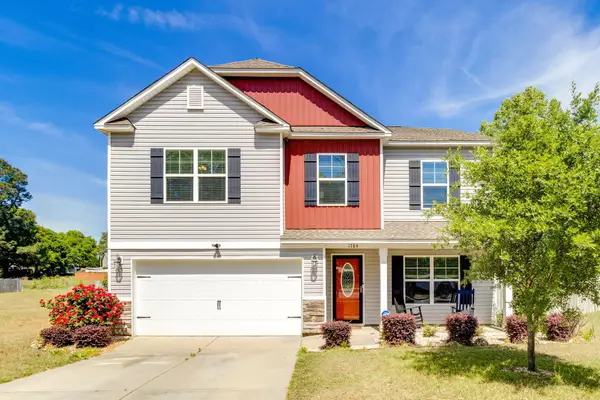 $320,000Active5 beds 3 baths3,110 sq. ft.
1784 Trevino Drive, Sumter, SC 29154
MLS# 204327Listed by: SLATE REALTY LLC - New
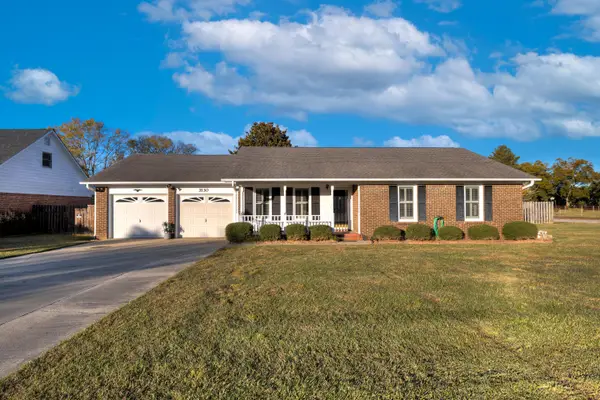 $235,000Active3 beds 2 baths1,507 sq. ft.
3130 Joyce Street, Sumter, SC 29154
MLS# 204319Listed by: ERA-WILDER REALTY-SUMTER - New
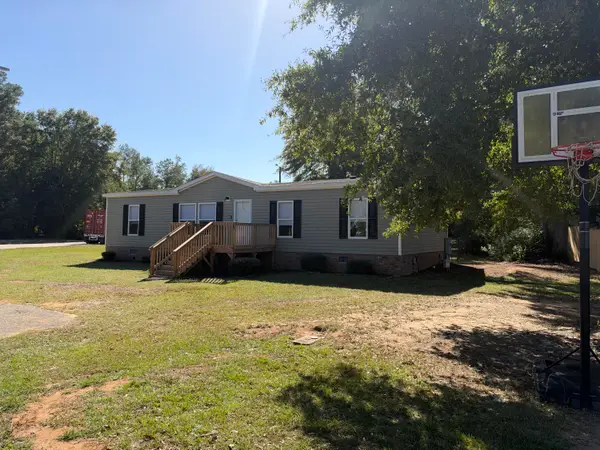 $144,900Active4 beds 2 baths1,560 sq. ft.
2131 Quail Run, Sumter, SC 29154
MLS# 204315Listed by: CAROLINAS FULL SERVICE REALTY INC. - New
 $190,000Active3 beds 2 baths1,696 sq. ft.
31 Anne Park, Sumter, SC 29150
MLS# 204316Listed by: KELLER WILLIAMS PREFERRED 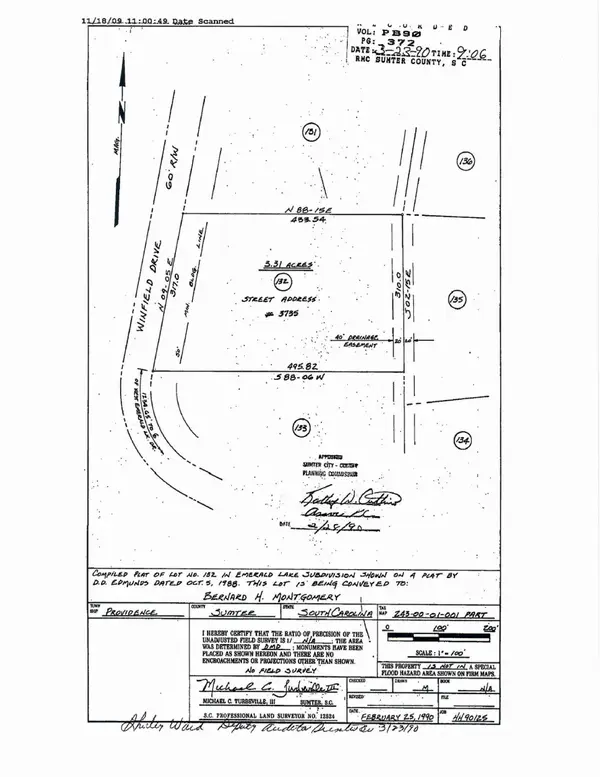 $69,999Pending3.31 Acres
3675 Winfield Dr., Sumter, SC 29153
MLS# 2626947Listed by: LAND PROFESSIONALS GROUP LLC


Protect your home and budget from life's surprises with an Assurant Home Warranty, backed by a partner that supports you through every step of homeownership. Explore Plans.
© 2026 Better Homes and Gardens Real Estate LLC. An Anywhere Real Estate company. All rights reserved. Better Homes and Gardens® Real Estate is a registered trademark owned by Meredith Operations Corporation, licensed to Better Homes and Gardens Real Estate LLC and used with permission. Better Homes and Gardens Real Estate LLC fully supports the principles of the Fair Housing Act and the Equal Opportunity Act. Listing information is deemed reliable but is not guaranteed accurate.
Each office is independently owned and operated.
Any services or products provided by third parties are not provided by, affiliated with or related to Better Homes and Gardens Real Estate LLC, or its affiliated companies.