
2448 Daylilly St., Sumter, SC 29153
Local realty services provided by:Better Homes and Gardens Real Estate Palmetto
2448 Daylilly St.,Sumter, SC 29153
$269,490
- 4 Beds
- 3 Baths
- 2,075 sq. ft.
- Single family
- Pending
Listed by: mckenzie brockett, jennifer bauman
Office: re/max summit llc.
MLS#:640876
Source:SC_CML
Price summary
- Price:$269,490
- Price per sq. ft.:$129.87
About this home
The Cypress (Lot 150) is a home that feels spacious from the moment you step inside. This floor plan features 4 bedrooms, 2.5 bathrooms, and 2,075 square feet of beautifully designed living space, along with a two-car garage. When you enter through the foyer, you're welcomed into a spacious main living area that flows naturally between the great room, kitchen, and dining space. The kitchen features a central island that's perfect for meal prep, quick breakfasts, or gathering throughout the day, along with a pantry and a convenient cubby area for extra storage and organization. Just off the dining area, step outside to the patio—perfect for grilling, enjoying fresh air, or winding down after a long day. Upstairs, the primary bedroom is tucked away for privacy and features a tray ceiling, a spacious ensuite bathroom with double sinks, and a large walk-in closet. Three additional bedrooms provide flexibility for guests, kids, or a home office, with a full bathroom located nearby. The laundry room is also upstairs, keeping daily routines simple and efficient. Disclaimer: CMLS has not reviewed and, therefore, does not endorse vendors who may appear in listings....
Contact an agent
Home facts
- Year built:2026
- Subdivision & Development:NONE
- Listing ID #:640876
- Added:44 day(s) ago
- Updated:September 28, 2026 at 07:49 AM
Rooms and interior
- Bedrooms:4
- Total bathrooms:3
- Full bathrooms:2
- Half bathrooms:1
- Bedroom Description:On Second Level
- Basement Description:No Basement
- Living area:2,075 sq. ft.
Heating and cooling
- Cooling:Central
- Heating:Gas Pac
Structure and exterior
- Year built:2026
- Building area:2,075 sq. ft.
- Lot area:0.17 Acres
- Architectural Style:Traditional
- Construction Materials:Vinyl
Schools
- High school:Crestwood
- Middle school:Ebenezer
- Elementary school:Oakland
Utilities
- Water:Public
- Sewer:Public
Finances and disclosures
- Price:$269,490
- Price per sq. ft.:$129.87
Parking
- Total parking spaces:2
- Parking description:Front Entry, Garage Attached
- Garage spaces:2
New listings near 2448 Daylilly St.
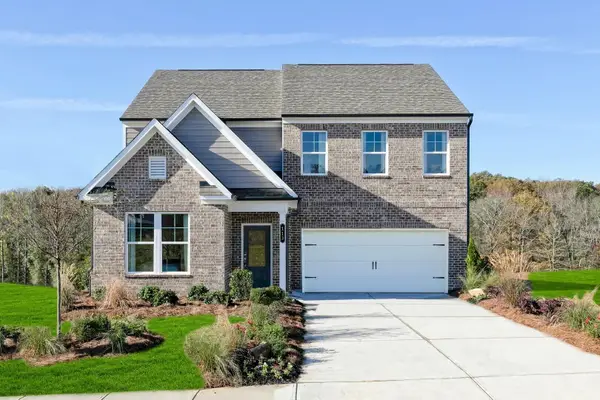 $372,670Pending4 beds 3 baths2,729 sq. ft.
3470 Rustic Drive #03c C26, Sumter, SC 29154
MLS# 204019Listed by: SM SOUTH CAROLINA BROKERAGE- New
 $205,000Active4 beds 2 baths1,410 sq. ft.
1415 Boulevard Road, Sumter, SC 29153
MLS# 204018Listed by: NORTHGROUP REAL ESTATE LLC - New
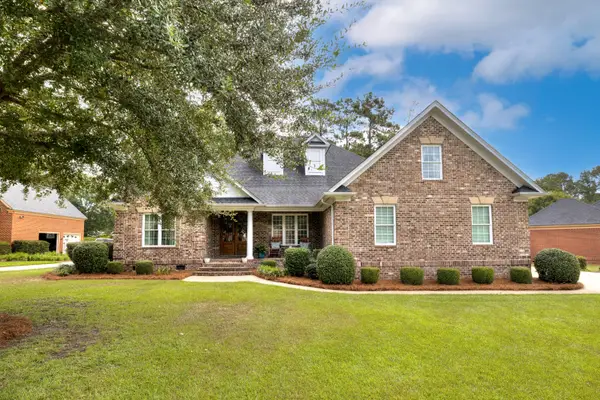 $639,900Active4 beds 4 baths3,313 sq. ft.
925 Oak Brook Boulevard, Sumter, SC 29150
MLS# 204017Listed by: BERKSHIRE HATHAWAY HS BRABHAM - New
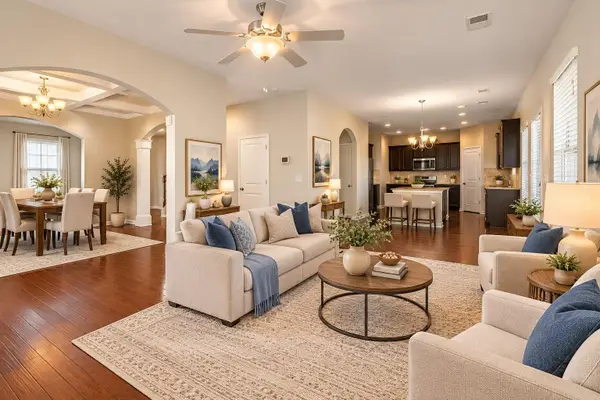 $339,900Active5 beds 4 baths2,938 sq. ft.
935 Cormier Drive, Sumter, SC 29154
MLS# 204016Listed by: GAYMON REALTY GROUP - New
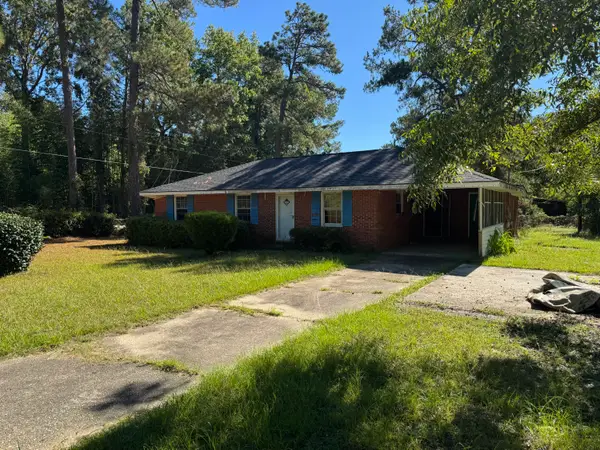 $59,900Active3 beds 2 baths1,134 sq. ft.
325 Reams Avenue, Sumter, SC 29153
MLS# 204015Listed by: ADVANTAGE REALTY GROUP, INC - New
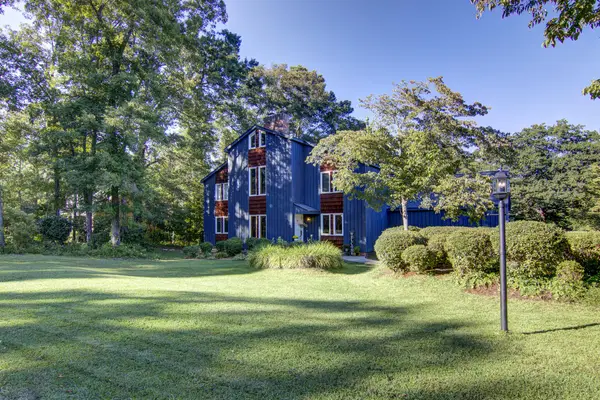 $539,500Active4 beds 4 baths4,105 sq. ft.
15 Pathfinder Drive, Sumter, SC 29150
MLS# 204013Listed by: RE/MAX SUMMIT - New
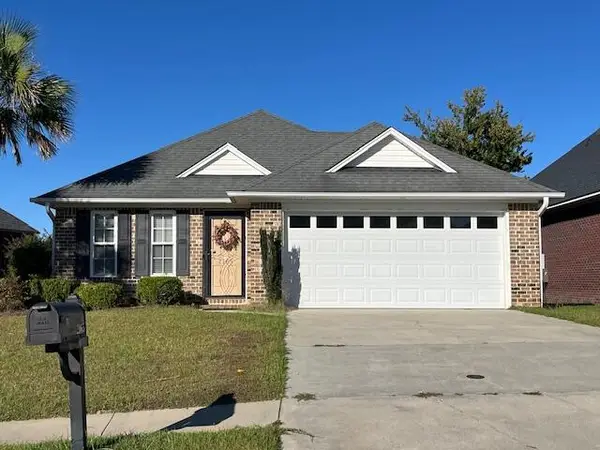 $239,900Active3 beds 2 baths1,500 sq. ft.
2165 Balclutha Lane, Sumter, SC 29153
MLS# 204011Listed by: RE/MAX SUMMIT - New
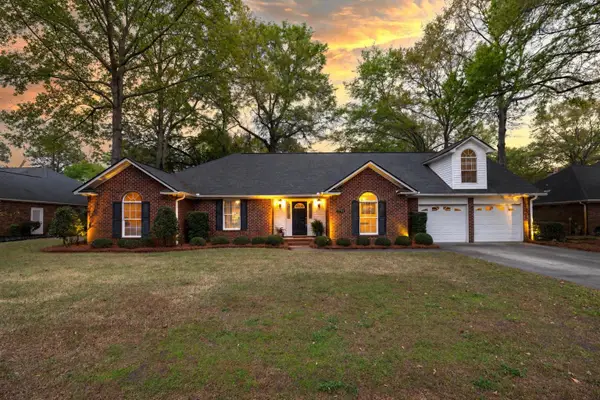 $369,000Active4 beds 3 baths2,851 sq. ft.
770 Torrey Pines Drive, Sumter, SC 29150
MLS# 204012Listed by: BERKSHIRE HATHAWAY HS BRABHAM 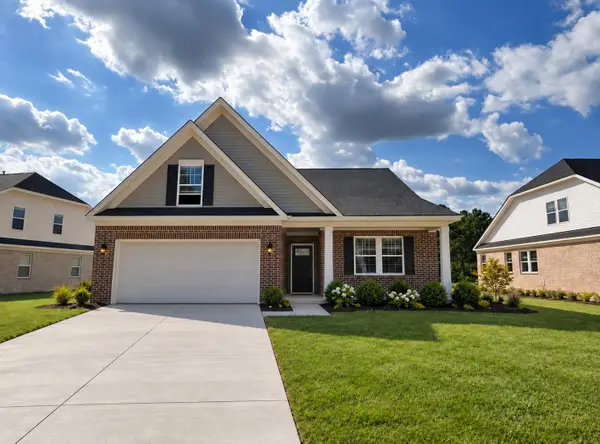 $347,129.5Pending3 beds 2 baths2,313 sq. ft.
1175 Curlew Circle, Sumter, SC 29150
MLS# 204008Listed by: RE/MAX SUMMIT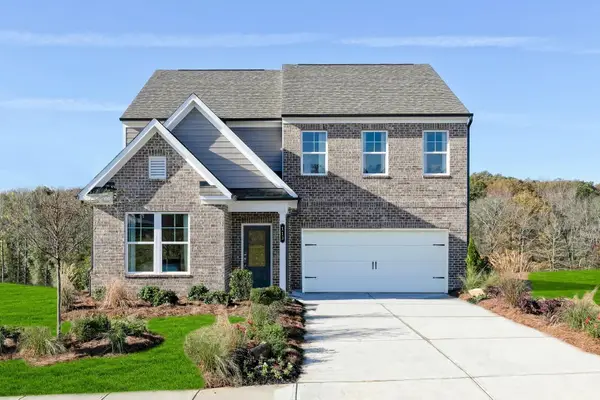 $359,900Pending4 beds 3 baths2,729 sq. ft.
3490 Rustic Drive #03c C28, Sumter, SC 29154
MLS# 204010Listed by: SM SOUTH CAROLINA BROKERAGE


Protect your home and budget from life's surprises with an Assurant Home Warranty, backed by a partner that supports you through every step of homeownership. Explore Plans.
© 2026 Better Homes and Gardens Real Estate LLC. An Anywhere Real Estate company. All rights reserved. Better Homes and Gardens® Real Estate is a registered trademark owned by Meredith Operations Corporation, licensed to Better Homes and Gardens Real Estate LLC and used with permission. Better Homes and Gardens Real Estate LLC fully supports the principles of the Fair Housing Act and the Equal Opportunity Act. Listing information is deemed reliable but is not guaranteed accurate.
Each office is independently owned and operated.
Any services or products provided by third parties are not provided by, affiliated with or related to Better Homes and Gardens Real Estate LLC, or its affiliated companies.