
2845 Dbar Circle, Sumter, SC 29154
Local realty services provided by:Better Homes and Gardens Real Estate Medley
2845 Dbar Circle,Sumter, SC 29154
$229,000
- 3 Beds
- 2 Baths
- 1,437 sq. ft.
- Single family
- Active
Listed by: brenda whaley
Office: gaymon realty group
MLS#:203212
Source:SC_SBR
Price summary
- Price:$229,000
- Price per sq. ft.:$159.36
About this home
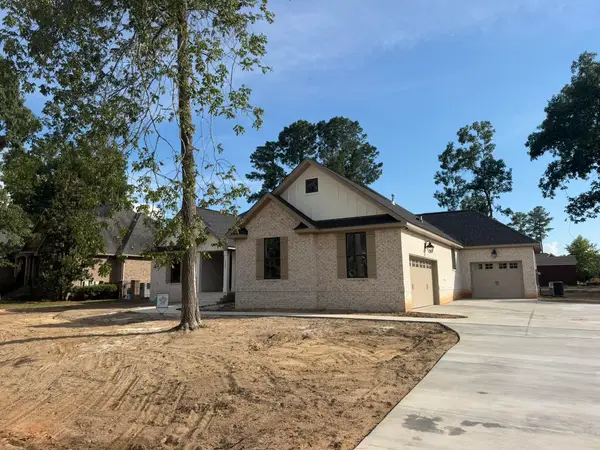
This beautiful home features an open floor plan with durable LVP flooring that flows seamlessly throughout the common living spaces. The custom kitchen includes gorgeous granite countertops, top of the line appliances and a built-in pantry to maximize storage. The primary suite has an updated bathroom with a custom vanity and walk in shower. With a split bedroom floorplan, a fenced yard, a double garage and a new tankless water heater, this home combines the conveniences you want with the efficiency you need.
Contact an agent
Home facts
- Year built:2004
- Listing ID #:203212
- Added:1 day(s) ago
- Updated:July 10, 2026 at 04:47 PM
Rooms and interior
- Bedrooms:3
- Total bathrooms:2
- Full bathrooms:2
- Flooring:Carpet, Luxury Vinyl
- Dining Description:Eat-In Kitchen
- Living area:1,437 sq. ft.
Heating and cooling
- Cooling:Heat Pump
- Heating:Heat Pump
Structure and exterior
- Year built:2004
- Building area:1,437 sq. ft.
- Lot area:0.5 Acres
- Architectural Style:Ranch
- Construction Materials:Brick
Schools
- High school:Lakewood
- Middle school:Furman Middle
- Elementary school:Manchester
Utilities
- Water:Public
- Sewer:Septic Tank
Finances and disclosures
- Price:$229,000
- Price per sq. ft.:$159.36
Features and amenities
- Amenities:Blinds, Cathedral Ceiling(s)
Parking
- Parking description:Attached Garage
- Garage:Yes
- Garage spaces:2
New listings near 2845 Dbar Circle
- New
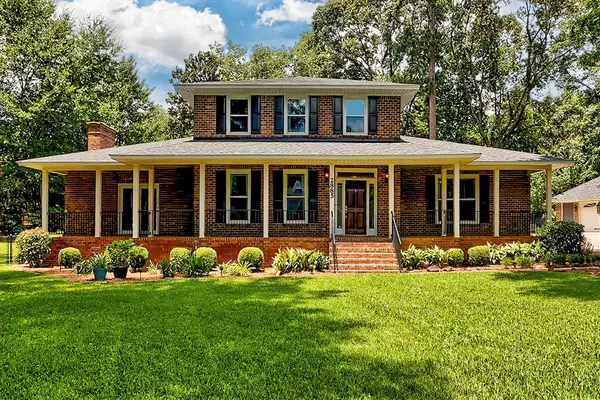 $684,900Active4 beds 3 baths3,207 sq. ft.
2885 Lillington Drive, Sumter, SC 29150
MLS# 203215Listed by: COLDWELL BANKER MIDTOWN - New
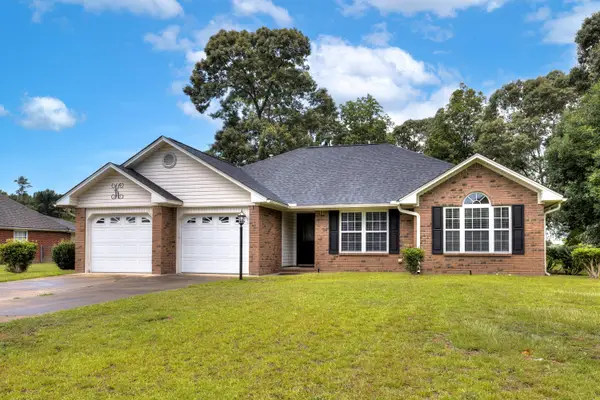 $260,000Active3 beds 2 baths1,631 sq. ft.
1730 Pyracantha Road, Sumter, SC 29154
MLS# 203213Listed by: GAYMON REALTY GROUP - New
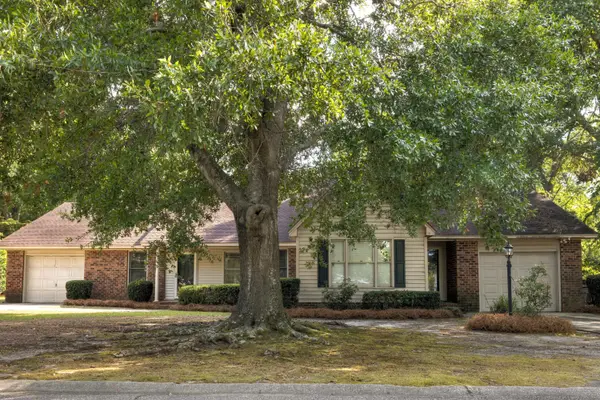 $295,000Active4 beds 4 baths2,243 sq. ft.
46 And 48 Cumberland Way, Sumter, SC 29150
MLS# 203210Listed by: ADVANTAGE REALTY GROUP, INC - New
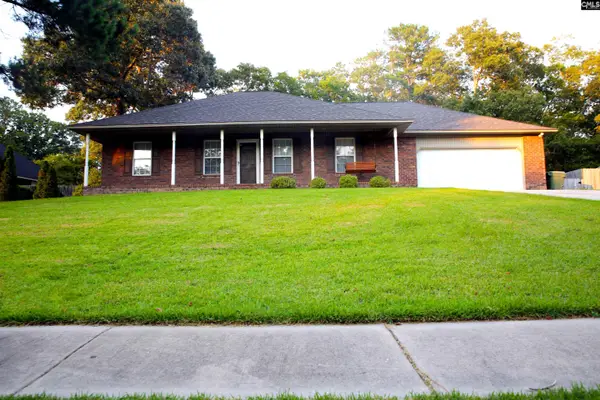 $265,000Active3 beds 2 baths1,747 sq. ft.
3020 British Ln, Sumter, SC 29153
MLS# 638350Listed by: SM REALTY & ASSOCIATES LLC - New
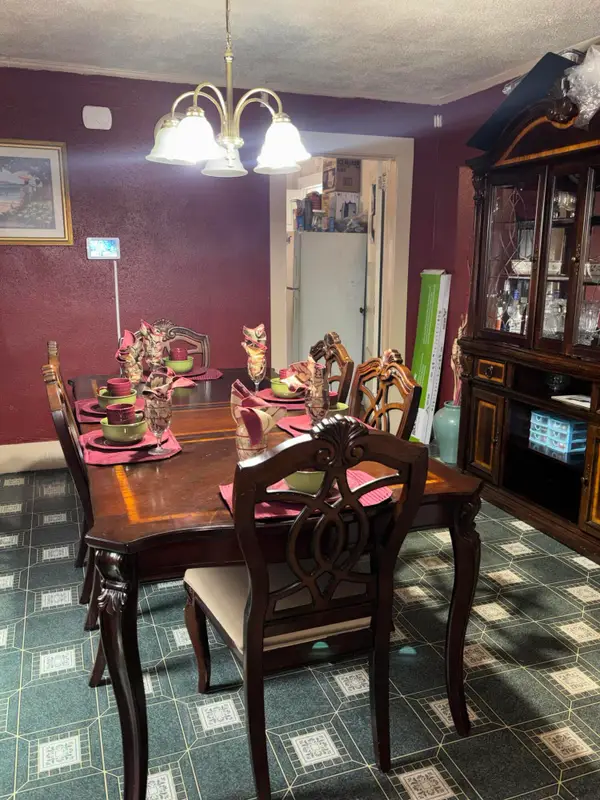 $85,000Active2 beds 1 baths1,111 sq. ft.
313 W Oakland Avenue, Sumter, SC 29150
MLS# 203209Listed by: JPAR MAGNOLIA GROUP - New
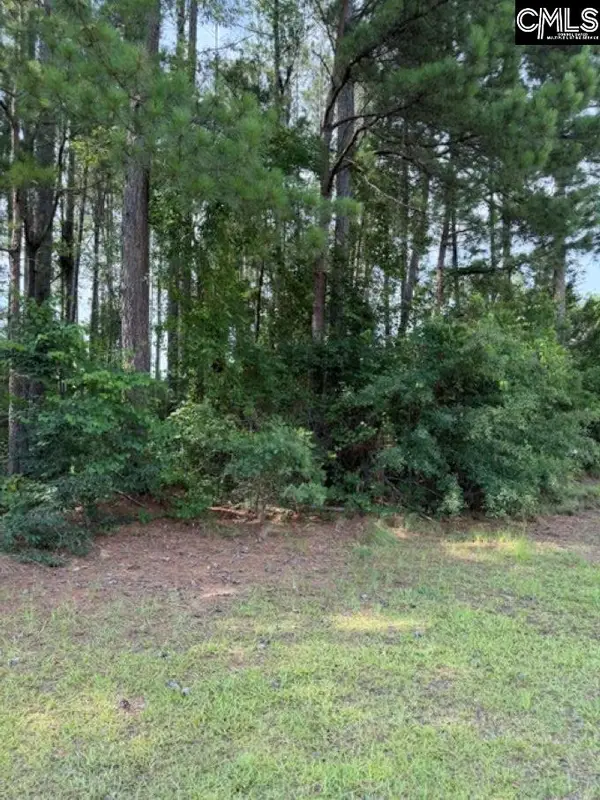 $70,000Active0.5 Acres
2140 Watersong Run, Sumter, SC 29150
MLS# 638312Listed by: ERA WILDER REALTY - New
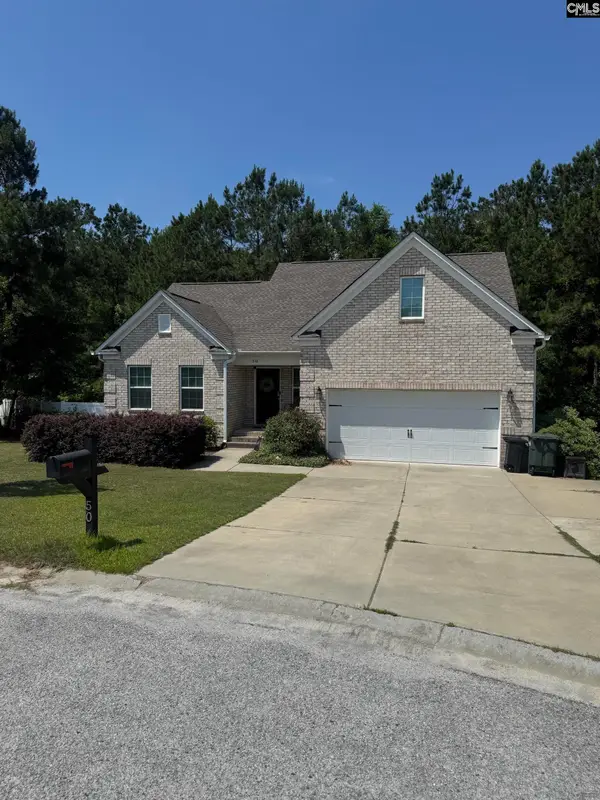 $378,888Active3 beds 3 baths1,750 sq. ft.
50 Daufaskie Court, Sumter, SC 29150
MLS# 638319Listed by: ERA WILDER REALTY - New
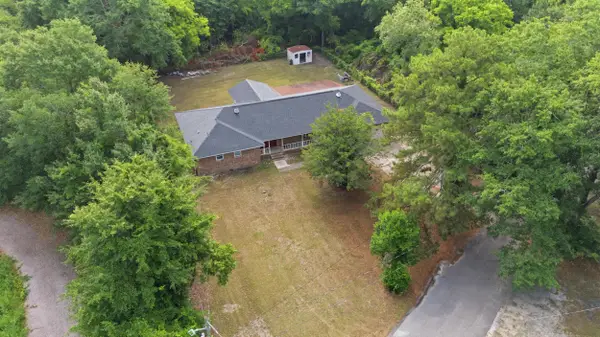 $175,000Active4 beds 2 baths2,623 sq. ft.
805 Murray Street, Sumter, SC 29150
MLS# 203206Listed by: JPAR MAGNOLIA GROUP - New
 $565,000Active4 beds 3 baths2,725 sq. ft.
2340 Watersong Run, Sumter, SC 29150
MLS# 203204Listed by: CENTURY 21 HAWKINS & KOLB


Protect your home and budget from life's surprises with an Assurant Home Warranty, backed by a partner that supports you through every step of homeownership. Explore Plans.
© 2026 Better Homes and Gardens Real Estate LLC. An Anywhere Real Estate company. All rights reserved. Better Homes and Gardens® Real Estate is a registered trademark owned by Meredith Operations Corporation, licensed to Better Homes and Gardens Real Estate LLC and used with permission. Better Homes and Gardens Real Estate LLC fully supports the principles of the Fair Housing Act and the Equal Opportunity Act. Listing information is deemed reliable but is not guaranteed accurate.
Each office is independently owned and operated.
Any services or products provided by third parties are not provided by, affiliated with or related to Better Homes and Gardens Real Estate LLC, or its affiliated companies.