
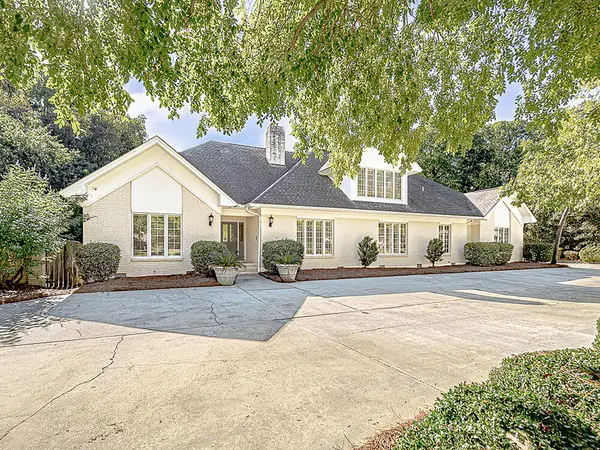
3015 Lowerlake Drive, Sumter, SC 29150
Local realty services provided by:Better Homes and Gardens Real Estate Medley
3015 Lowerlake Drive,Sumter, SC 29150
$569,900
- 4 Beds
- 3 Baths
- 3,158 sq. ft.
- Single family
- Active
Listed by: connie r. morse
Office: re/max summit
MLS#:204213
Source:SC_SBR
Price summary
- Price:$569,900
- Price per sq. ft.:$180.46
- Monthly HOA dues:$22.92
About this home
Don't Miss this Stunning 4 Bedroom home, with 3 Full baths - Featuring a Large Open Floor plan designed for Comfortable living and entertaining. Great room provides a beautiful stone fireplace and built-ins. Kitchen offers granite countertops, stainless appliances, a large island/breakfast bar and eat-in area. also included is a Formal dining room making this home functional and stylish for everyday living and hosting guests. The primary suite is HUGE with tray ceilings, large walk- in closet and an awesome Master bath featuring double vanities and a tiled shower. Step outside to enjoy the covered patio with an outdoor fireplace with gas logs that is perfect for these cool evenings relaxing. Also available is a large Multi-purpose room above garage with separate HVAC. Sprinkler system fenced back yard and 3 car Garage. Easy access to Shaw AFB, Schools, or shopping.
Contact an agent
Home facts
- Year built:2019
- Subdivision & Development:Stillwater
- Listing ID #:204213
- Added:1 day(s) ago
- Updated:October 24, 2026 at 02:41 AM
Rooms and interior
- Bedrooms:4
- Total bathrooms:3
- Full bathrooms:3
- Rooms Total:10
- Flooring:Carpet, Ceramic Tile, Hardwood
- Dining Description:Eat-In Kitchen
- Living area:3,158 sq. ft.
Heating and cooling
- Cooling:Ceiling Fan(s), Heat Pump
- Heating:Heat Pump
Structure and exterior
- Year built:2019
- Building area:3,158 sq. ft.
- Lot area:0.63 Acres
- Lot Features:Landscaped, Sprinklers In Rear
- Architectural Style:Traditional
- Construction Materials:Brick
Schools
- High school:Lakewood
- Middle school:Furman Middle
- Elementary school:Cherryvale
Utilities
- Water:Public
- Sewer:Public Sewer, Sewer Available
Finances and disclosures
- Price:$569,900
- Price per sq. ft.:$180.46
Features and amenities
- Amenities:Blinds, Cathedral Ceiling(s)
Parking
- Total parking spaces:3
- Parking description:Attached Garage
- Garage:Yes
- Garage spaces:3
New listings near 3015 Lowerlake Drive
- New
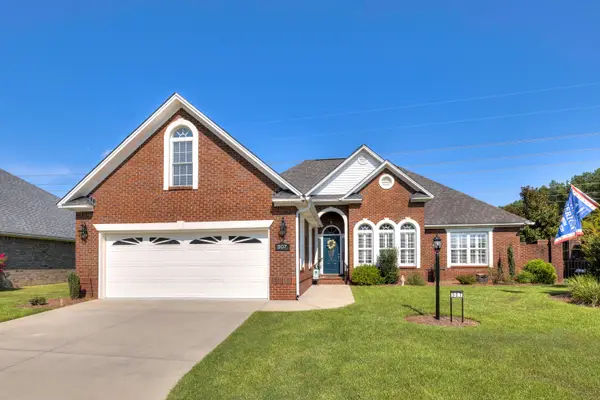 $349,900Active3 beds 2 baths2,632 sq. ft.
507 Waterlily Drive, Sumter, SC 29154
MLS# 204223Listed by: LIVE OAK REALTY - New
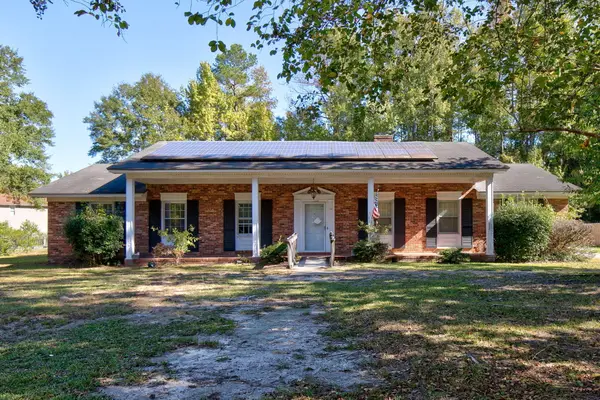 $215,000Active4 beds 2 baths2,026 sq. ft.
2161 Tanglewood Road, Sumter, SC 29154
MLS# 204221Listed by: HOME ADVANTAGE REALTY IRMO - New
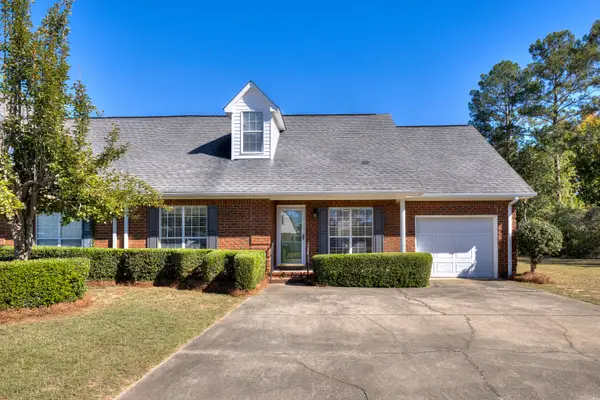 $169,000Active2 beds 2 baths1,074 sq. ft.
355 Wildwood Avenue, Sumter, SC 29154
MLS# 204215Listed by: GAYMON REALTY GROUP - New
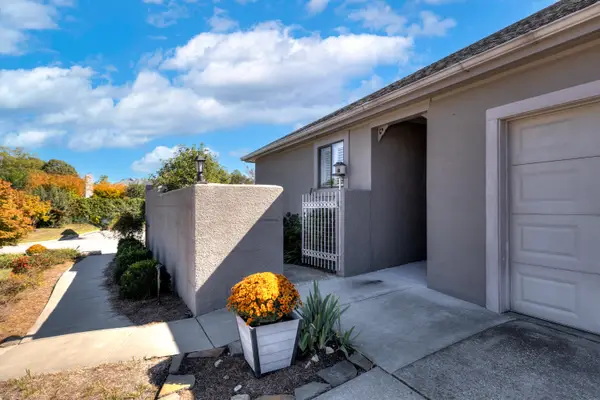 $244,900Active3 beds 2 baths1,707 sq. ft.
2239 Graystone Drive, Sumter, SC 29150
MLS# 204217Listed by: BERKSHIRE HATHAWAY HS BRABHAM - New
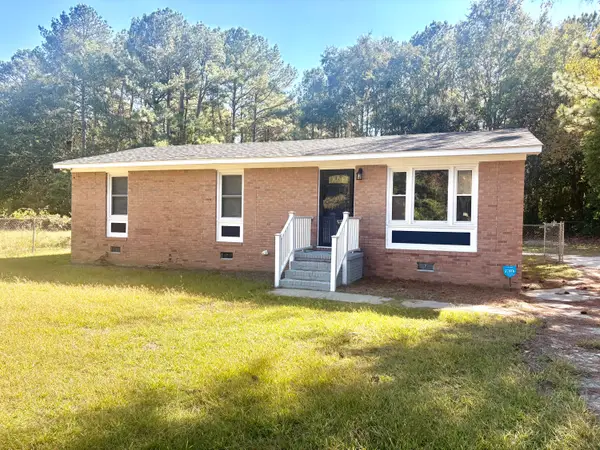 $155,900Active3 beds 1 baths1,095 sq. ft.
362 Mooneyhan Road, Sumter, SC 29153
MLS# 204218Listed by: ERA-WILDER REALTY-SUMTER - New
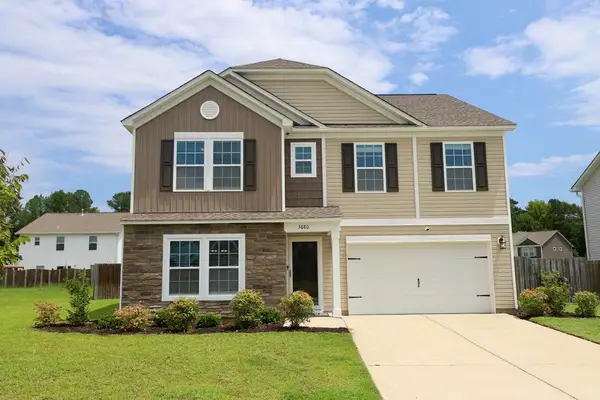 $292,000Active4 beds 3 baths2,596 sq. ft.
3680 Moseley Drive, Sumter, SC 29154
MLS# 204220Listed by: PARRISH HOME TEAM REALTY, LLC - New
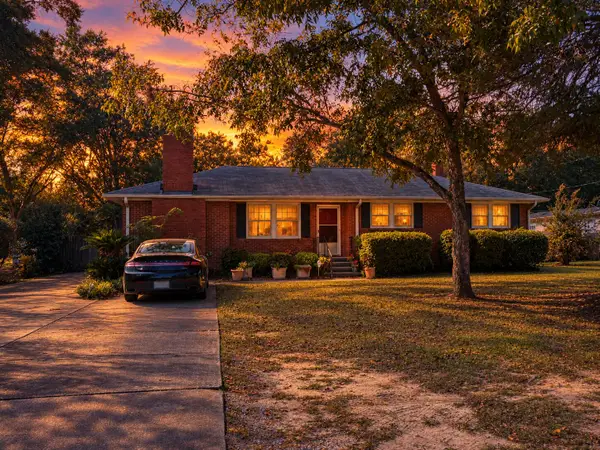 $235,000Active3 beds 3 baths2,000 sq. ft.
2432 Peach Orchard Road, Sumter, SC 29154
MLS# 204207Listed by: ERA-WILDER REALTY-SUMTER - New
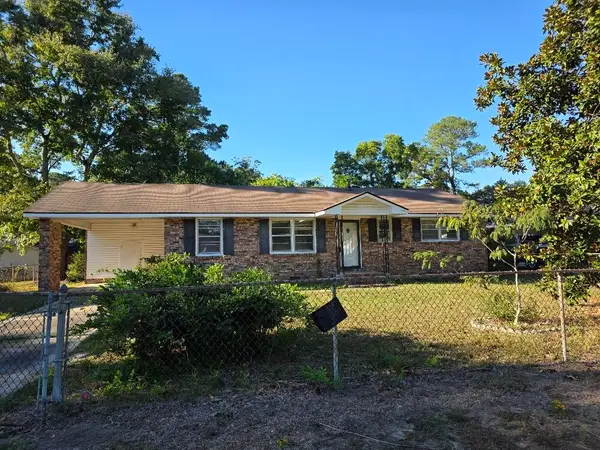 $89,900Active3 beds 2 baths1,206 sq. ft.
1047 E Sherwood Drive, Sumter, SC 29153
MLS# 204206Listed by: HOME & LAND PROS - New
 $749,900Active5 beds 5 baths5,556 sq. ft.
106 Paisley Park, Sumter, SC 29150
MLS# 204202Listed by: RE/MAX SUMMIT


Protect your home and budget from life's surprises with an Assurant Home Warranty, backed by a partner that supports you through every step of homeownership. Explore Plans.
© 2026 Better Homes and Gardens Real Estate LLC. An Anywhere Real Estate company. All rights reserved. Better Homes and Gardens® Real Estate is a registered trademark owned by Meredith Operations Corporation, licensed to Better Homes and Gardens Real Estate LLC and used with permission. Better Homes and Gardens Real Estate LLC fully supports the principles of the Fair Housing Act and the Equal Opportunity Act. Listing information is deemed reliable but is not guaranteed accurate.
Each office is independently owned and operated.
Any services or products provided by third parties are not provided by, affiliated with or related to Better Homes and Gardens Real Estate LLC, or its affiliated companies.