
3110 Herbal Way, Sumter, SC 29153
Local realty services provided by:Better Homes and Gardens Real Estate Medley
3110 Herbal Way,Sumter, SC 29153
$245,000
- 3 Beds
- 2 Baths
- 1,659 sq. ft.
- Single family
- Pending
Listed by: latoria dinkins
Office: keller williams palmetto sumter
MLS#:203329
Source:SC_SBR
Price summary
- Price:$245,000
- Price per sq. ft.:$147.68
About this home
Beautiful Ranch-Style 3 bedroom, 2 bath home. Interior features include tray ceilings in living room, granite counter tops, stainless steel appliances, spacious eat in kitchen. Owner's suite is generously sized and includes a full bathroom with dual sinks, a tub/shower combination, and two walk-in closets for plenty of storage. Step outside to the back porch, an ideal spot to relax and enjoy the view of your expansive backyard on over half an acre, perfect for outdoor activities, gardening, or weekend gatherings. Conveniently located near Shaw AFB or Fort Jackson, shopping, restaurants, and parks.
Contact an agent
Home facts
- Year built:2008
- Listing ID #:203329
- Added:1 day(s) ago
- Updated:July 23, 2026 at 03:16 PM
Rooms and interior
- Bedrooms:3
- Total bathrooms:2
- Full bathrooms:2
- Flooring:Carpet
- Dining Description:Eat-In Kitchen
- Living area:1,659 sq. ft.
Heating and cooling
- Cooling:Ceiling Fan(s), Central Air
- Heating:Electric
- Central air:Yes
Structure and exterior
- Year built:2008
- Building area:1,659 sq. ft.
- Lot area:0.57 Acres
- Lot Features:Landscaped
- Architectural Style:Traditional
- Construction Materials:Brick
Schools
- High school:Crestwood
- Middle school:Ebenezer
- Elementary school:Oakland/Shaw Heights/High Hills
Utilities
- Water:Public
- Sewer:Septic Tank
Finances and disclosures
- Price:$245,000
- Price per sq. ft.:$147.68
Features and amenities
- Amenities:Blinds
Parking
- Garage:Yes
- Garage spaces:2
New listings near 3110 Herbal Way
- New
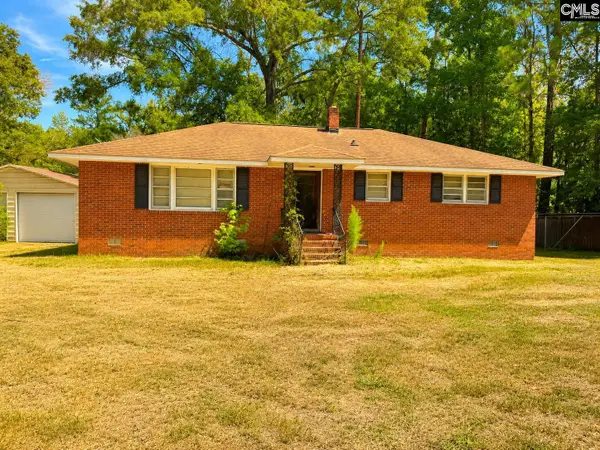
 $165,000Active4 beds 2 baths2,265 sq. ft.
4190 Muriel Street, Sumter, SC 29154
MLS# 203330Listed by: KELLER WILLIAMS PALMETTO SUMTER - New
 $160,000Active2 beds 2 baths1,469 sq. ft.
446 Holloway Street, Sumter, SC 29153
MLS# 639214Listed by: COLDWELL BANKER REALTY  $299,000Pending3 beds 2 baths2,158 sq. ft.
3200 Mayflower Lane, Sumter, SC 29150
MLS# 203328Listed by: KELLER WILLIAMS PALMETTO SUMTER- New
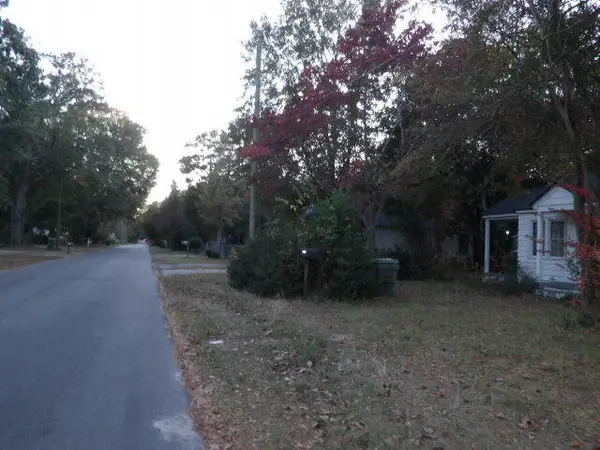 $65,000Active2 beds 1 baths813 sq. ft.
124 Morgan Avenue, Sumter, SC 29150
MLS# 203326Listed by: PERSONAL TOUCH REALTY, LLC - New
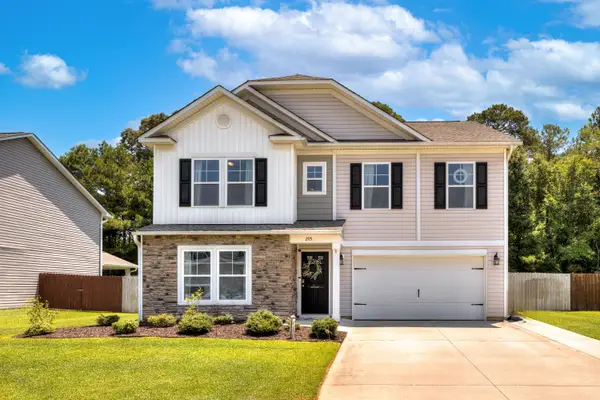 $332,000Active4 beds 3 baths2,646 sq. ft.
205 Whitetail Circle, Sumter, SC 29154
MLS# 203323Listed by: KELLER WILLIAMS PALMETTO SUMTER - New
 $189,500Active3 beds 2 baths1,320 sq. ft.
26 Pine Street, Sumter, SC 29150
MLS# 203324Listed by: RE/MAX SUMMIT - New
 $189,500Active3 beds 2 baths1,320 sq. ft.
28 Pine Street, Sumter, SC 29150
MLS# 203325Listed by: RE/MAX SUMMIT - New
 $144,000Active3 beds 1 baths969 sq. ft.
97 Willow Drive, Sumter, SC 29150
MLS# 203321Listed by: ADVANTAGE REALTY GROUP, INC - New
 $150,000Active3 beds 1 baths1,344 sq. ft.
1726 Marden Road, Sumter, SC 29154
MLS# 203322Listed by: RE/MAX SUMMIT


Protect your home and budget from life's surprises with an Assurant Home Warranty, backed by a partner that supports you through every step of homeownership. Explore Plans.
© 2026 Better Homes and Gardens Real Estate LLC. An Anywhere Real Estate company. All rights reserved. Better Homes and Gardens® Real Estate is a registered trademark owned by Meredith Operations Corporation, licensed to Better Homes and Gardens Real Estate LLC and used with permission. Better Homes and Gardens Real Estate LLC fully supports the principles of the Fair Housing Act and the Equal Opportunity Act. Listing information is deemed reliable but is not guaranteed accurate.
Each office is independently owned and operated.
Any services or products provided by third parties are not provided by, affiliated with or related to Better Homes and Gardens Real Estate LLC, or its affiliated companies.