
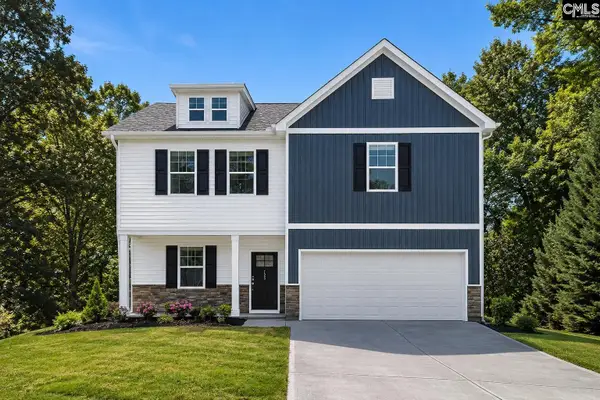
3840 Moseley Drive, Sumter, SC 29154
Local realty services provided by:Better Homes and Gardens Real Estate Medley
3840 Moseley Drive,Sumter, SC 29154
$280,000
- 4 Beds
- 3 Baths
- 2,260 sq. ft.
- Single family
- Pending
Listed by: megan noorali
Office: keller williams preferred
MLS#:202706
Source:SC_SBR
Price summary
- Price:$280,000
- Price per sq. ft.:$123.89
- Monthly HOA dues:$18.75
About this home
Turn-key and thoughtfully upgraded, this spacious 4-bedroom, 2.5-bath home near Shaw AFB offers the perfect blend of comfort, style, and functionality. Freshly painted throughout with premium Sherwin Williams Emerald paint, this move-in ready home features an open-concept layout designed for both everyday living and entertaining. The beautifully appointed kitchen includes granite countertops, upgraded stainless steel appliances, a gas cooktop, oversized island, multiple pantries and abundant storage. The inviting living area features a cozy gas log fireplace and flows seamlessly to the extended rear patio and privacy-fenced backyard - perfect for relaxing or hosting guests. The spacious primary suite offers a convenient connection between the laundry room and primary closet, while all four bedrooms provide flexibility for family, guests, or a home office. Additional highlights include custom ceiling fans, upgraded landscaping with rock accents, and conveying fride and security system. The home has also been maintained under a termite bond since it was built for added peace of mind. Located in a sidewalk community just minutes from Shaw AFB, this newer construction home combines modern upgrades, low-maintenance living, and a functional floor plan that truly stands out. Residents also enjoy community and fishing ponds, playground, and close proximity to Patriot Park....
Contact an agent
Home facts
- Year built:2018
- Listing ID #:202706
- Added:45 day(s) ago
- Updated:July 09, 2026 at 08:05 AM
Rooms and interior
- Bedrooms:4
- Total bathrooms:3
- Full bathrooms:2
- Half bathrooms:1
- Flooring:Plank, Vinyl
- Living area:2,260 sq. ft.
Heating and cooling
- Cooling:Central Air
- Heating:Heat Pump, Natural Gas
- Central air:Yes
Structure and exterior
- Year built:2018
- Building area:2,260 sq. ft.
- Lot area:0.24 Acres
- Architectural Style:Traditional
- Construction Materials:Vinyl Siding
Schools
- High school:Lakewood
- Middle school:Furman Middle
- Elementary school:Cherryvale
Utilities
- Water:Public
- Sewer:Public Sewer
Finances and disclosures
- Price:$280,000
- Price per sq. ft.:$123.89
Features and amenities
- Amenities:Blinds
Parking
- Garage:Yes
- Garage spaces:2
New listings near 3840 Moseley Drive
- New
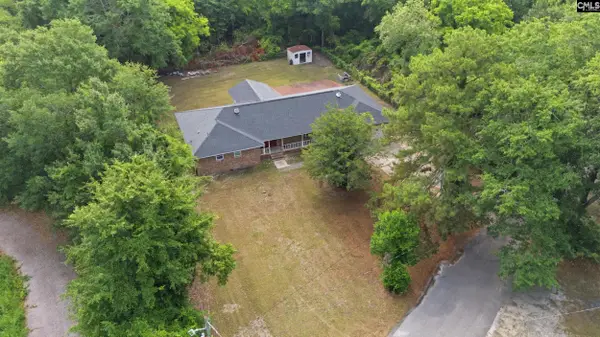 $175,000Active4 beds 2 baths2,624 sq. ft.
805 Murray Street, Sumter, SC 29150
MLS# 638242Listed by: JPAR MAGNOLIA GROUP - New
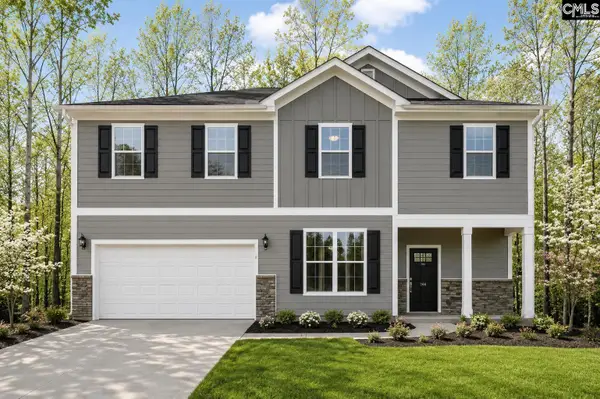 $374,500Active5 beds 3 baths2,772 sq. ft.
6840 Claremont Lane, Sumter, SC 29154
MLS# 638194Listed by: COLDWELL BANKER REALTY - New
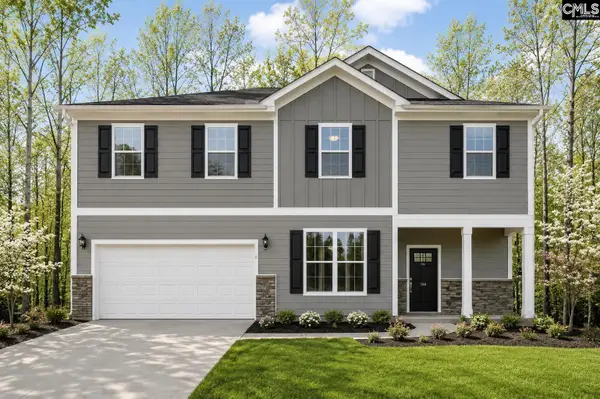 $372,500Active5 beds 3 baths2,772 sq. ft.
6950 Claremont Lane, Sumter, SC 29154
MLS# 638198Listed by: COLDWELL BANKER REALTY - New
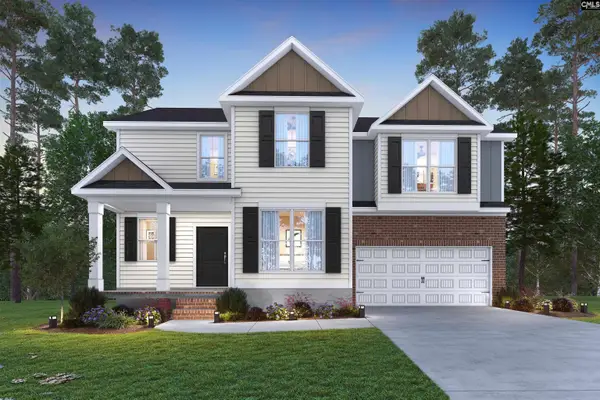 $339,500Active4 beds 3 baths2,350 sq. ft.
6940 Claremont Lane, Sumter, SC 29154
MLS# 638200Listed by: COLDWELL BANKER REALTY - New
 $339,500Active4 beds 3 baths2,350 sq. ft.
6970 Claremont Lane, Sumter, SC 29154
MLS# 638201Listed by: COLDWELL BANKER REALTY - New
 $369,500Active5 beds 3 baths2,707 sq. ft.
6960 Claremont Lane, Sumter, SC 29154
MLS# 638207Listed by: COLDWELL BANKER REALTY - New
 $342,500Active5 beds 3 baths2,324 sq. ft.
6980 Claremont Lane, Sumter, SC 29154
MLS# 638212Listed by: COLDWELL BANKER REALTY - New
 $199,000Active3 beds 2 baths1,741 sq. ft.
2437 Derwent Drive, Sumter, SC 29154
MLS# 203199Listed by: PARRISH HOME TEAM REALTY, LLC - New
 $475,900Active6 beds 5 baths3,133 sq. ft.
155 Windjammer Way #Lot 145, Sumter, SC 29150
MLS# 203200Listed by: SM SOUTH CAROLINA BROKERAGE - New
 Listed by BHGRE$225,000Active3 beds 2 baths1,717 sq. ft.
4480 Nazarene Church Road, Sumter, SC 29154
MLS# 26019476Listed by: BETTER HOMES AND GARDENS REAL ESTATE PALMETTO


Protect your home and budget from life's surprises with an Assurant Home Warranty, backed by a partner that supports you through every step of homeownership. Explore Plans.
© 2026 Better Homes and Gardens Real Estate LLC. An Anywhere Real Estate company. All rights reserved. Better Homes and Gardens® Real Estate is a registered trademark owned by Meredith Operations Corporation, licensed to Better Homes and Gardens Real Estate LLC and used with permission. Better Homes and Gardens Real Estate LLC fully supports the principles of the Fair Housing Act and the Equal Opportunity Act. Listing information is deemed reliable but is not guaranteed accurate.
Each office is independently owned and operated.
Any services or products provided by third parties are not provided by, affiliated with or related to Better Homes and Gardens Real Estate LLC, or its affiliated companies.