
630 Adger Lane, Sumter, SC 29154
Local realty services provided by:Better Homes and Gardens Real Estate Medley
630 Adger Lane,Sumter, SC 29154
$378,999
- 4 Beds
- 3 Baths
- 2,421 sq. ft.
- Single family
- Active
Listed by: jenilyn b. stevens
Office: re/max summit
MLS#:202730
Source:SC_SBR
Price summary
- Price:$378,999
- Price per sq. ft.:$156.55
- Monthly HOA dues:$16.67
About this home
Welcome home to this beautifully maintained 4 bedroom, 2.5 bath property located in a highly sought-after neighborhood. Situated on a spacious 1.02 acre lot, this home offers the perfect blend of comfort, functionality, and outdoor enjoyment. Inside, you'll find a thoughtfully designed layout featuring a dedicated office ideal for working from home. The second and third bedrooms are connected by a convenient Jack and Jill bathroom, offering both privacy and functionality. The master suite features a huge walk-in closet and a spacious bathroom complete with a soaking tub, double vanities, and a separate stand-up shower. The 4th bedroom is located on the 2nd floor. The main living areas flow effortlessly, creating a warm and welcoming atmosphere for everyday living and entertaining. A Rinnai tankless water heater adds efficiency and convenience. Step outside to your private backyard oasis, complete with a fenced-in yard for added privacy. A screened-in porch overlooks the sparkling in-ground pool, creating the perfect setting for relaxing or hosting guests. Beyond the pool, a peaceful wooded area leads to a charming fire pit, perfect for cozy evenings under the stars. Additional highlights include a spacious garage with built-in shelving and a separate storage room, offering plenty of space for organization and hobbies. With room to spread out both inside and out, this property offers the lifestyle you've been looking for, all in a fantastic location!...
Contact an agent
Home facts
- Year built:2009
- Subdivision & Development:Banbury Park
- Listing ID #:202730
- Added:126 day(s) ago
- Updated:September 30, 2026 at 04:10 PM
Rooms and interior
- Bedrooms:4
- Total bathrooms:3
- Full bathrooms:2
- Half bathrooms:1
- Flooring:Carpet, Hardwood, Tile
- Dining Description:Eat-In Kitchen
- Living area:2,421 sq. ft.
Heating and cooling
- Cooling:Central Air
- Heating:Heat Pump
- Central air:Yes
Structure and exterior
- Year built:2009
- Building area:2,421 sq. ft.
- Lot area:1.02 Acres
- Lot Features:Landscaped
- Architectural Style:Ranch
- Construction Materials:Brick
Schools
- High school:Lakewood
- Middle school:Furman Middle
- Elementary school:Cherryvale
Utilities
- Water:Public, Water Available
- Sewer:Septic Tank
Finances and disclosures
- Price:$378,999
- Price per sq. ft.:$156.55
Features and amenities
- Amenities:Blinds, Cathedral Ceiling(s)
Parking
- Parking description:Attached Garage
- Garage:Yes
- Garage spaces:2
New listings near 630 Adger Lane
- New
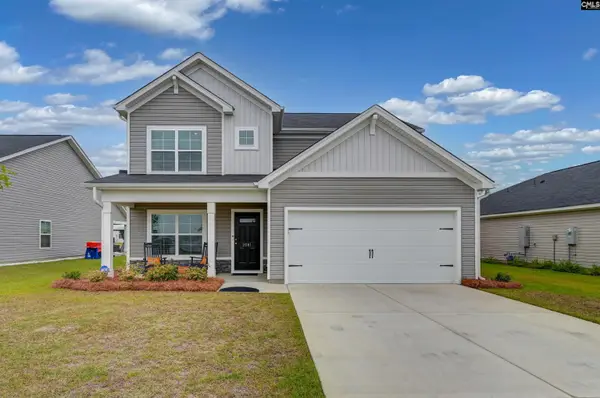 $285,000Active4 beds 3 baths2,110 sq. ft.
2081 Secretariat Street, Sumter, SC 29153
MLS# 644007Listed by: REDFIN CORPORATION - New
 $37,000Active3 beds 2 baths1,667 sq. ft.
9 Cleveland Street, Sumter, SC 29150
MLS# 204032Listed by: LPT REALTY, LLC. - New
 $59,000Active3 beds 2 baths1,317 sq. ft.
250 E Red Bay Road, Sumter, SC 29150
MLS# 204033Listed by: LPT REALTY, LLC. - New
 $425,000Active3 beds 3 baths2,589 sq. ft.
3109 Daufaskie Road, Sumter, SC 29150
MLS# 204030Listed by: RE/MAX SUMMIT - New
 $399,000Active5 beds 3 baths3,126 sq. ft.
6965 Depass Street, Sumter, SC 29154
MLS# 204031Listed by: ADVANTAGE REALTY GROUP, INC - New
 $250,000Active3 beds 2 baths1,692 sq. ft.
2595 Maidenhair Lane, Sumter, SC 29153
MLS# 204029Listed by: EXP REALTY COLUMBIA - New
 $274,900Active3 beds 2 baths2,100 sq. ft.
7 Treetop Court, Sumter, SC 29154
MLS# 204027Listed by: ADVANTAGE REALTY GROUP, INC - New
 $699,000Active5 beds 6 baths3,939 sq. ft.
3435 Widman Drive, Sumter, SC 29154
MLS# 204026Listed by: KELLER WILLIAMS PREFERRED - New
 $314,900Active3 beds 2 baths2,250 sq. ft.
1090 Twin Lakes Drive, Sumter, SC 29154
MLS# 204025Listed by: ADVANTAGE REALTY GROUP, INC - New
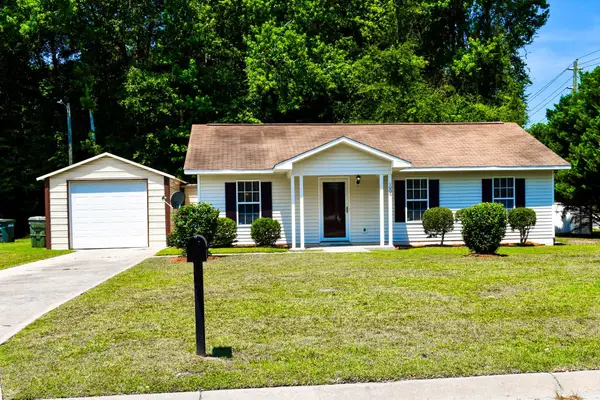 $169,000Active3 beds 1 baths1,117 sq. ft.
1000 Habitat Drive, Sumter, SC 29153
MLS# 204024Listed by: SLATE REALTY LLC


Protect your home and budget from life's surprises with an Assurant Home Warranty, backed by a partner that supports you through every step of homeownership. Explore Plans.
© 2026 Better Homes and Gardens Real Estate LLC. An Anywhere Real Estate company. All rights reserved. Better Homes and Gardens® Real Estate is a registered trademark owned by Meredith Operations Corporation, licensed to Better Homes and Gardens Real Estate LLC and used with permission. Better Homes and Gardens Real Estate LLC fully supports the principles of the Fair Housing Act and the Equal Opportunity Act. Listing information is deemed reliable but is not guaranteed accurate.
Each office is independently owned and operated.
Any services or products provided by third parties are not provided by, affiliated with or related to Better Homes and Gardens Real Estate LLC, or its affiliated companies.