
6900 Claremont Lane, Sumter, SC 29154
Local realty services provided by:Better Homes and Gardens Real Estate Medley
6900 Claremont Lane,Sumter, SC 29154
$229,475
- 3 Beds
- 2 Baths
- 1,311 sq. ft.
- Single family
- Active
Listed by: adrianna bowley
Office: advantage realty group, inc
MLS#:204356
Source:SC_SBR
Price summary
- Price:$229,475
- Price per sq. ft.:$175.04
About this home
USDA Eligible! New Construction Home by local builder. Claremont is located off 261 just past Beech Creek Golf Course. This home is still under construction and expected to be ready to move in before Christmas! 3 bedroom 2 bath, granite countertops, open concept floorplan, 2 car garage on 1 acre!
Contact an agent
Home facts
- Year built:2026
- Listing ID #:204356
- Added:1 day(s) ago
- Updated:November 11, 2026 at 05:54 PM
Rooms and interior
- Bedrooms:3
- Total bathrooms:2
- Full bathrooms:2
- Flooring:Luxury Vinyl
- Living area:1,311 sq. ft.
Heating and cooling
- Cooling:Ceiling Fan(s), Central Air, Heat Pump
- Heating:Electric, Heat Pump
- Central air:Yes
Structure and exterior
- Year built:2026
- Building area:1,311 sq. ft.
- Lot area:1 Acres
- Architectural Style:Contemporary, Ranch
- Construction Materials:Brick Veneer, Vinyl Siding
Schools
- High school:Crestwood
- Middle school:Hillcrest
- Elementary school:Rafting Creek
Utilities
- Water:Well
- Sewer:Septic Tank
Finances and disclosures
- Price:$229,475
- Price per sq. ft.:$175.04
Parking
- Total parking spaces:4
- Parking description:Attached Garage
- Garage:Yes
- Garage spaces:2
New listings near 6900 Claremont Lane
- New
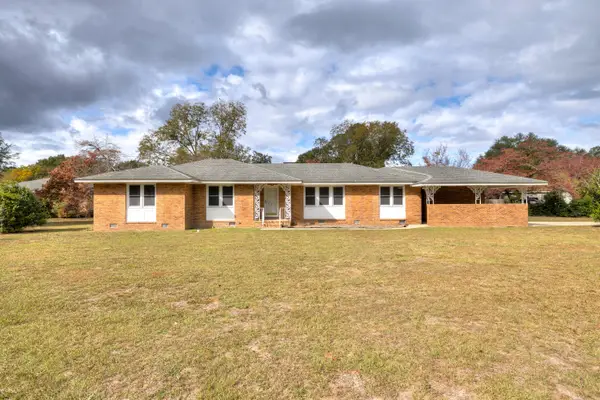 $259,900Active3 beds 2 baths2,002 sq. ft.
121 Lesesne Drive, Sumter, SC 29150
MLS# 204354Listed by: GAYMON REALTY GROUP - New
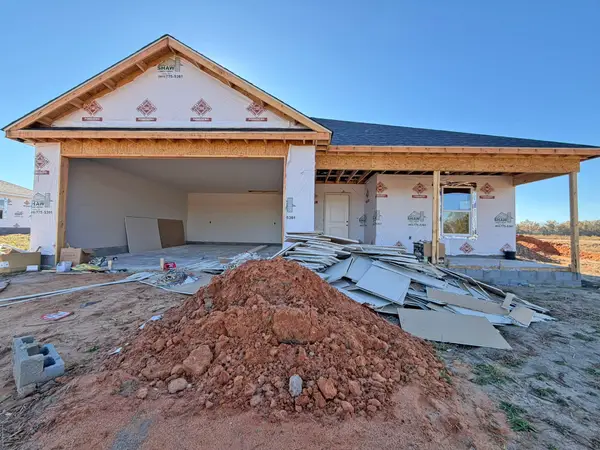 $229,475Active3 beds 2 baths1,317 sq. ft.
6910 Claremont Lane, Sumter, SC 29154
MLS# 204357Listed by: ADVANTAGE REALTY GROUP, INC - New
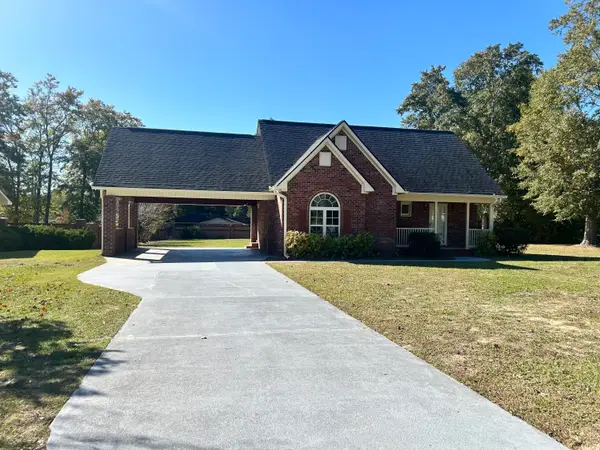 $269,000Active3 beds 2 baths1,493 sq. ft.
2252 Brost Court, Sumter, SC 29154
MLS# 204352Listed by: ERA-WILDER REALTY-SUMTER - New
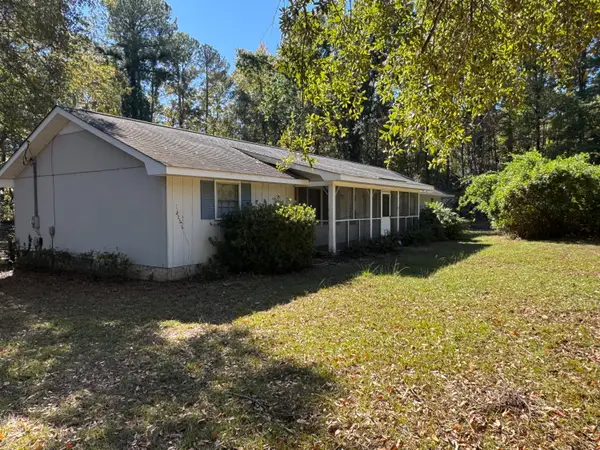 $175,000Active3 beds 2 baths1,689 sq. ft.
6632 S Mayrant Circle, Sumter, SC 29154
MLS# 204350Listed by: ADVANTAGE REALTY GROUP, INC - New
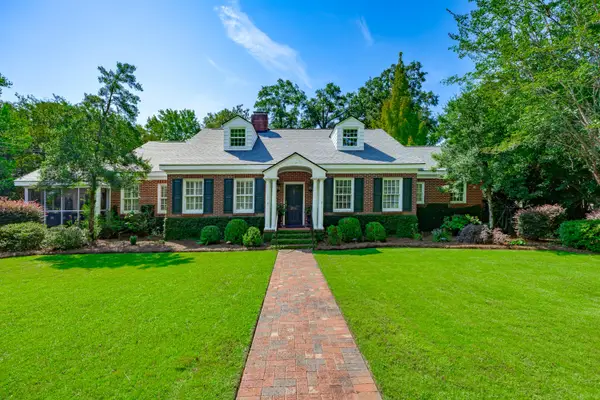 $595,000Active5 beds 3 baths3,444 sq. ft.
206 Mason Croft Drive, Sumter, SC 29150
MLS# 204346Listed by: BERKSHIRE HATHAWAY HS BRABHAM - New
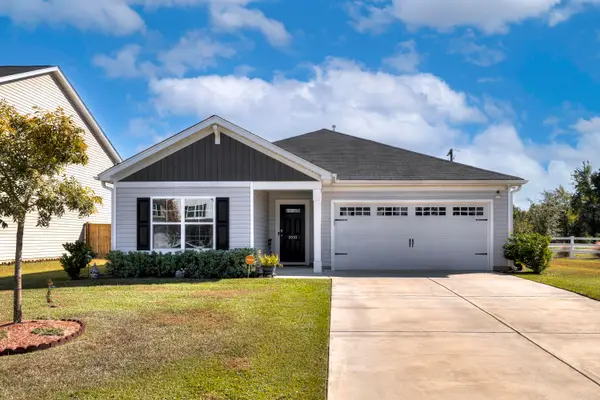 $270,000Active3 beds 2 baths1,786 sq. ft.
2010 Secretariat Street, Sumter, SC 29153
MLS# 204345Listed by: GAYMON REALTY GROUP - New
 $365,995Active4 beds 3 baths2,729 sq. ft.
1135 Curlew Circle, Sumter, SC 29150
MLS# 204344Listed by: SM SOUTH CAROLINA BROKERAGE - New
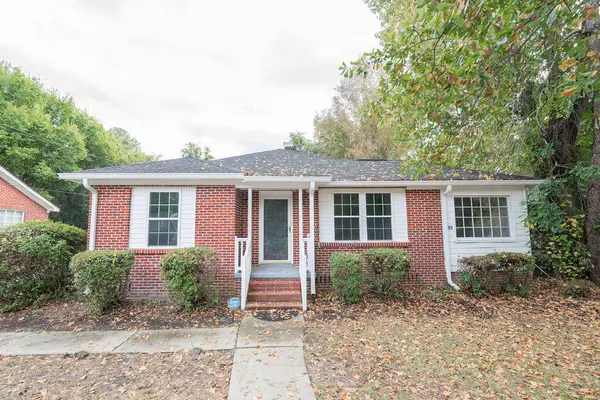 $200,000Active3 beds 2 baths1,648 sq. ft.
442 E Charlotte Avenue, Sumter, SC 29150
MLS# 204342Listed by: BLUEFIELD REALTY GROUP - New
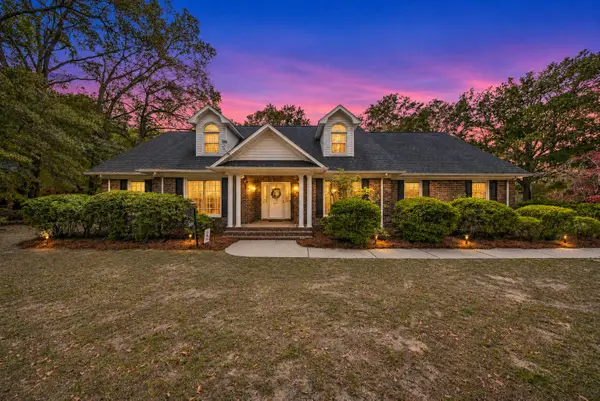 $464,250Active4 beds 4 baths3,390 sq. ft.
2660 Indigo Drive, Sumter, SC 29154
MLS# 204341Listed by: RE/MAX SUMMIT


Protect your home and budget from life's surprises with an Assurant Home Warranty, backed by a partner that supports you through every step of homeownership. Explore Plans.
© 2026 Better Homes and Gardens Real Estate LLC. An Anywhere Real Estate company. All rights reserved. Better Homes and Gardens® Real Estate is a registered trademark owned by Meredith Operations Corporation, licensed to Better Homes and Gardens Real Estate LLC and used with permission. Better Homes and Gardens Real Estate LLC fully supports the principles of the Fair Housing Act and the Equal Opportunity Act. Listing information is deemed reliable but is not guaranteed accurate.
Each office is independently owned and operated.
Any services or products provided by third parties are not provided by, affiliated with or related to Better Homes and Gardens Real Estate LLC, or its affiliated companies.