
108 Ellenburg Creek Road, Sunset, SC 29685
Local realty services provided by:Better Homes and Gardens Real Estate Medley
108 Ellenburg Creek Road,Sunset, SC 29685
$1,849,000
- 4 Beds
- 7 Baths
- 4,388 sq. ft.
- Single family
- Active
Listed by: kiersten bell, scott ryerson
Office: bhhs c dan joyner - office a
MLS#:20308568
Source:SC_AAR
Price summary
- Price:$1,849,000
- Price per sq. ft.:$421.38
- Monthly HOA dues:$347.42
About this home
Open the glass front doors and the whole story unfolds at once: a clear sight line straight through the home to layer after layer of long-range mountain ridges. Welcome to 108 Ellenburg Creek Road, set on 1.13 private acres at Old Edwards Reserve at Lake Keowee. The arrival sets the tone. Stone steps lead to an angled courtyard entrance beneath a durable concrete shingle roof. Inside, vaulted ceilings featuring warm wood, a soaring stone fireplace, heart pine floors, and walls of glass bring nature in every season. The kitchen is made for gathering. Light quartz lets the rich mahogany-toned cabinetry shine, with floating shelves, glass display cabinets, a large gas cooktop, double Dacor ovens, a wine fridge, and a walk-in pantry. Look up from the sink to a lush front yard set well back from the street, or turn toward a show-stopping chandelier over the dining table and out through brand new oversized sliders to the stone screened patio. With an outdoor fireplace, year-round screens, and clear weather panels for rainy days, this is the room everyone will want to be in. The main-level primary suite has 180-degree private mountain views, a jetted soaking tub, a tiled shower, and a walk-in closet with custom shelving. A gorgeous passenger elevator connects both levels. With 3,816 finished square feet, 4 bedrooms including three private guest en suites, an office, a bonus room (2nd floor - w/ full bath), two living areas, and 7 baths (5 full, 2 half), there is room for everyone. Downstairs, the walkout lower level has a beverage bar for morning coffee or evening cocktails and a screened lower patio with a hanging bed swing made for slow afternoons. Even a secret room for storage and a Sauna. Decks, patios, and stonework extend the living outside, while mature landscaping, a garden fountain and generous spacing between neighbors keep it peaceful and private. A whole-home generator adds peace of mind. This is one of the closest homes to the Reserve gate, just minutes from the marina, Jack Nicklaus Signature golf, the brand new Par 3 course, tennis and pickleball, the swimming lake, the wellness center, and the Orchard House clubhouse. Want to be on the water this weekend? A nearly new pontoon boat is available for separate purchase. The Lake Keowee lifestyle with a mountain view, without the lakefront price. Premier club membership required, purchased separately through the club....
Contact an agent
Home facts
- Subdivision & Development:The Reserve At Lake Keowee
- Listing ID #:20308568
- Added:5 day(s) ago
- Updated:October 28, 2026 at 03:05 PM
Rooms and interior
- Bedrooms:4
- Total bathrooms:7
- Full bathrooms:5
- Half bathrooms:2
- Rooms Total:15
- Flooring:Carpet, Ceramic Tile, Wood
- Bathrooms Description:Bath in Primary Bedroom, Bathtub, Jetted Tub
- Kitchen Description:Built-in Oven, Dishwasher, Disposal, Double Oven, Freezer, Gas Cooktop, Gas Oven, Gas Range, Microwave
- Bedroom Description:Bath in Primary Bedroom, Main Level Primary, Multiple Primary Suites
- Basement:Yes
- Basement Description:Finished, Walk-Out Access
- Living area:4,388 sq. ft.
Heating and cooling
- Cooling:Central Air, Electric, Forced Air
- Heating:Central, Electric, Forced Air, Heat Pump
- Central air:Yes
Structure and exterior
- Roof:Metal
- Building area:4,388 sq. ft.
- Lot area:1.13 Acres
- Lot Features:Interior Lot, Level, Outside City Limits, Sloped, Subdivision, Trees
- Architectural Style:Craftsman, Ranch, Traditional
- Construction Materials:Stone, Wood Siding
- Exterior Features:Deck, Front Porch, Gas Grill, Patio, Porch, Screened
- Foundation Description:Basement
- Levels:Two and One Half
Schools
- High school:Pickens High
- Middle school:Pickens Middle
- Elementary school:Hagood Elem
Utilities
- Water:Public
- Sewer:Septic Tank
Finances and disclosures
- Price:$1,849,000
- Price per sq. ft.:$421.38
- Tax amount:$5,780 (2025)
Features and amenities
- Appliances:Built-In Oven, Dishwasher, Disposal, Double Oven, Dryer, Freezer, Gas Cooktop, Gas Oven, Gas Range, Microwave, Wine Cooler
- Laundry features:Dryer, Gas Dryer Hookup, Sink
- Amenities:Bookcases, Cathedral Ceilings, Ceiling Fans, Elevator, Entrance Foyer, Gated Community, Gated with Guard, High Ceilings, Insulated Windows, Pull-Down Attic Stairs, Quartz Counters, Security System Owned, Smoke Detectors, Smooth Ceilings, Tray Ceilings, Wet Bar
Parking
- Parking description:Attached, Garage
- Garage:Yes
- Garage spaces:2
New listings near 108 Ellenburg Creek Road
- New
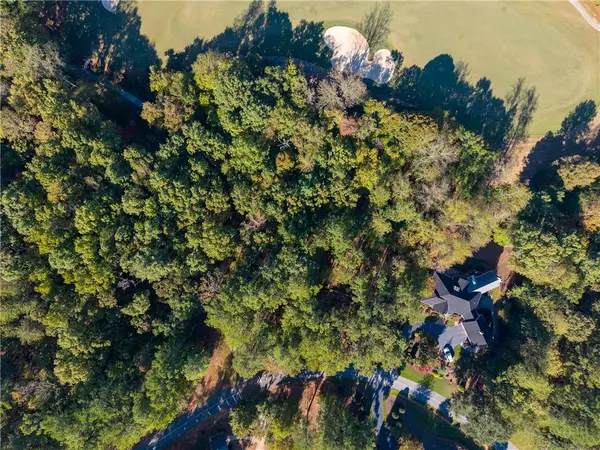 $150,000Active1.12 Acres
413 Augusta Way, Sunset, SC 29685
MLS# 20308651Listed by: BHHS MEADOWS MOUNTAIN REALTY - New
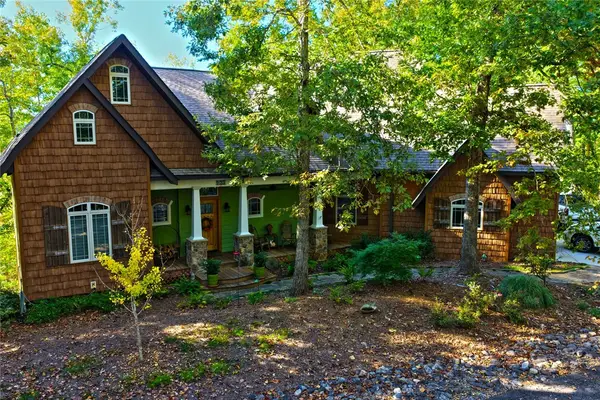 $1,000,000Active4 beds 4 baths
123 Summit Pine, Sunset, SC 29685
MLS# 20308624Listed by: TOP GUNS REALTY - New
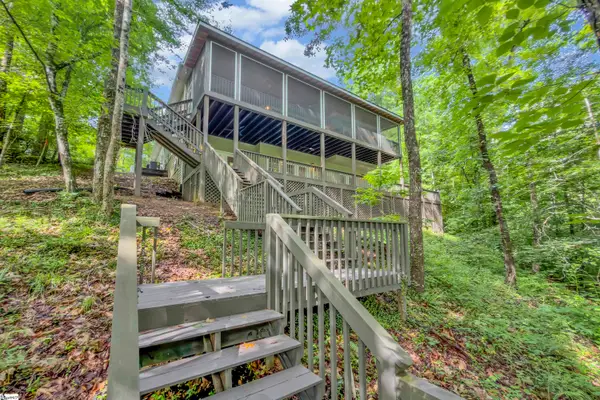 $1,095,000Active3 beds 3 baths
107 Blackfox Way, Sunset, SC 29685
MLS# 1607090Listed by: EXP REALTY LLC 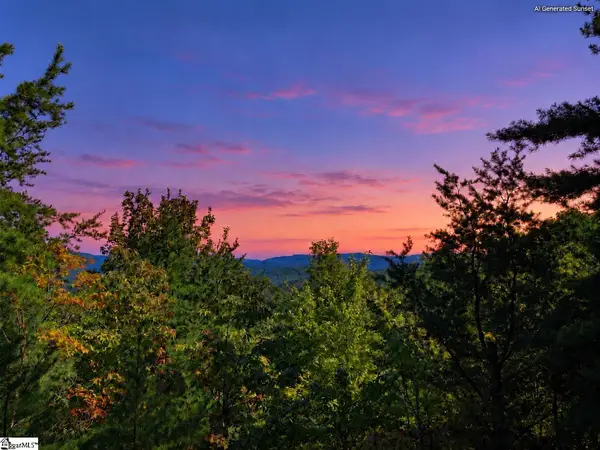 $137,500Active0 Acres
217 Buttercup Way, Sunset, SC 29685
MLS# 1606936Listed by: COLDWELL BANKER CAINE REAL EST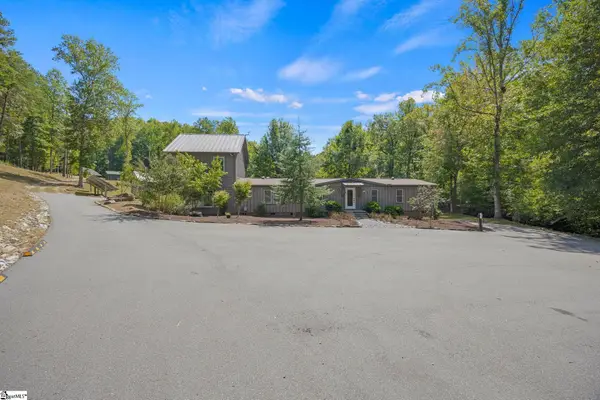 $899,000Active7 beds 6 baths
2727 Shady Grove Road, Sunset, SC 29682
MLS# 1606527Listed by: THOMAS REALTY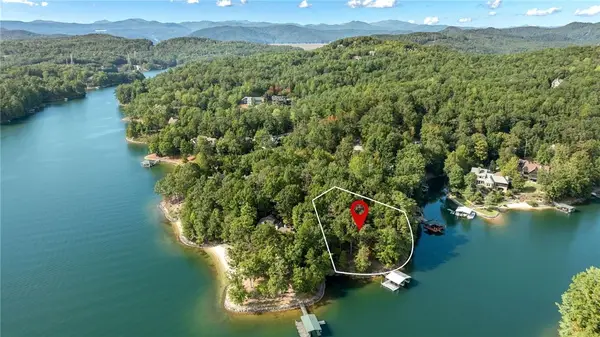 $995,000Pending0.85 Acres
218 Wild Ginger Way, Sunset, SC 29685
MLS# 20307166Listed by: COLDWELL BANKER CAINE/WILLIAMS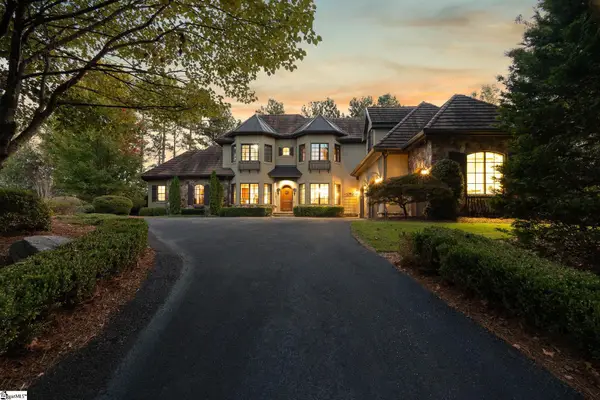 $2,100,000Active4 beds 4 baths
124 Golden Bear Drive, Sunset, SC 29685
MLS# 1606219Listed by: EXP REALTY LLC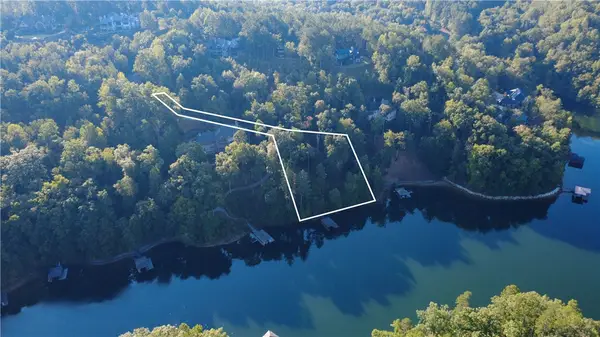 $1,149,000Active1.31 Acres
113 Deep Water Court, Sunset, SC 29685
MLS# 20307073Listed by: JUSTIN WINTER & ASSOC - MID LAKE $225,000Active1.24 Acres
126 River Ridge Road, Sunset, SC 29685
MLS# 20307006Listed by: BHHS MEADOWS MOUNTAIN REALTY


Protect your home and budget from life's surprises with an Assurant Home Warranty, backed by a partner that supports you through every step of homeownership. Explore Plans.
© 2026 Better Homes and Gardens Real Estate LLC. An Anywhere Real Estate company. All rights reserved. Better Homes and Gardens® Real Estate is a registered trademark owned by Meredith Operations Corporation, licensed to Better Homes and Gardens Real Estate LLC and used with permission. Better Homes and Gardens Real Estate LLC fully supports the principles of the Fair Housing Act and the Equal Opportunity Act. Listing information is deemed reliable but is not guaranteed accurate.
Each office is independently owned and operated.
Any services or products provided by third parties are not provided by, affiliated with or related to Better Homes and Gardens Real Estate LLC, or its affiliated companies.