
129 Burwood Court, Sunset, SC 29685
Local realty services provided by:Better Homes and Gardens Real Estate Medley
Listed by: michelle braunschweig, justin winter & assoc (team)
Office: justin winter & assoc - mid lake
MLS#:20303937
Source:SC_AAR
Price summary
- Price:$2,850,000
- Price per sq. ft.:$887.85
- Monthly HOA dues:$347.42
About this home
Spectacular sunsets paint the evening sky from your own private cove on Lake Keowee, setting the stage for the exceptional waterfront lifestyle that awaits at 129 Burwood. Located in the prestigious Old Edwards Reserve at Lake Keowee, this beautifully crafted home combines timeless elegance with thoughtfully designed living spaces that seamlessly connect to the natural beauty surrounding it. Designed for both everyday living and entertaining, the open floor plan is filled with natural light and inviting spaces. The spacious great room flows effortlessly into the dining area and kitchen, creating the perfect setting for gathering with family and friends. The kitchen offers quality finishes, abundant cabinetry, and generous workspace for the home chef. The privately situated primary suite provides a peaceful retreat, complete with a spa-inspired bath and custom walk-in closet. One of the home's most inviting spaces is the expansive sunroom, offering year-round enjoyment and a front-row seat to the ever-changing beauty of the lake—from peaceful mornings to unforgettable evening skies. A grill deck, welcoming front porch, laundry room, and attached garage complete the main level. The terrace level is designed with entertaining and guests in mind. A spacious recreation room with sink and coffee bar opens to a covered patio, creating effortless indoor-outdoor living. A walk through beverage pantry leads to a wine cellar which adds a distinctive touch for collectors and entertainers alike. Three guest bedrooms, two full baths, and abundant storage provide exceptional flexibility for family and visitors. While the home offers 4 bedrooms in total the sellers use one of the guest rooms as an office and the septic system is permitted for three bedrooms. Whether you're searching for a full-time residence or an effortless luxury getaway, 129 Burwood offers the ideal lock-and-leave lifestyle. With its low-maintenance exterior, thoughtfully designed floor plan, and room for family and friends, the home is perfectly suited as a second home or seasonal retreat. It is offered completely furnished, including boat, kayaks and all water toys, under a separate bill of sale, allowing the next owner to begin enjoying Lake Keowee immediately without the time and expense of furnishing this cottage style home. Recent upgrades and improvements enhance both the comfort and value of this exceptional home. Major updates include new upper and lower HVAC systems (July 2026), a new washer and dryer (June 2026), and the addition of a third guest bathroom (March 2026). A comprehensive list of maintenance and service updates is available on-site for review, reflecting the meticulous care this home has received. Additional features include a whole-house Generac generator for peace of mind and uninterrupted comfort. As an added bonus, the sale includes professionally designed plans for a future addition by award-winning architect Travis Mileti of Mountainworks in Cashiers, providing an exceptional opportunity to expand or further customize the home to suit your lifestyle. Ownership includes the opportunity to enjoy the exceptional lifestyle and world-class amenities of Old Edwards Reserve at Lake Keowee, including a Jack Nicklaus Signature Golf Course, state-of-the-art practice facility with driving range, 18-hole putting course and Range Bar, elegant clubhouse, multiple dining venues, marina, fitness center, resort-style pool, tennis and pickleball courts, scenic hiking trails, fishing, boating, and a vibrant year-round calendar of member events and social activities. Whether enjoying a quiet morning on the porch, entertaining lakeside after a day on the water, or watching spectacular sunsets over the cove, 129 Burwood offers an extraordinary opportunity to experience one of the Southeast's premier private golf and lake communities. Premier Membership initiation fee of $100,000 due at closing. Seller is licensed Realtor....
Contact an agent
Home facts
- Year built:2016
- Subdivision & Development:The Reserve At Lake Keowee
- Listing ID #:20303937
- Added:40 day(s) ago
- Updated:August 30, 2026 at 02:36 PM
Rooms and interior
- Bedrooms:4
- Total bathrooms:4
- Full bathrooms:3
- Half bathrooms:1
- Flooring:Brick, Carpet, Ceramic Tile, Hardwood
- Bathrooms Description:Bath in Primary Bedroom, Jack and Jill Bath, Shower Only, Walk-In Shower
- Kitchen Description:Convection Oven, Dishwasher, Disposal, Microwave, Range, Refrigerator
- Bedroom Description:Bath in Primary Bedroom, Main Level Primary
- Basement:Yes
- Basement Description:Daylight, Finished, Full, Heated, Interior Entry, Walk-Out Access
- Living area:3,210 sq. ft.
Heating and cooling
- Cooling:Central Air, Electric, Forced Air, Heat Pump, Zoned
- Heating:Central, Electric, Heat Pump
- Central air:Yes
Structure and exterior
- Roof:Shake, Shingle, Wood
- Year built:2016
- Building area:3,210 sq. ft.
- Lot area:1.15 Acres
- Lot Features:Hardwood Trees, Outside City Limits, Sloped, Subdivision, Trees, Views, Wooded
- Architectural Style:Cottage, Ranch
- Construction Materials:Cement Siding
- Exterior Features:Barbecue, Front Porch, Landscaped Lights, Patio, Porch
- Foundation Description:Basement
- Levels:1 Story
Schools
- High school:Pickens High
- Middle school:Pickens Middle
- Elementary school:Hagood Elem
Utilities
- Water:Public
- Sewer:Septic Tank
Finances and disclosures
- Price:$2,850,000
- Price per sq. ft.:$887.85
- Tax amount:$4,057 (2025)
Features and amenities
- Appliances:Convection Oven, Dishwasher, Disposal, Dryer, Electric Water Heater, Microwave, Range, Refrigerator, Washer
- Laundry features:Dryer, Electric Dryer Hookup, Sink, Washer, Washer Hookup
- Amenities:Cable TV, Ceiling Fans, Gated Community, Gated with Guard, Granite Counters, High Ceilings, Insulated Windows, Plantation Shutters, Pull-Down Attic Stairs, Quartz Counters, Security Guard, Shutters, Smoke Detectors, Smooth Ceilings, Walk-in Closets, Wet Bar
- Pool features:Community
Parking
- Parking description:Attached, Driveway, Garage, Garage Door Opener
- Garage:Yes
- Garage spaces:2
New listings near 129 Burwood Court
- New
 $3,975,000Active4 beds 5 baths
105 Burwood Court, Sunset, SC 29685
MLS# 20305621Listed by: COLDWELL BANKER CAINE/WILLIAMS - New
 $1,249,500Active3 beds 4 baths2,641 sq. ft.
105 Portside Court #A, Sunset, SC 29685
MLS# 20305546Listed by: CLIFFS REALTY SALES SC, LLC (SIX MILE) - New
 $2,477,685Active6 beds 7 baths6,020 sq. ft.
168 Settlement Village Drive, Sunset, SC 29685
MLS# 20305433Listed by: HERLONG SOTHEBY'S INTERNATIONAL REALTY - LAKE KEOW - New
 $4,187,500Active5 beds 6 baths
135 North Lake Drive, Sunset, SC 29685
MLS# 20304887Listed by: BHHS MEADOWS MOUNTAIN REALTY - New
 $4,350,685Active3 beds 5 baths4,300 sq. ft.
167 Village View Drive, Sunset, SC 29685
MLS# 20305101Listed by: HERLONG SOTHEBY'S INTERNATIONAL REALTY - LAKE KEOW  $2,450,000Pending4 beds 5 baths3,008 sq. ft.
Lot 22 Laurel Pond Way, Sunset, SC 29685
MLS# 20305448Listed by: BHHS MEADOWS MOUNTAIN REALTY $2,990,000Pending4 beds 5 baths3,783 sq. ft.
Lot 21 Laurel Pond Way, Sunset, SC 29685
MLS# 20305451Listed by: BHHS MEADOWS MOUNTAIN REALTY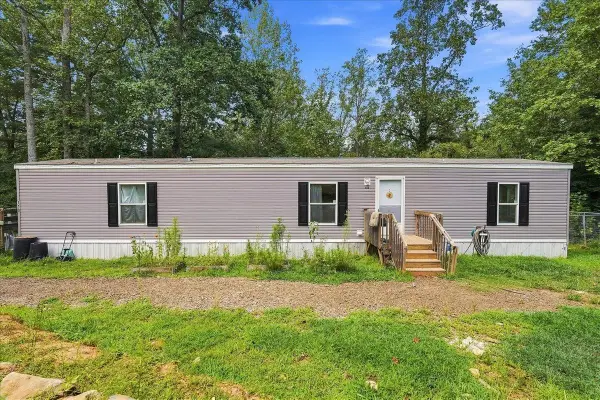 $154,900Active2 beds 2 baths1,054 sq. ft.
110 Hideaway Drive, Sunset, SC 29685
MLS# 340875Listed by: CENTURY 21 BLACKWELL & CO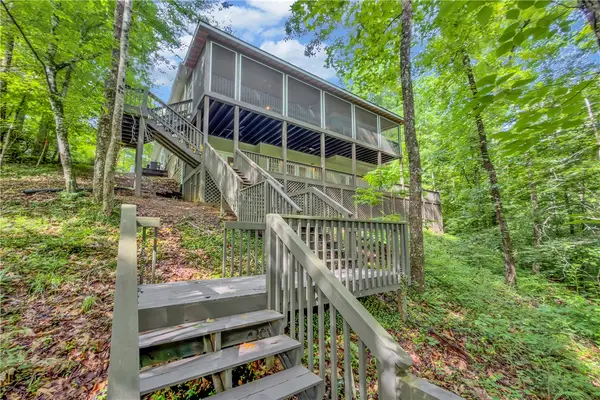 $1,185,000Active3 beds 3 baths3,100 sq. ft.
107 Blackfox Way, Sunset, SC 29685
MLS# 20305299Listed by: BHHS C DAN JOYNER - OFFICE A $435,900Active3 beds 3 baths
300 Whispering Falls Road, Pickens, SC 29671
MLS# 1601352Listed by: REAL GVL/REAL BROKER, LLC


Protect your home and budget from life's surprises with an Assurant Home Warranty, backed by a partner that supports you through every step of homeownership. Explore Plans.
© 2026 Better Homes and Gardens Real Estate LLC. An Anywhere Real Estate company. All rights reserved. Better Homes and Gardens® Real Estate is a registered trademark owned by Meredith Operations Corporation, licensed to Better Homes and Gardens Real Estate LLC and used with permission. Better Homes and Gardens Real Estate LLC fully supports the principles of the Fair Housing Act and the Equal Opportunity Act. Listing information is deemed reliable but is not guaranteed accurate.
Each office is independently owned and operated.
Any services or products provided by third parties are not provided by, affiliated with or related to Better Homes and Gardens Real Estate LLC, or its affiliated companies.