
435 Peninsula Ridge, Sunset, SC 29685
Local realty services provided by:Better Homes and Gardens Real Estate Medley
Listed by: patrick toates
Office: bhhs c dan joyner - midtown
MLS#:1592704
Source:SC_GGAR
Price summary
- Price:$9,688,888
- Monthly HOA dues:$1,400
About this home
Located in one of the most sought after areas in the Reserve at Lake Keowee, 435 Peninsula Ridge is a thoughtfully curated waterfront retreat where every space was intentionally designed to maximize comfort, connection, and the breathtaking natural beauty of Lake Keowee. From the moment you enter, the home’s attention to detail is evident in every room — each carefully positioned to capture long-range lake views while creating an atmosphere that feels both refined and welcoming. Expansive windows and open gathering spaces blur the lines between indoors and out, allowing the water to remain the centerpiece of the home. Designed for elevated lakefront living and unforgettable entertaining, the outdoor experience is nothing short of exceptional. An infinity-edge pool overlooks the lake, complemented by expansive decks and patios, a fully equipped outdoor kitchen, hot tub, firepit gathering area, and a private beach along the shoreline. Just a short walk leads to the dock, making days on the water effortlessly accessible. Whether hosting guests for a summer weekend or enjoying a quiet evening overlooking the lake, this property delivers a rare blend of luxury, intentional design, and resort-style living in one of Keowee’s most sought-after settings....
Contact an agent
Home facts
- Year built:2023
- Subdivision & Development:The Reserve at Lake Keowee
- Listing ID #:1592704
- Added:117 day(s) ago
- Updated:September 03, 2026 at 12:33 PM
Rooms and interior
- Bedrooms:5
- Total bathrooms:7
- Full bathrooms:5
- Half bathrooms:2
- Flooring:Ceramic Tile, Concrete, Wood
- Kitchen Description:Dishwasher, Disposal, Double Oven, Freezer, Microwave, Refrigerator
- Basement Description:Full, Interior Entry, Partially Finished, Walk-Out Access
Heating and cooling
- Cooling:Electric
- Heating:Electric, Forced Air, Heat Pump, Multi-Units, Propane
- Central air:Yes
Structure and exterior
- Roof:Slate
- Year built:2023
- Lot Features:1/2 - Acre, Few Trees, Sloped
- Architectural Style:European, Transitional
- Construction Materials:Stone, Stucco
- Exterior Features:Deck, Patio, Rear Porch
- Foundation Description:Basement
- Levels:1 Story, 1 Story + Basement
Schools
- High school:Pickens
- Middle school:Pickens
- Elementary school:Hagood
Utilities
- Water:Public
- Sewer:Septic Tank
Finances and disclosures
- Price:$9,688,888
- Tax amount:$24,866
Features and amenities
- Appliances:Dishwasher, Double Oven, Generator, Ice Maker, Microwave, Range Hood, Refrigerator, Tankless Water Heater, Washer, Water Heater
- Laundry features:1st Floor, Dryer, Laundry Room, Walk-in, Washer
- Amenities:int_feat_Bookcases, int_feat_Ceiling Fan(s), int_feat_Ceiling Smooth, int_feat_Coffered Ceiling(s), int_feat_Countertops Quartz, int_feat_Countertops-Solid Surface, int_feat_Elevator, int_feat_High Ceilings, int_feat_Open Floorplan, int_feat_Pantry, int_feat_Split Floor Plan, int_feat_Tray Ceiling(s), int_feat_Walk-In Closet(s), int_feat_Wet Bar
- Pool features:In Ground, Pool
Parking
- Total parking spaces:4
- Parking description:Attached, Courtyard Entry, Driveway, Garage Door Opener, Key Pad Entry, Yard Door
- Garage:Yes
- Garage spaces:4
New listings near 435 Peninsula Ridge
- New
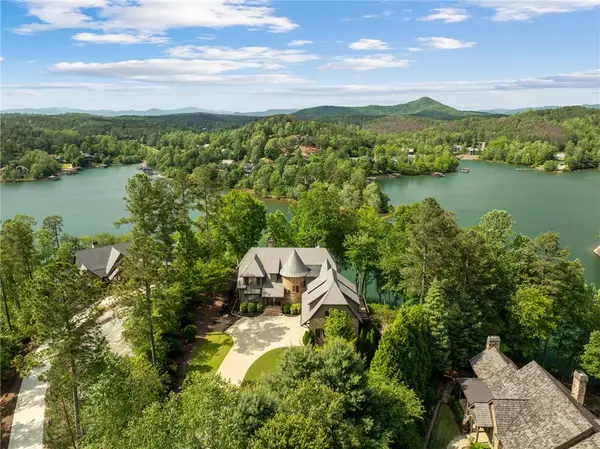 $2,869,000Active5 beds 5 baths5,679 sq. ft.
134 Gnarled Pine Court, Sunset, SC 29685
MLS# 20305973Listed by: JUSTIN WINTER & ASSOC - New
 $200,000Active3.17 Acres
112 Wake Robin Drive, Sunset, SC 29685
MLS# 341736Listed by: PONCE REALTY GROUP - New
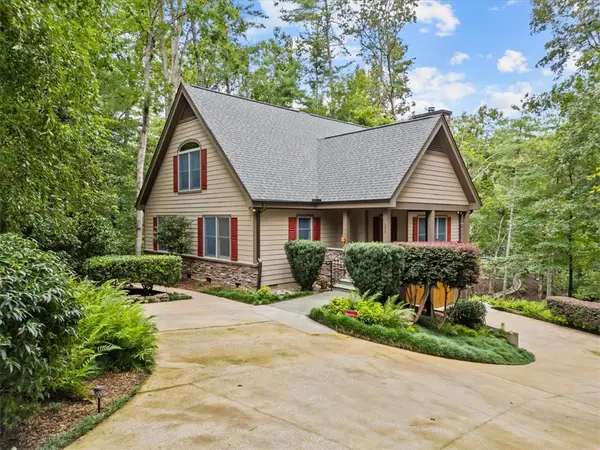 $995,000Active3 beds 3 baths3,327 sq. ft.
205 Pitcher Plant Lane, Sunset, SC 29685
MLS# 20306065Listed by: KELLER WILLIAMS LUXURY LAKE LIVING - New
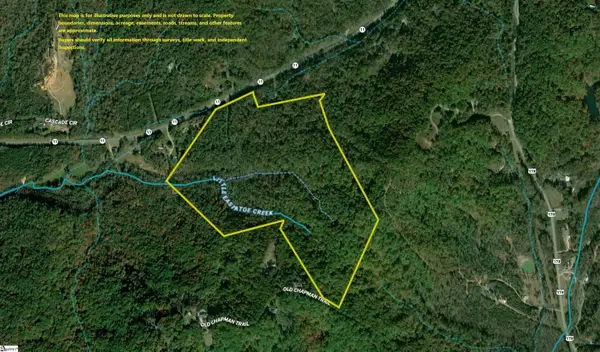 $1,563,000Active0 Acres
Highway 11, Sunset, SC 29685
MLS# 1603448Listed by: AMERICA'S LAND PARTNERS - SOUTH CAROLINA, LLC  $695,000Active2 beds 2 baths
107 Holcombe Hollow Road, Sunset, SC 29685
MLS# 20305886Listed by: EXP REALTY LLC $1,199,999Active0 Acres
500 Old Shallowford Bridge Road, Sunset, SC 29685
MLS# 1603019Listed by: RELAN CAPITAL, LLC $4,490,000Active9 beds 7 baths7,000 sq. ft.
304 Club Cove Way, Sunset, SC 29685
MLS# 20305693Listed by: JUSTIN WINTER & ASSOC $3,975,000Active4 beds 5 baths
105 Burwood Court, Sunset, SC 29685
MLS# 20305621Listed by: COLDWELL BANKER CAINE/WILLIAMS $1,249,500Active3 beds 4 baths2,641 sq. ft.
105 Portside Court #A, Sunset, SC 29685
MLS# 20305546Listed by: CLIFFS REALTY SALES SC, LLC (SIX MILE) $2,477,685Active6 beds 7 baths6,020 sq. ft.
168 Settlement Village Drive, Sunset, SC 29685
MLS# 20305433Listed by: HERLONG SOTHEBY'S INTERNATIONAL REALTY - LAKE KEOW


Protect your home and budget from life's surprises with an Assurant Home Warranty, backed by a partner that supports you through every step of homeownership. Explore Plans.
© 2026 Better Homes and Gardens Real Estate LLC. An Anywhere Real Estate company. All rights reserved. Better Homes and Gardens® Real Estate is a registered trademark owned by Meredith Operations Corporation, licensed to Better Homes and Gardens Real Estate LLC and used with permission. Better Homes and Gardens Real Estate LLC fully supports the principles of the Fair Housing Act and the Equal Opportunity Act. Listing information is deemed reliable but is not guaranteed accurate.
Each office is independently owned and operated.
Any services or products provided by third parties are not provided by, affiliated with or related to Better Homes and Gardens Real Estate LLC, or its affiliated companies.