
1010 Moss Dr., Surfside Beach, SC 29575
Local realty services provided by:Better Homes and Gardens Real Estate Elliott Coastal Living
1010 Moss Dr.,Surfside Beach, SC 29575
$799,000
- 3 Beds
- 3 Baths
- 2,100 sq. ft.
- Single family
- Active
Office: century 21 the harrelson group
MLS#:2613448
Source:SC_CCAR
Price summary
- Price:$799,000
- Price per sq. ft.:$380.48
About this home
Located just three and a half blocks from the beach with no HOA, this beautifully updated 3-bedroom, 2.5-bath home offers the perfect blend of comfort, quality, and coastal living. Originally built in 1973, the home has been extensively renovated and thoughtfully improved over the years, including a spacious room addition completed in 2023. This property would make an excellent primary residence, investment property, or vacation getaway. Major structural upgrades were completed in 2017 by Ramjack Foundation, including new beams, joists, subflooring, flooring, and a fully encapsulated crawlspace with a Santa Fe dehumidification system. Additional improvements include updated plumbing, ductwork, spray foam insulation for enhanced energy efficiency, a whole-home air filtration system, and a water filtration system. The interior features generously sized bedrooms with walk-in closets, a comfortable sitting room with a wood pellet stove, and a beautifully updated kitchen complete with quartz countertops, abundant cabinet and counter space, and premium Café appliances. Outdoor amenities include a in-ground pool, full privacy fencing, a metal roof, a storage shed, and an additional storage building. Conveniently situated in the heart of Surfside Beach, this home is close to shopping, dining, entertainment, and everything the Grand Strand has to offer....
Contact an agent
Home facts
- Year built:1973
- Listing ID #:2613448
- Added:1 day(s) ago
- Updated:May 27, 2026 at 01:59 PM
Rooms and interior
- Bedrooms:3
- Total bathrooms:3
- Full bathrooms:2
- Half bathrooms:1
- Flooring:Carpet, Tile, Vinyl, Wood
- Kitchen Description:Breakfast Area, Dishwasher, Kitchen Island, Microwave, Range, Refrigerator
- Basement:Yes
- Basement Description:Crawl Space
- Living area:2,100 sq. ft.
Heating and cooling
- Cooling:Central Air, Wall Window Units
- Heating:Central
- Central air:Yes
Structure and exterior
- Year built:1973
- Building area:2,100 sq. ft.
- Lot area:0.18 Acres
- Lot Features:Rectangular
- Architectural Style:Ranch
- Construction Materials:Brick Veneer
- Exterior Features:Fence, Patio, Sprinkler Irrigation
- Foundation Description:Crawlspace
- Levels:1 Story
Schools
- High school:Saint James High School
- Middle school:Saint James Middle School
- Elementary school:Seaside Elementary School
Utilities
- Water:Public, Water Available
- Sewer:Sewer Available
Finances and disclosures
- Price:$799,000
- Price per sq. ft.:$380.48
Features and amenities
- Laundry features:Dryer, Washer, Washer Hookup
- Amenities:Storage
Parking
- Total parking spaces:4
- Parking description:Driveway
 Provided courtesy of the Coastal Carolinas MLS. © 2026 of the Coastal Carolinas MLS. All rights reserved. Information is provided exclusively for consumers' personal, non-commercial use, and may not be used for any purpose other than to identify prospective properties consumers may be interested in purchasing. Data is deemed reliable but is not guaranteed accurate by the Coastal Carolinas MLS.
New listings near 1010 Moss Dr.
- New
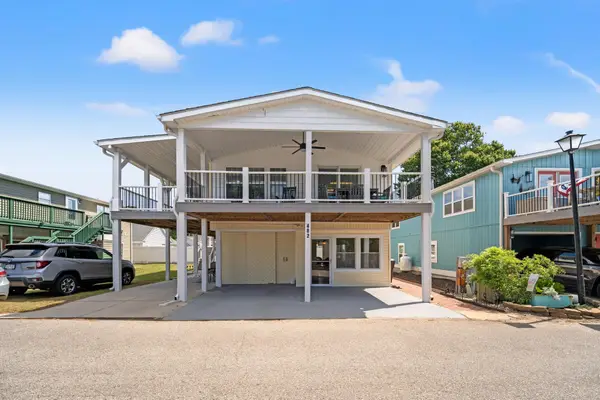 $349,000Active3 beds 3 baths1,950 sq. ft.
482 Meadowlark Dr., Surfside Beach, SC 29575
MLS# 2613440Listed by: ROSE REAL ESTATE INC - New
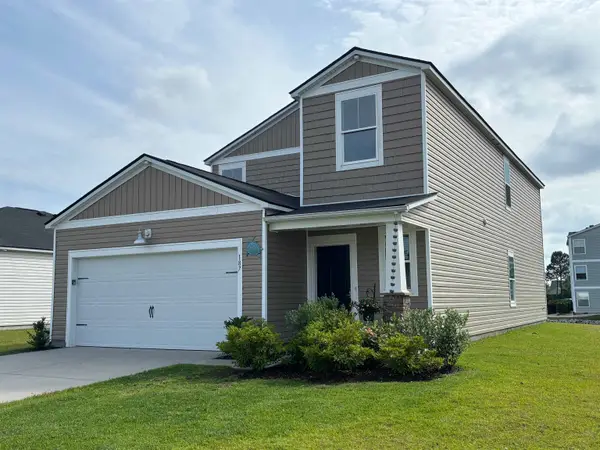 $399,000Active5 beds 3 baths2,805 sq. ft.
187 S Reindeer Rd., Surfside Beach, SC 29575
MLS# 2613415Listed by: EXP REALTY LLC - New
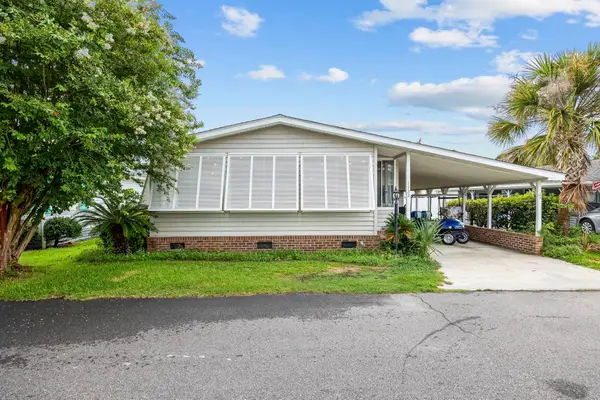 $315,000Active2 beds 2 baths1,650 sq. ft.
1732 East Lake Dr., Surfside Beach, SC 29575
MLS# 2613405Listed by: ROSE REAL ESTATE INC - New
 $99,500Active-- beds 1 baths642 sq. ft.
1930 Bent Grass Dr. #39H, Surfside Beach, SC 29575
MLS# 2613382Listed by: BEACH STAR REALTY LLC - New
 $1,499,000Active6 beds 8 baths3,819 sq. ft.
210B 9th Ave. S, Surfside Beach, SC 29575
MLS# 2613368Listed by: DUNES REALTY SALES - Open Fri, 1 to 3pmNew
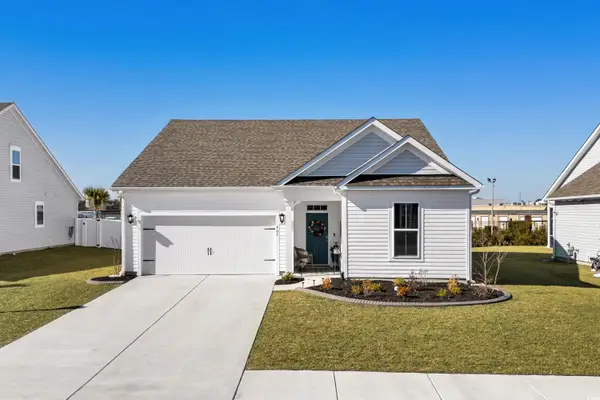 $475,000Active3 beds 2 baths2,320 sq. ft.
403 Mikita Dr., Surfside Beach, SC 29575
MLS# 2613321Listed by: RE/MAX SOUTHERN SHORES NMB - New
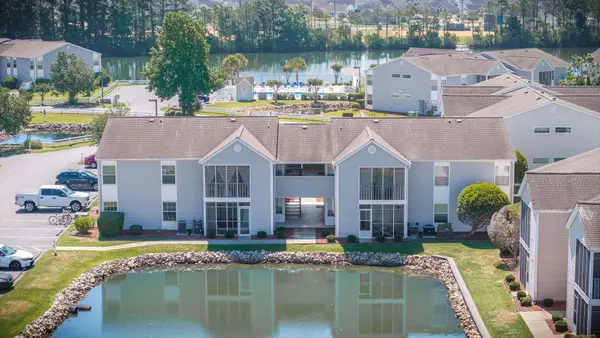 $182,900Active2 beds 2 baths961 sq. ft.
2225 Andover Dr. #A, Surfside Beach, SC 29575
MLS# 2613325Listed by: RE/MAX SOUTHERN SHORES - New
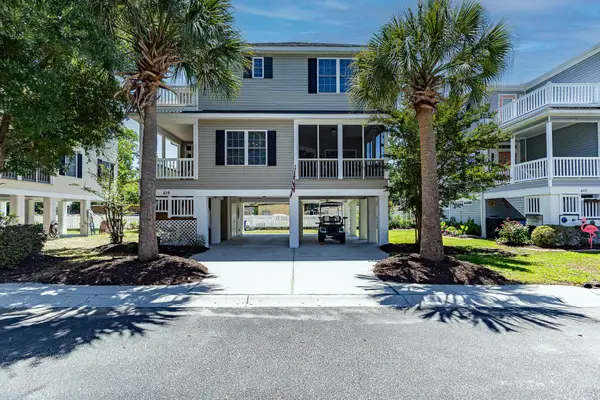 $599,000Active3 beds 4 baths3,050 sq. ft.
619 South Palmetto Way, Surfside Beach, SC 29575
MLS# 2613303Listed by: CRESCENT REALTY, LLC - New
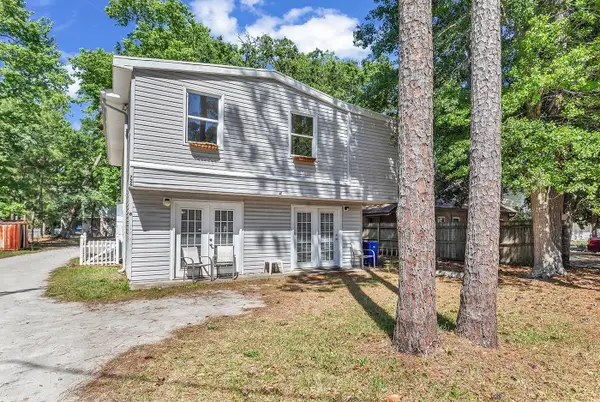 $489,000Active-- beds -- baths2,344 sq. ft.
726 Juniper Dr., Surfside Beach, SC 29575
MLS# 2613286Listed by: RE/MAX SOUTHERN SHORES GC


Protect your home and budget from life's surprises with an Assurant Home Warranty, backed by a partner that supports you through every step of homeownership. Explore Plans.
© 2026 Better Homes and Gardens Real Estate LLC. An Anywhere Real Estate company. All rights reserved. Better Homes and Gardens® Real Estate is a registered trademark owned by Meredith Operations Corporation, licensed to Better Homes and Gardens Real Estate LLC and used with permission. Better Homes and Gardens Real Estate LLC fully supports the principles of the Fair Housing Act and the Equal Opportunity Act. Listing information is deemed reliable but is not guaranteed accurate.
Each office is independently owned and operated.
Any services or products provided by third parties are not provided by, affiliated with or related to Better Homes and Gardens Real Estate LLC, or its affiliated companies.