
13 Dogwood Dr. N, Surfside Beach, SC 29575
Local realty services provided by:Better Homes and Gardens Real Estate Elliott Coastal Living
13 Dogwood Dr. N,Surfside Beach, SC 29575
$990,000
- 4 Beds
- 3 Baths
- 1,932 sq. ft.
- Single family
- Active
Upcoming open houses
- Sun, Nov 1511:00 am - 03:00 pm
Office: peace sotheby's int realty nmb
MLS#:2627365
Source:SC_CCAR
Price summary
- Price:$990,000
- Price per sq. ft.:$512.42
About this home
Welcome to 13 Dogwood Drive North, a lovingly cared-for 4-bedroom, 3-bath pool home in the heart of Surfside Beach with NO HOA! Picture your mornings with coffee and ocean views on the large porch, then a short stroll to put your feet in the sand. Evenings are just as easy, with Surfside Pier and the restaurants and shops of the entertainment district only moments away. This comfortably sized home has lots of room to enjoy or entertain. Many years of thoughtful care make this property ready to welcome you from day one. The owners have cared for this home as their own coastal retreat, investing in the updates that matter most at the beach: a 2021 roof, hurricane windows and French door followed by fresh exterior paint, a recently remodeled kitchen with white shaker cabinets and beautiful stone countertops, updated flooring, newer appliances, and a resurfaced pool. That means more time in the sun and less time on a to-do list. Whether you’re dreaming of a beach getaway, a smart investment, or a little of both, this home is ready for you. It has produced healthy rental income even while the owners saved peak-season weeks for their own beach time and chose not to rent in winter to protect the home from wear and tear. With no HOA, a new owner who rents year-round will have the freedom and real room to grow that income. Call for a showing today!...
Contact an agent
Home facts
- Year built:2002
- Subdivision & Development:Bella Vista
- Listing ID #:2627365
- Added:1 day(s) ago
- Updated:November 13, 2026 at 05:27 AM
Rooms and interior
- Bedrooms:4
- Total bathrooms:3
- Full bathrooms:3
- Flooring:Laminate, Luxury Vinyl Plank, Tile
- Kitchen Description:Breakfast Bar, Dishwasher, Disposal, Microwave, Range, Refrigerator
- Living area:1,932 sq. ft.
Heating and cooling
- Cooling:Central Air
- Heating:Central, Electric
- Central air:Yes
Structure and exterior
- Year built:2002
- Building area:1,932 sq. ft.
- Lot area:0.09 Acres
- Lot Features:City Lot, Flood Zone, Rectangular
- Architectural Style:Raised Beach
- Construction Materials:Wood Frame
- Exterior Features:Fence, Front Porch, Patio
- Foundation Description:Raised
- Levels:2 Story
Schools
- High school:Socastee High School
- Middle school:Saint James Middle School
- Elementary school:Seaside Elementary School
Utilities
- Water:Public, Water Available
- Sewer:Sewer Available
Finances and disclosures
- Price:$990,000
- Price per sq. ft.:$512.42
Features and amenities
- Laundry features:Dryer, Washer, Washer Hookup
- Amenities:Furnished
- Pool features:Outdoor Pool, Private Pool
Parking
- Total parking spaces:4
- Parking description:Boat, Underground
 Provided courtesy of the Coastal Carolinas MLS. © 2026 of the Coastal Carolinas MLS. All rights reserved. Information is provided exclusively for consumers' personal, non-commercial use, and may not be used for any purpose other than to identify prospective properties consumers may be interested in purchasing. Data is deemed reliable but is not guaranteed accurate by the Coastal Carolinas MLS.
New listings near 13 Dogwood Dr. N
- New
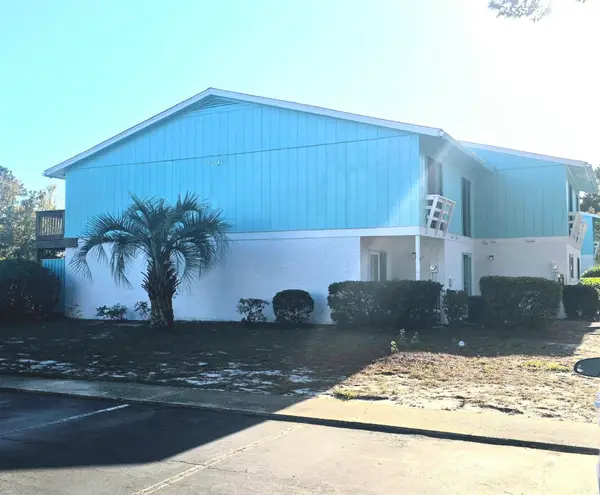 $204,900Active2 beds 2 baths1,232 sq. ft.
1809 Crooked Pine Dr. #G6, Surfside Beach, SC 29575
MLS# 2627445Listed by: CENTURY 21 THE HARRELSON GROUP - New
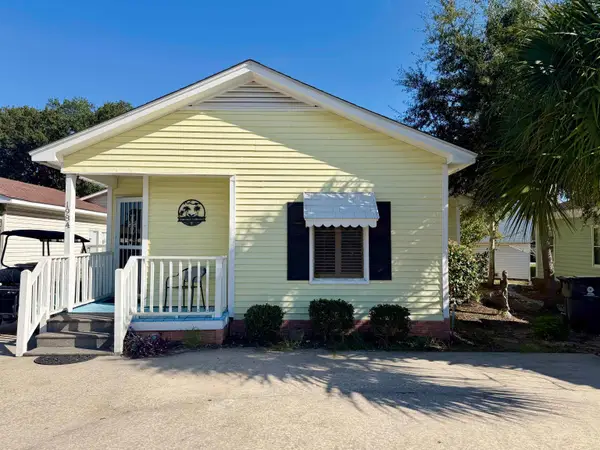 $195,000Active2 beds 2 baths1,200 sq. ft.
1984 Jacana Dr., Surfside Beach, SC 29575
MLS# 2627423Listed by: ROSE REAL ESTATE INC - New
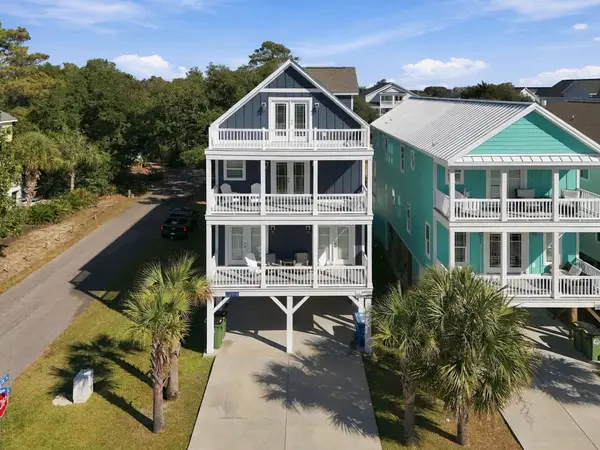 $1,575,000Active6 beds 7 baths4,893 sq. ft.
120-B 14th Ave. S, Surfside Beach, SC 29575
MLS# 2627399Listed by: SURFSIDE REALTY CO INC - New
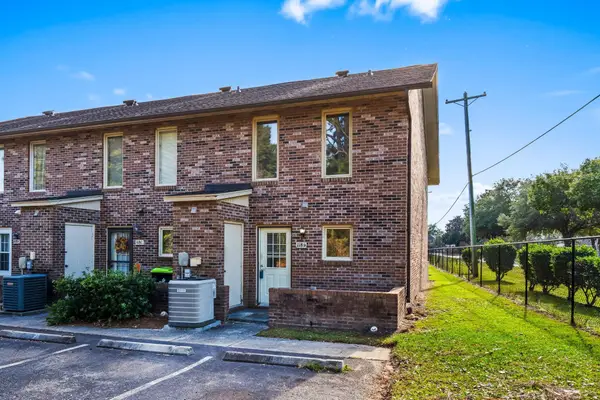 $199,000Active2 beds 3 baths1,392 sq. ft.
419 Garden Dr. #118-D, Surfside Beach, SC 29575
MLS# 2627349Listed by: REMAX SOUTHERN SHORES 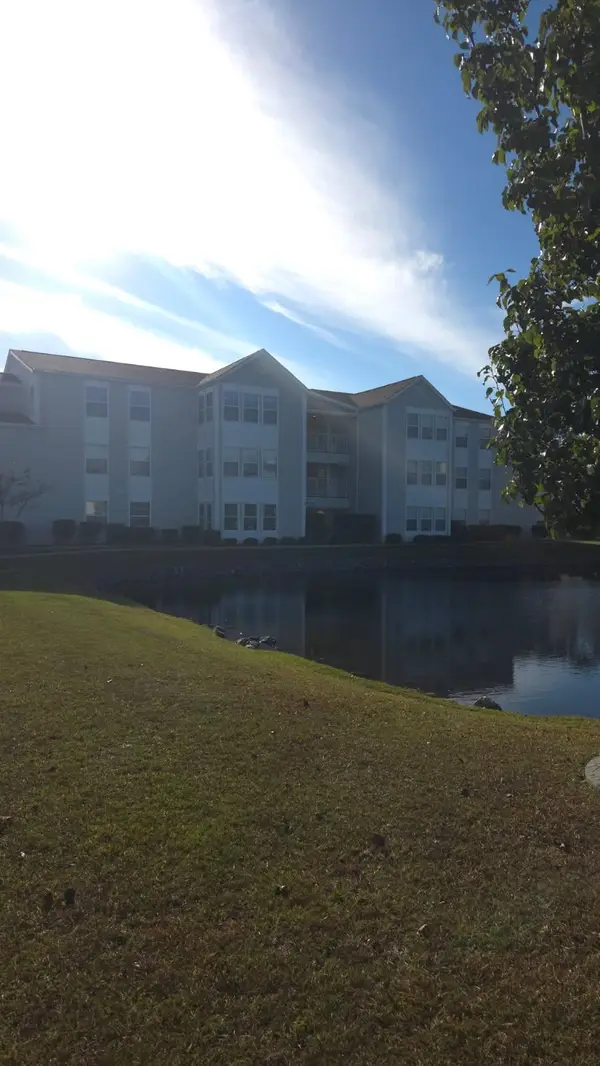 $217,000Pending3 beds 2 baths1,300 sq. ft.
8650 Unit A Southbridge Dr. #A, Surfside Beach, SC 29575
MLS# 2627338Listed by: REALTY ONE GROUP DOCKSIDE- New
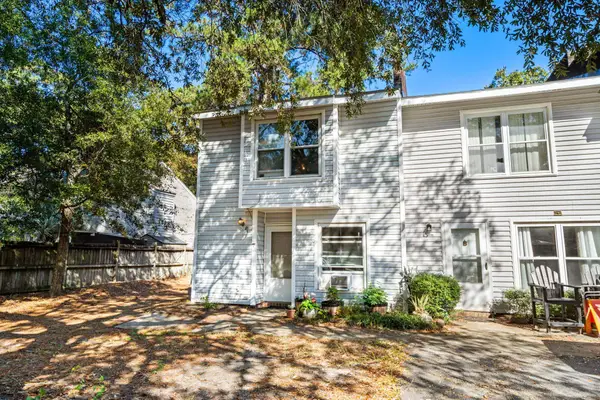 $185,000Active2 beds 2 baths1,174 sq. ft.
710 1st Ave. N #A, Surfside Beach, SC 29575
MLS# 2627234Listed by: GAINFORTH REAL ESTATE - New
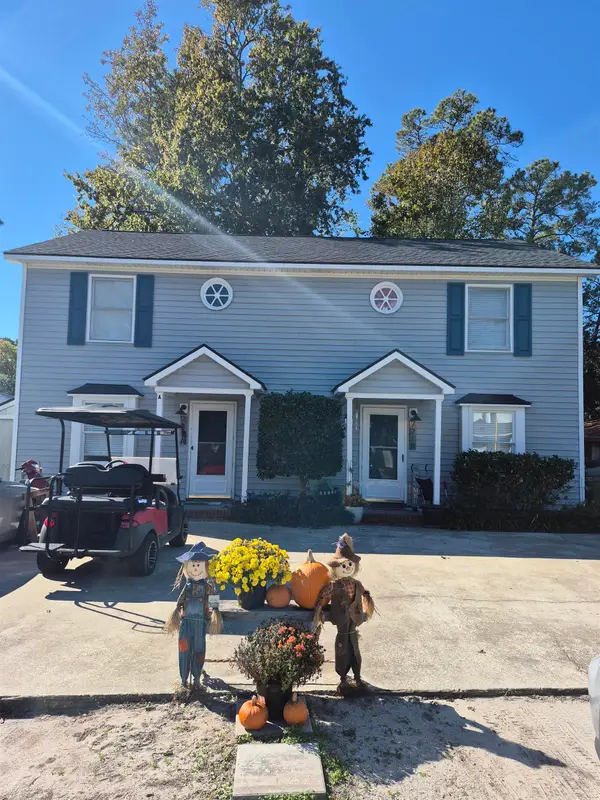 $515,000Active-- beds -- baths2,120 sq. ft.
721 3rd Ave. S, Surfside Beach, SC 29575
MLS# 2627148Listed by: REMAX SOUTHERN SHORES-CONWAY - New
 $289,900Active2 beds 2 baths1,075 sq. ft.
1616 Broken Anchor Way, Surfside Beach, SC 29575
MLS# 2627143Listed by: S.H. JUNE & ASSOCIATES, LLC - New
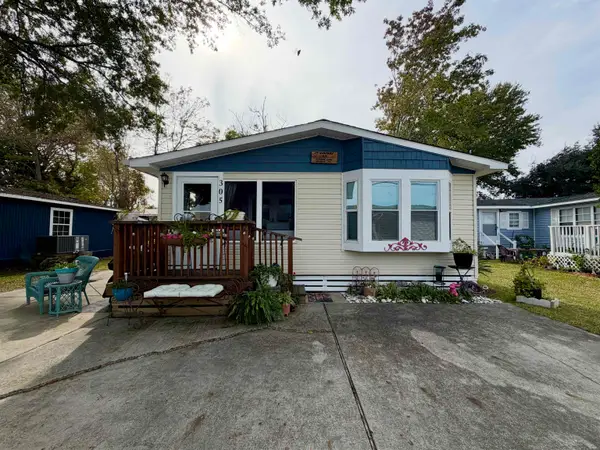 $267,500Active3 beds 2 baths1,224 sq. ft.
305 Sanddollar Dr., Surfside Beach, SC 29575
MLS# 2627127Listed by: ROSE REAL ESTATE INC


Protect your home and budget from life's surprises with an Assurant Home Warranty, backed by a partner that supports you through every step of homeownership. Explore Plans.
© 2026 Better Homes and Gardens Real Estate LLC. An Anywhere Real Estate company. All rights reserved. Better Homes and Gardens® Real Estate is a registered trademark owned by Meredith Operations Corporation, licensed to Better Homes and Gardens Real Estate LLC and used with permission. Better Homes and Gardens Real Estate LLC fully supports the principles of the Fair Housing Act and the Equal Opportunity Act. Listing information is deemed reliable but is not guaranteed accurate.
Each office is independently owned and operated.
Any services or products provided by third parties are not provided by, affiliated with or related to Better Homes and Gardens Real Estate LLC, or its affiliated companies.