
1429 Ashton Glenn Dr, Surfside Beach, SC 29575
Local realty services provided by:Better Homes and Gardens Real Estate Paracle
Office: century 21 the harrelson group
MLS#:2619530
Source:SC_CCAR
Price summary
- Price:$385,000
- Price per sq. ft.:$166.23
- Monthly HOA dues:$97
About this home
Welcome to Ashton Glenn, a well established community in the heart of Surfside Beach! This meticulously maintained three bedroom, two bath home features a spacious open concept layout with over 1800 heated sq feet. With a formal dining area and a flexible second den or living room this home is perfect for those family gatherings, social hours with neighbors on the porch, or grabbing your golf cart and making your way to the beaches just over a mile away. Enjoy peace of mind with a whole home surge protection, a two car garage for storage needs and outside irrigation. There is also a Murphy bed that will convey in the guest bedroom as an added convenience. Low HOA dues include a community pool, trash pick-up, and basic cable & internet. Move-in ready to make the beach your home. Don't let this one pass you by!
Contact an agent
Home facts
- Year built:1994
- Subdivision & Development:Ashton Glenn
- Listing ID #:2619530
- Added:47 day(s) ago
- Updated:September 24, 2026 at 09:01 AM
Rooms and interior
- Bedrooms:3
- Total bathrooms:2
- Full bathrooms:2
- Flooring:Carpet, Laminate, Tile
- Kitchen Description:Dishwasher, Disposal, Kitchen Island, Microwave, Refrigerator
- Bedroom Description:Split Bedrooms
- Living area:2,316 sq. ft.
Heating and cooling
- Cooling:Central Air
- Heating:Central
- Central air:Yes
Structure and exterior
- Year built:1994
- Building area:2,316 sq. ft.
- Lot area:0.19 Acres
- Lot Features:Rectangular
- Architectural Style:Ranch
- Construction Materials:Vinyl Siding
- Exterior Features:Front Porch, Patio
- Foundation Description:Slab
- Levels:1 Story
Schools
- High school:Saint James High School
- Middle school:Saint James Middle School
- Elementary school:Seaside Elementary School
Utilities
- Water:Public, Water Available
- Sewer:Sewer Available
Finances and disclosures
- Price:$385,000
- Price per sq. ft.:$166.23
Features and amenities
- Laundry features:Washer Hookup
- Pool features:Community, Outdoor Pool
Parking
- Total parking spaces:4
- Parking description:Attached, Garage, Two Car Garage
- Garage:Yes
- Garage spaces:2
 Provided courtesy of the Coastal Carolinas MLS. © 2026 of the Coastal Carolinas MLS. All rights reserved. Information is provided exclusively for consumers' personal, non-commercial use, and may not be used for any purpose other than to identify prospective properties consumers may be interested in purchasing. Data is deemed reliable but is not guaranteed accurate by the Coastal Carolinas MLS.
New listings near 1429 Ashton Glenn Dr
- New
 $335,000Active3 beds 1 baths1,053 sq. ft.
624 16th Ave. S, Surfside Beach, SC 29575
MLS# 2623469Listed by: RE/MAX SOUTHERN SHORES GC - New
 $199,999Active2 beds 2 baths1,050 sq. ft.
1925 Bent Grass Dr. #C, Surfside Beach, SC 29575
MLS# 2623436Listed by: KELLER WILLIAMS PAWLEYS ISLAND - New
 $279,000Active2 beds 2 baths1,650 sq. ft.
440 Pampas Dr., Surfside Beach, SC 29575
MLS# 2623415Listed by: ROSE REAL ESTATE INC - New
 $259,000Active2 beds 2 baths1,075 sq. ft.
2027 Kingfisher Dr., Surfside Beach, SC 29575
MLS# 2623406Listed by: ROSE REAL ESTATE INC - New
 $159,900Active2 beds 2 baths950 sq. ft.
1101 2nd Ave. N #1008, Surfside Beach, SC 29575
MLS# 2623052Listed by: PEACE SOTHEBY'S INT REALTY NMB - Open Sat, 2 to 4pmNew
 $614,900Active3 beds 3 baths3,635 sq. ft.
718 Hickman St., Surfside Beach, SC 29575
MLS# 2623273Listed by: CB SEA COAST ADVANTAGE MI - New
 $489,000Active3 beds 3 baths2,690 sq. ft.
268 Lifestyle Court, Surfside Beach, SC 29575
MLS# 2623228Listed by: RE/MAX SOUTHERN SHORES GC - New
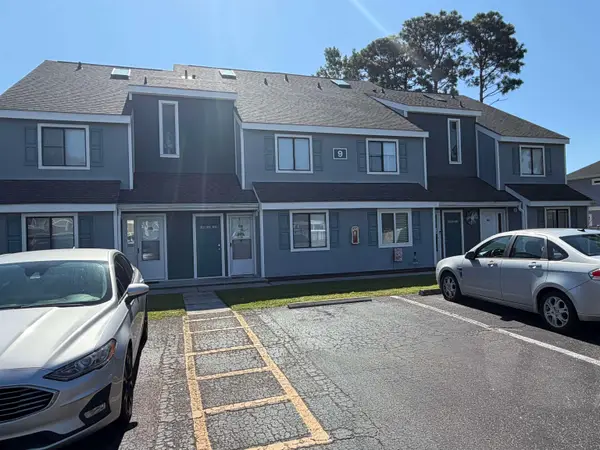 $169,000Active1 beds 1 baths624 sq. ft.
1881 Colony Dr. #9G, Surfside Beach, SC 29575
MLS# 2623219Listed by: REALTY ONE GROUP DOCKSIDESOUTH - New
 $339,900Active0.3 Acres
417 3rd Ave. S, Surfside Beach, SC 29575
MLS# 2623147Listed by: SPIRES & CO. REALTY - New
 $1,499,000Active9 beds 10 baths4,515 sq. ft.
4702 S Ocean Blvd., Surfside Beach, SC 29575
MLS# 2623078Listed by: KELLER WILLIAMS THE FORTURRO GROUP


Protect your home and budget from life's surprises with an Assurant Home Warranty, backed by a partner that supports you through every step of homeownership. Explore Plans.
© 2026 Better Homes and Gardens Real Estate LLC. An Anywhere Real Estate company. All rights reserved. Better Homes and Gardens® Real Estate is a registered trademark owned by Meredith Operations Corporation, licensed to Better Homes and Gardens Real Estate LLC and used with permission. Better Homes and Gardens Real Estate LLC fully supports the principles of the Fair Housing Act and the Equal Opportunity Act. Listing information is deemed reliable but is not guaranteed accurate.
Each office is independently owned and operated.
Any services or products provided by third parties are not provided by, affiliated with or related to Better Homes and Gardens Real Estate LLC, or its affiliated companies.