
328 Bayou Loop #Lot 67, Surfside Beach, SC 29575
Local realty services provided by:Better Homes and Gardens Real Estate Paracle
328 Bayou Loop #Lot 67,Surfside Beach, SC 29575
$299,000
- 3 Beds
- 3 Baths
- 1,716 sq. ft.
- Townhouse
- Active
Upcoming open houses
- Sat, Nov 2101:00 pm - 03:00 pm
Office: remax southern shores
MLS#:2627595
Source:SC_CCAR
Price summary
- Price:$299,000
- Price per sq. ft.:$174.24
- Monthly HOA dues:$140
About this home
FULLY FURNISHED, MOVE IN READY, AND JUST A GOLF CART RIDE TO THE BEACH! Welcome to 328 Bayou Loop, a beautifully presented 3 bedroom, 2.5 bath townhome in The Cove at Glenns Bay! Built in 2025, this lovely home offers modern comfort, coastal charm, and low maintenance living! Step inside and you'll immediately appreciate the care and attention that has gone into making this house feel like a home. Freshly painted, beautifully furnished, and thoughtfully decorated throughout, it offers a warm, inviting atmosphere beyond the standard builder finish. The bright, open concept living area flows into the kitchen and dining space, featuring granite countertops, stainless steel appliances, white cabinetry, and a breakfast bar. Upstairs offers three comfortable bedrooms, including a primary suite with private bathroom, an additional full bathroom, laundry area, and generous closet space. And here's a fun bonus! The attached one car garage doubles as a recreational space, currently set up with ping pong, darts, and an area to practice your golf putt! Located in a golf cart friendly community, you're just a short ride from Surfside Beach, the pier, and local restaurants, with convenient access to shopping, golf, The Market Common, Murrells Inlet MarshWalk, and everything the Grand Strand has to offer. Whether you're looking for a primary residence, second home, coastal getaway, or vacation rental investment, this lovely townhome is ready for you to enjoy. Schedule your private showing today!...
Contact an agent
Home facts
- Year built:2025
- Subdivision & Development:The Cove at Glenns Bay
- Listing ID #:2627595
- Added:6 day(s) ago
- Updated:November 21, 2026 at 05:23 PM
Rooms and interior
- Bedrooms:3
- Total bathrooms:3
- Full bathrooms:2
- Half bathrooms:1
- Flooring:Vinyl
- Kitchen Description:Breakfast Bar, Dishwasher, Disposal, Freezer, Microwave, Oven, Range, Refrigerator
- Living area:1,716 sq. ft.
Heating and cooling
- Cooling:Central Air
- Heating:Central, Electric
- Central air:Yes
Structure and exterior
- Year built:2025
- Building area:1,716 sq. ft.
- Lot Features:Rectangular
- Construction Materials:Vinyl Siding
- Exterior Features:Patio
- Foundation Description:Slab
- Levels:2 Story
Schools
- High school:Saint James High School
- Middle school:Saint James Middle School
- Elementary school:Saint James Elementary School
Finances and disclosures
- Price:$299,000
- Price per sq. ft.:$174.24
Features and amenities
- Laundry features:Dryer, Washer, Washer Hookup
- Amenities:Furnished, Trash
Parking
- Parking description:Garage Door Opener, One Car Garage, Private
- Garage:Yes
- Garage spaces:1
 Provided courtesy of the Coastal Carolinas MLS. © 2026 of the Coastal Carolinas MLS. All rights reserved. Information is provided exclusively for consumers' personal, non-commercial use, and may not be used for any purpose other than to identify prospective properties consumers may be interested in purchasing. Data is deemed reliable but is not guaranteed accurate by the Coastal Carolinas MLS.
New listings near 328 Bayou Loop #Lot 67
- New
 $320,000Active3 beds 2 baths2,056 sq. ft.
1537 Gulfstream Ct., Surfside Beach, SC 29575
MLS# 2627966Listed by: CENTURY 21 BROADHURST - New
 $362,000Active4 beds 2 baths2,191 sq. ft.
171 S Reindeer Rd., Surfside Beach, SC 29575
MLS# 2627937Listed by: CENTURY 21 THE HARRELSON GROUP - New
 $415,000Active3 beds 2 baths1,450 sq. ft.
416 N Ocean Blvd. #17E, Surfside Beach, SC 29575
MLS# 2627919Listed by: KELLER WILLIAMS INNOVATE SOUTH 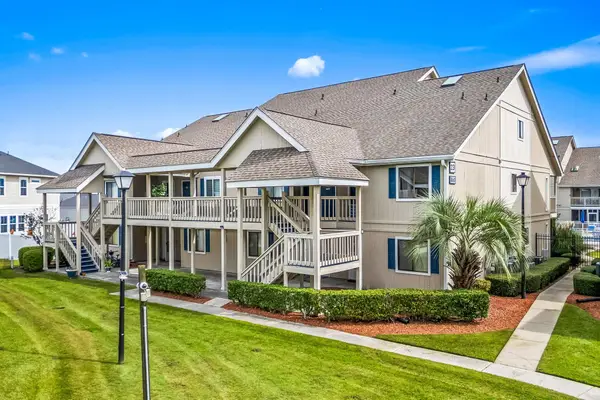 $129,000Active1 beds 2 baths727 sq. ft.
1860 Auburn Ln. #23D, Surfside Beach, SC 29575
MLS# 2626692Listed by: BEACH STAR REALTY LLC- New
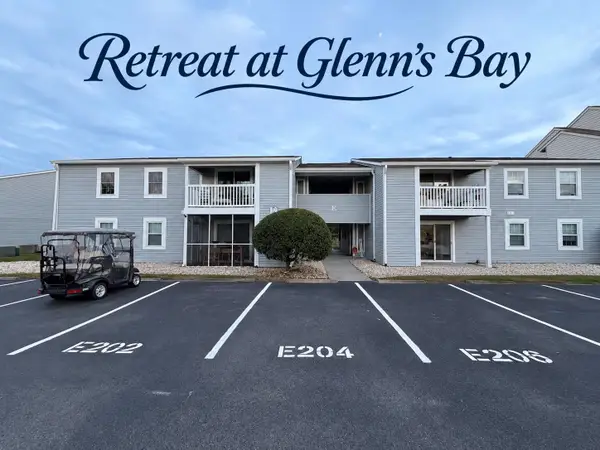 $134,900Active2 beds 2 baths958 sq. ft.
1356 Glenns Bay Rd. #205-E, Surfside Beach, SC 29575
MLS# 2627759Listed by: WEICHERT REALTORS SOUTHERN COAST - New
 $335,000Active3 beds 2 baths1,152 sq. ft.
331 Sand Dollar Dr., Surfside Beach, SC 29575
MLS# 2627761Listed by: HAWKEYE REALTY INC - New
 $465,000Active3 beds 2 baths1,998 sq. ft.
230 Melody Gardens Dr., Surfside Beach, SC 29575
MLS# 2627733Listed by: ROSE REAL ESTATE INC - New
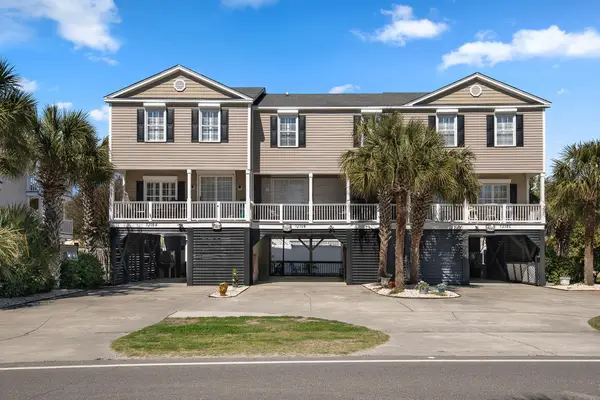 $829,900Active4 beds 4 baths2,200 sq. ft.
1210 S Ocean Blvd. #B, Surfside Beach, SC 29575
MLS# 2627719Listed by: SURFSIDE REALTY CO INC - New
 $479,999Active4 beds 2 baths2,406 sq. ft.
548 Circle Dr., Surfside Beach, SC 29575
MLS# 2627648Listed by: EXP REALTY LLC


Protect your home and budget from life's surprises with an Assurant Home Warranty, backed by a partner that supports you through every step of homeownership. Explore Plans.
© 2026 Better Homes and Gardens Real Estate LLC. An Anywhere Real Estate company. All rights reserved. Better Homes and Gardens® Real Estate is a registered trademark owned by Meredith Operations Corporation, licensed to Better Homes and Gardens Real Estate LLC and used with permission. Better Homes and Gardens Real Estate LLC fully supports the principles of the Fair Housing Act and the Equal Opportunity Act. Listing information is deemed reliable but is not guaranteed accurate.
Each office is independently owned and operated.
Any services or products provided by third parties are not provided by, affiliated with or related to Better Homes and Gardens Real Estate LLC, or its affiliated companies.