
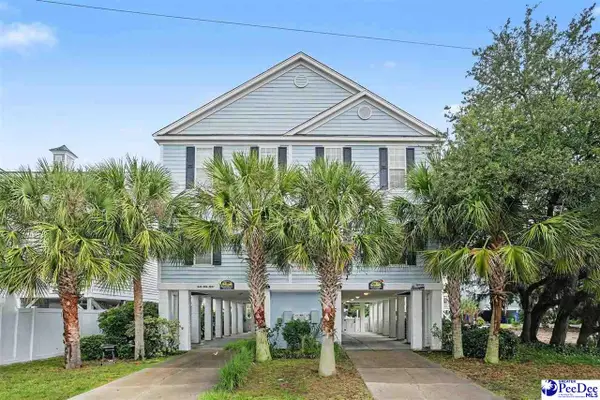
521 5th Ave. N, Surfside Beach, SC 29575
Local realty services provided by:Better Homes and Gardens Real Estate Elliott Coastal Living
521 5th Ave. N,Surfside Beach, SC 29575
$535,000
- 3 Beds
- 2 Baths
- 1,836 sq. ft.
- Single family
- Active
Office: keller williams innovate south
MLS#:2626495
Source:SC_CCAR
Price summary
- Price:$535,000
- Price per sq. ft.:$291.39
About this home
Charming Beach Home Just 0.3 Mile from the Ocean in Surfside Beach! Enjoy the relaxed coastal lifestyle in this inviting 3-bedroom, 2-bath home, ideally situated east of Highway 17 in the heart of Surfside Beach. Built in 1977 and full of beach-house character, this home is just a short walk, bike ride, or golf cart ride to the 6th Avenue North public beach access! Inside, you'll find hardwood flooring in the living room, dining area, and kitchen, colorful interior accents, and a cozy gas fireplace. The kitchen features white cabinetry, granite countertops, and stainless steel appliances. Additional features include carpeted bedrooms, tile and LVP flooring in the bathrooms, an updated primary bathroom shower, and a convenient laundry area with washer and dryer included. Enjoy the coastal breeze from the spacious 19' x 11' screened rear porch with tile flooring, overlooking a private, fenced backyard retreat. A detached storage building and golf cart garage provide convenient space for beach gear, outdoor equipment, and your golf cart. Major recent improvements include a NEW ROOF (2026), HVAC SYSTEM (2024), WATER HEATER (2026), MICROWAVE (2026), newer dehumidifier, and additional blown-in attic insulation! These improvements reflect the care and attention given to the home's major systems. Other features include an alarm system and sprinkler system. A ONE-YEAR HOME WARRANTY is also included for the new owner! Conveniently located near Surfside Beach's restaurants, shopping, and everyday amenities, this home offers a wonderful opportunity to enjoy life near the beach. Whether you're looking for a primary residence or vacation getaway, this charming Surfside Beach home offers an appealing combination of coastal location, comfortable living spaces, and classic beach-house character! Schedule your showing today! Measurements are not guaranteed and should be verified by the buyer or their agent....
Contact an agent
Home facts
- Year built:1977
- Subdivision & Development:Lakewood Terrace
- Listing ID #:2626495
- Added:2 day(s) ago
- Updated:November 03, 2026 at 04:17 PM
Rooms and interior
- Bedrooms:3
- Total bathrooms:2
- Full bathrooms:2
- Flooring:Carpet, Laminate, Tile, Wood
- Kitchen Description:Dishwasher, Disposal, Microwave, Range, Refrigerator
- Basement:Yes
- Basement Description:Crawl Space
- Living area:1,836 sq. ft.
Heating and cooling
- Cooling:Central Air
- Heating:Central, Electric
- Central air:Yes
Structure and exterior
- Year built:1977
- Building area:1,836 sq. ft.
- Lot area:0.24 Acres
- Lot Features:City Lot, Flood Zone, Rectangular
- Architectural Style:Contemporary
- Construction Materials:Wood Frame
- Exterior Features:Fence, Front Porch, Patio, Porch, Rear Porch, Screened
- Foundation Description:Crawlspace, Slab
- Levels:1 Story
Schools
- High school:Saint James High School
- Middle school:Saint James Middle School
- Elementary school:Seaside Elementary School
Utilities
- Water:Public, Water Available
- Sewer:Sewer Available
Finances and disclosures
- Price:$535,000
- Price per sq. ft.:$291.39
Features and amenities
- Laundry features:Dryer, Washer, Washer Hookup
- Amenities:Storage
Parking
- Total parking spaces:6
- Parking description:Driveway
 Provided courtesy of the Coastal Carolinas MLS. © 2026 of the Coastal Carolinas MLS. All rights reserved. Information is provided exclusively for consumers' personal, non-commercial use, and may not be used for any purpose other than to identify prospective properties consumers may be interested in purchasing. Data is deemed reliable but is not guaranteed accurate by the Coastal Carolinas MLS.
New listings near 521 5th Ave. N
- New
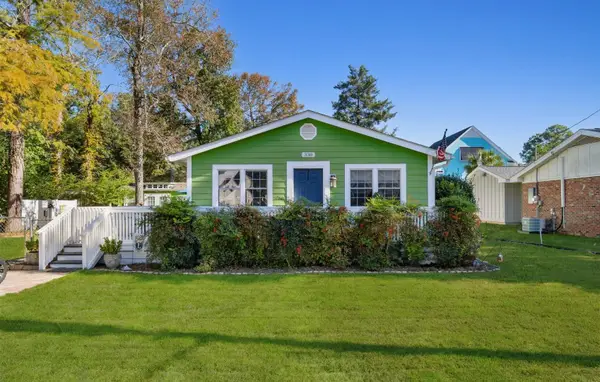 $415,000Active3 beds 1 baths912 sq. ft.
330 13th Ave. S, Surfside Beach, SC 29575
MLS# 2626614Listed by: CENTURY 21 BAREFOOT REALTY - New
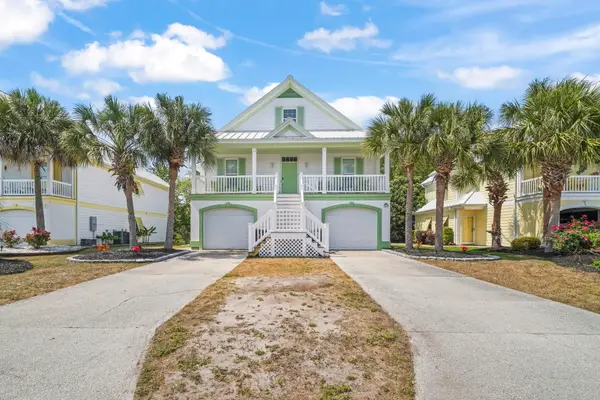 $699,000Active5 beds 5 baths3,510 sq. ft.
180 Georges Bay Rd., Surfside Beach, SC 29575
MLS# 2626569Listed by: CENTURY 21 PALMS REALTY - New
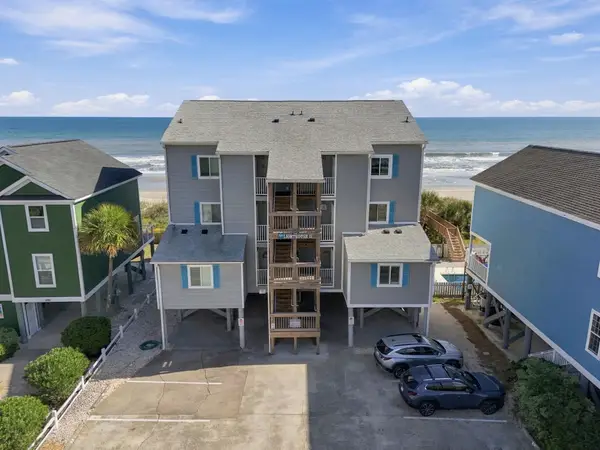 $550,000Active2 beds 2 baths1,278 sq. ft.
713 S Ocean Blvd. #4, Surfside Beach, SC 29575
MLS# 2626555Listed by: KELLER WILLIAMS INNOVATE SOUTH - New
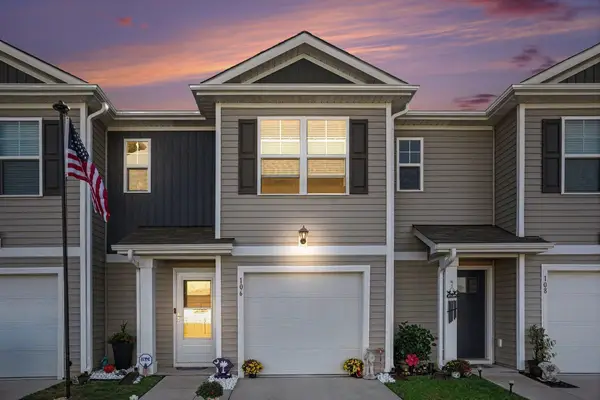 $280,000Active3 beds 3 baths1,716 sq. ft.
106 Bayou Loop #106, Surfside Beach, SC 29575
MLS# 2626492Listed by: EXP REALTY LLC - New
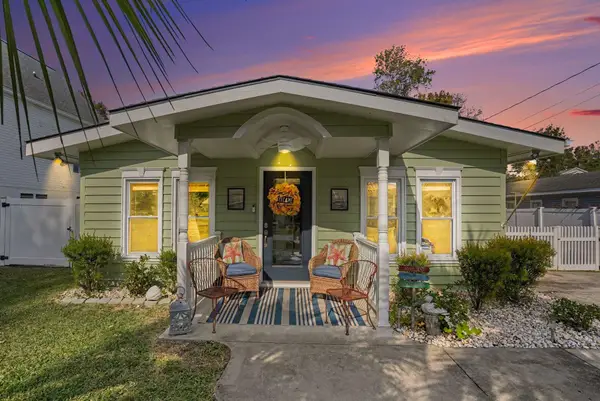 $514,900Active3 beds 2 baths1,680 sq. ft.
216 S Myrtle Dr., Surfside Beach, SC 29575
MLS# 2626461Listed by: REALTY ONE GROUP DOCKSIDE - New
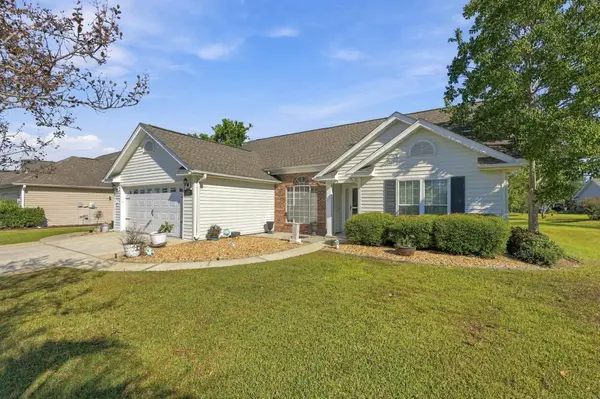 $399,900Active3 beds 2 baths2,330 sq. ft.
1527 Coventry Rd., Surfside Beach, SC 29575
MLS# 2626420Listed by: KELLER WILLIAMS INNOVATE SOUTH - New
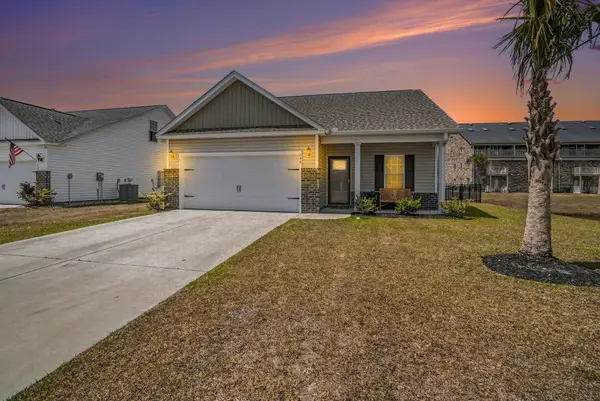 $419,900Active3 beds 3 baths2,142 sq. ft.
246 Lifestyle Court, Surfside Beach, SC 29575
MLS# 2626399Listed by: REALTY ONE GROUP DOCKSIDESOUTH - New
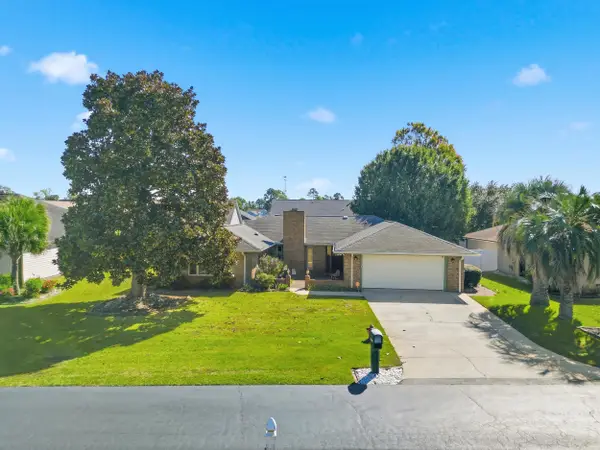 $430,000Active3 beds 3 baths2,520 sq. ft.
1010 Plantation Dr., Surfside Beach, SC 29575
MLS# 2626383Listed by: WATERMARK REAL ESTATE GROUP - New
 $855,000Active4 beds 4 baths1,900 sq. ft.
117 Dogwood Dr N Unit B, Surfside Beach, SC 29575
MLS# 2604443Listed by: REDFIN CORPORATION


Protect your home and budget from life's surprises with an Assurant Home Warranty, backed by a partner that supports you through every step of homeownership. Explore Plans.
© 2026 Better Homes and Gardens Real Estate LLC. An Anywhere Real Estate company. All rights reserved. Better Homes and Gardens® Real Estate is a registered trademark owned by Meredith Operations Corporation, licensed to Better Homes and Gardens Real Estate LLC and used with permission. Better Homes and Gardens Real Estate LLC fully supports the principles of the Fair Housing Act and the Equal Opportunity Act. Listing information is deemed reliable but is not guaranteed accurate.
Each office is independently owned and operated.
Any services or products provided by third parties are not provided by, affiliated with or related to Better Homes and Gardens Real Estate LLC, or its affiliated companies.