
900 Deer Creek Rd. #G, Surfside Beach, SC 29575
Local realty services provided by:Better Homes and Gardens Real Estate Elliott Coastal Living
900 Deer Creek Rd. #G,Surfside Beach, SC 29575
$149,999
- 2 Beds
- 2 Baths
- 1,254 sq. ft.
- Condominium
- Active
Listed by: bob zellerCell: 843-450-8760
Office: re/max southern shores gc
MLS#:2617401
Source:SC_CCAR
Price summary
- Price:$149,999
- Price per sq. ft.:$119.62
- Monthly HOA dues:$299
About this home
This 2BR/2BA top floor unit is being sold furnished & has numerous upgrades and extras; ready for you to move-in and start enjoying your new home in the Coastal Carolinas. Brazilian hardware floors on the main level. Both bathrooms have been recently renovated with new walk-in showers. The kitchen has new cabinets & new solid surface countertops. This loft style unit does NOT have spiral stairs, and the upstairs has been enclosed for additional privacy. Upstairs bedroom suite has walk in closet & full bathroom. Living room has vaulted ceilings & skylights. Enjoy the morning sunrise from the balcony which can be accessed from the two sets of sliding glass doors from the living room. The unit has a private entry with hardwood steps. Exterior storage closet provides a place for beach chairs & bikes. Conveniently located in the Villas on the Green community in Deerfield, approximately 1 mile to the Atlantic Ocean. This unit would make for a nice vacation retreat, primary residence or to generate rental income from both short term and annual rentals. Just a short stroll to the community pool. Close to retail, restaurants, the airport and all the amenities that the South Strand has to offer....
Contact an agent
Home facts
- Year built:1984
- Listing ID #:2617401
- Added:1 day(s) ago
- Updated:July 11, 2026 at 08:43 PM
Rooms and interior
- Bedrooms:2
- Total bathrooms:2
- Full bathrooms:2
- Flooring:Tile, Wood
- Kitchen Description:Dishwasher, Microwave, Range, Refrigerator
- Living area:1,254 sq. ft.
Heating and cooling
- Cooling:Central Air
- Heating:Central, Electric
- Central air:Yes
Structure and exterior
- Year built:1984
- Building area:1,254 sq. ft.
- Lot Features:Outside City Limits
- Architectural Style:Low Rise
- Construction Materials:Vinyl Siding
- Exterior Features:Balcony, Porch, Rear Porch
- Foundation Description:Slab
- Levels:2 Story
Schools
- High school:Socastee High School
- Middle school:Socastee Middle School
- Elementary school:Lakewood Elementary School
Utilities
- Water:Public, Water Available
- Sewer:Sewer Available
Finances and disclosures
- Price:$149,999
- Price per sq. ft.:$119.62
Features and amenities
- Laundry features:Dryer, Washer, Washer Hookup
- Amenities:Furnished, Skylights, Storage, Trash
- Pool features:Community, Outdoor Pool
Parking
- Parking description:Assigned
 Provided courtesy of the Coastal Carolinas MLS. © 2026 of the Coastal Carolinas MLS. All rights reserved. Information is provided exclusively for consumers' personal, non-commercial use, and may not be used for any purpose other than to identify prospective properties consumers may be interested in purchasing. Data is deemed reliable but is not guaranteed accurate by the Coastal Carolinas MLS.
New listings near 900 Deer Creek Rd. #G
- New
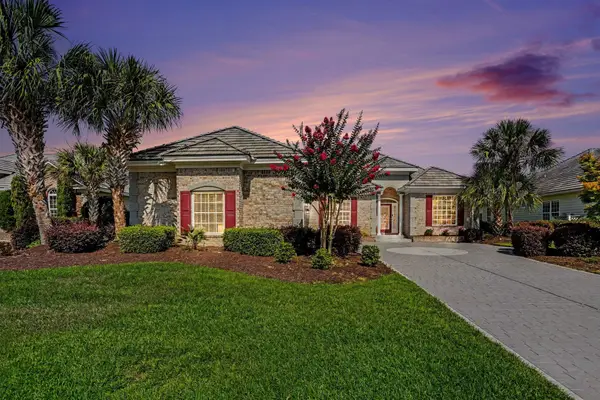 $579,900Active3 beds 2 baths2,770 sq. ft.
157 Kessinger Dr., Surfside Beach, SC 29575
MLS# 2617395Listed by: RE/MAX SOUTHERN SHORES - New
 $438,000Active3 beds 2 baths2,460 sq. ft.
913 Bell Meade Dr., Surfside Beach, SC 29575
MLS# 2617348Listed by: KELLER WILLIAMS THE FORTURRO GROUP - New
 $825,000Active3 beds 2 baths1,700 sq. ft.
611 5th Ave. N, Surfside Beach, SC 29575
MLS# 2617257Listed by: ISAVE REALTY - New
 $429,900Active2 beds 2 baths1,156 sq. ft.
812 S Ocean Blvd. #C-1, Surfside Beach, SC 29575
MLS# 2617261Listed by: SURFSIDE REALTY CO INC  $159,000Pending2 beds 2 baths1,362 sq. ft.
1600 Deer Creek Rd. #E, Surfside Beach, SC 29575
MLS# 2617121Listed by: BEACH & FOREST REALTY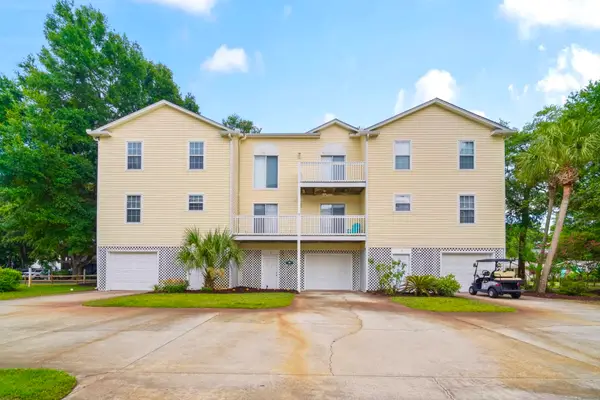 $415,000Pending3 beds 2 baths2,300 sq. ft.
312 Willow Dr. S #3, Surfside Beach, SC 29575
MLS# 2617065Listed by: W REALTY COASTAL- Open Sun, 2 to 5:30pmNew
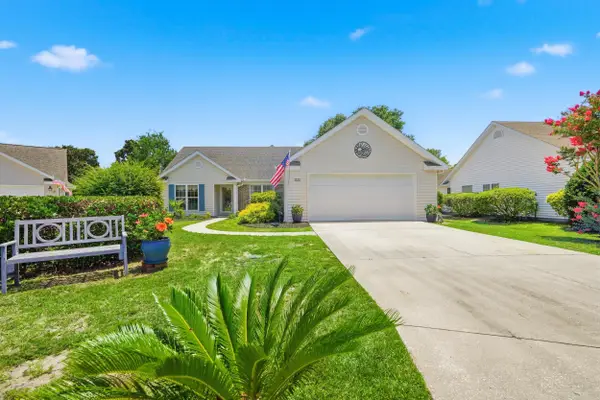 $398,550Active3 beds 2 baths2,300 sq. ft.
1732 Amberly Dr., Surfside Beach, SC 29575
MLS# 2616890Listed by: WELCOME HOME SC REALTY - New
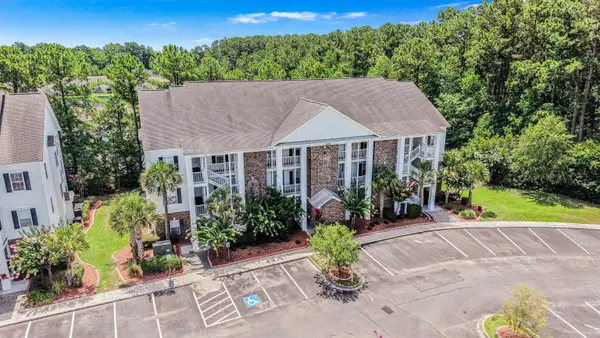 $244,900Active3 beds 2 baths1,394 sq. ft.
100 Birch N Coppice Dr. #9, Surfside Beach, SC 29575
MLS# 2616872Listed by: THE LITCHFIELD COMPANY REAL ESTATE - New
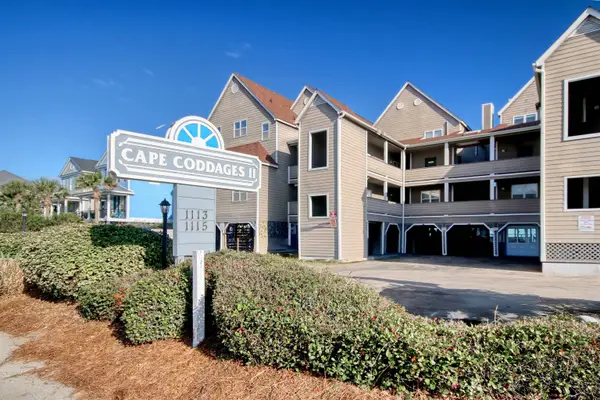 $485,000Active2 beds 3 baths1,436 sq. ft.
1115 Ocean Blvd. N #205, Surfside Beach, SC 29575
MLS# 2616851Listed by: DREAM REALTY MYRTLE BEACH, LLC


Protect your home and budget from life's surprises with an Assurant Home Warranty, backed by a partner that supports you through every step of homeownership. Explore Plans.
© 2026 Better Homes and Gardens Real Estate LLC. An Anywhere Real Estate company. All rights reserved. Better Homes and Gardens® Real Estate is a registered trademark owned by Meredith Operations Corporation, licensed to Better Homes and Gardens Real Estate LLC and used with permission. Better Homes and Gardens Real Estate LLC fully supports the principles of the Fair Housing Act and the Equal Opportunity Act. Listing information is deemed reliable but is not guaranteed accurate.
Each office is independently owned and operated.
Any services or products provided by third parties are not provided by, affiliated with or related to Better Homes and Gardens Real Estate LLC, or its affiliated companies.