
113 Panda Parkway, Tamassee, SC 29686
Local realty services provided by:Better Homes and Gardens Real Estate Medley
113 Panda Parkway,Tamassee, SC 29686
$569,000
- 4 Beds
- 4 Baths
- 2,750 sq. ft.
- Single family
- Active
Listed by: holly douglas
Office: clardy real estate - lake keowee
MLS#:20304662
Source:SC_AAR
Price summary
- Price:$569,000
- Price per sq. ft.:$206.91
About this home
Lakefront + mountain views! You get both here at 113 Panda Parkway. Located in the private lake community of Fiddlers Cove, this home sits on 1.4 acres, and boasts 4 beds, 4 baths, 2750+/-sqft, a detached shop, 2 car garage, outdoor living room, cabana with outdoor grill, dock and more. The fun begins before you even enter the house with the outdoor living space nestled between the detached shop and the garage. This area features a stone fireplace, bar area, pergola and covered TV storage. Next is the two-car garage and the first of the bedrooms. This step-free bedroom includes a gas fireplace, great views of the water, deck access, great closet space and a full bathroom. The bath connects to another bedroom which could also make a great gym, office, or craft room. Upstairs is the main living space anchored by another great fireplace. The living room has access to a covered back deck and flows into a large dining room. The dining room gives you access to a recently replaced deck, the laundry room (with full bath) and a large closet. This space could become a 5th bedroom if needed. The kitchen offers an easy layout for making meals and don't miss the large pantry as you head to the primary suite. The primary includes a large closet, full ensuite bath plus a private screened in porch overlooking the outdoor living area and shop. The third floor is truly unique! This space could be a legendary second primary suite, the ultimate hangout for younger guests, the bunk room of your dreams or any number of options. The layout features a full private bath, a separate & luxurious jetted tub, a living area, double closets, a covered balcony, and a raised area perfect for a desk, art space or a peaceful place to read. Heading down to the water, the cabana welcomes you. The T-shaped table and wash sink will make it easy to entertain here. You also have a patio, deck and dock to enjoy. Fiddlers Cove is a private lake community, and HOA fees were $408 for this home last year. Need more adventure? This home is 23 min to public boat launches on either Lake Jocassee or Lake Keowee, 1 hour to Greenville, 1.5 hours from Asheville, and right at 2 hours from the heart of Atlanta. Make your appointment today!...
Contact an agent
Home facts
- Year built:2004
- Subdivision & Development:Fiddlers Cove
- Listing ID #:20304662
- Added:41 day(s) ago
- Updated:September 17, 2026 at 03:23 PM
Rooms and interior
- Bedrooms:4
- Total bathrooms:4
- Full bathrooms:4
- Flooring:Carpet, Hardwood, Tile
- Bathrooms Description:Bath in Primary Bedroom, Garden Tub/Roman Tub, Jack and Jill Bath, Jetted Tub, Walk-In Shower
- Kitchen Description:Dishwasher, Electric Oven, Electric Range, Microwave, Refrigerator
- Bedroom Description:Bath in Primary Bedroom, Multiple Primary Suites
- Basement:Yes
- Basement Description:Crawl Space
- Living area:2,750 sq. ft.
Heating and cooling
- Cooling:Heat Pump
- Heating:Heat Pump
Structure and exterior
- Roof:Architectural, Shingle
- Year built:2004
- Building area:2,750 sq. ft.
- Lot area:1.4 Acres
- Lot Features:Lake Front, Level, Outside City Limits, Stream/Creek, Subdivision, Views, Wooded
- Architectural Style:Traditional
- Construction Materials:Cement Siding, Stone
- Exterior Features:Balcony, Deck, Front Porch, Outdoor Kitchen, Porch, Screened
- Foundation Description:Crawl Space
- Levels:Three Or More
Schools
- High school:Walhalla High
- Middle school:Walhalla Middle
- Elementary school:Tam-Salem Elm
Utilities
- Water:Public
- Sewer:Septic Tank
Finances and disclosures
- Price:$569,000
- Price per sq. ft.:$206.91
- Tax amount:$1,684 (2025)
Features and amenities
- Appliances:Dishwasher, Dryer, Electric Oven, Electric Range, Electric Water Heater, Microwave, Refrigerator, Washer
- Laundry features:Dryer, Washer
- Amenities:Blinds, Cathedral Ceilings, Ceiling Fans, French Doors/Atrium Doors, Granite Counters, High Ceilings, Walk-in Closets, Workshop
Parking
- Parking description:Attached, Detached, Driveway, Garage, Garage Door Opener
- Garage:Yes
- Garage spaces:3
New listings near 113 Panda Parkway
- New
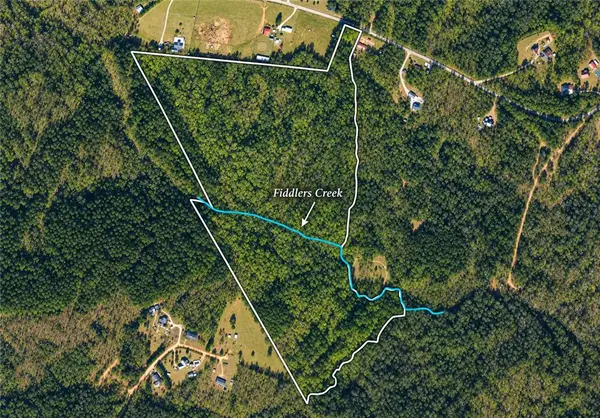 $850,000Active59.7 Acres
00 Whitmire Church Road, Tamassee, SC 29686
MLS# 20306050Listed by: CANN REALTY, LLC 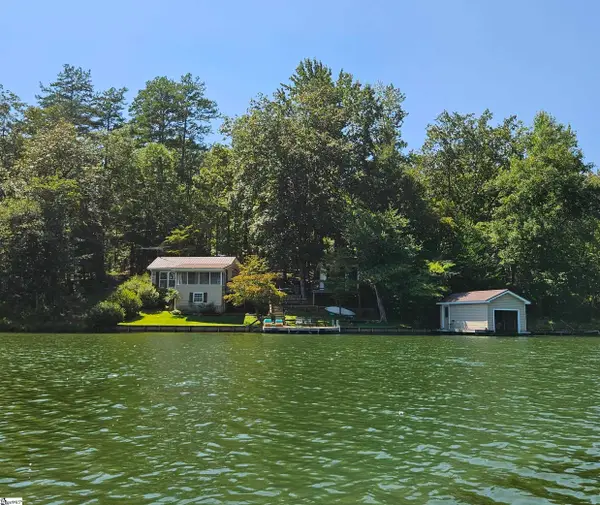 $359,000Pending2 beds 1 baths
749 Red Oak Drive, Tamassee, SC 29686
MLS# 1602215Listed by: BHHS C DAN JOYNER - MIDTOWN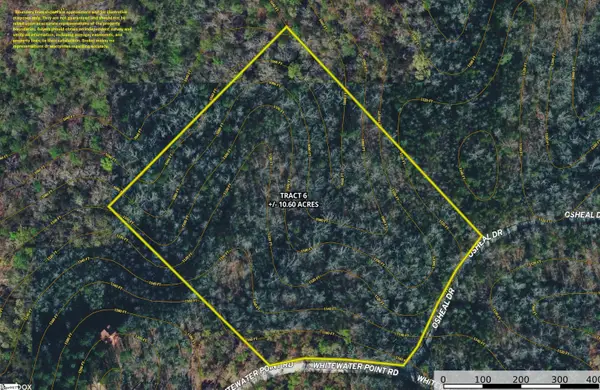 $132,500Active0 Acres
00 Whitewater Point Road, Tamassee, SC 29686
MLS# 1602144Listed by: AMERICA'S LAND PARTNERS - SOUTH CAROLINA, LLC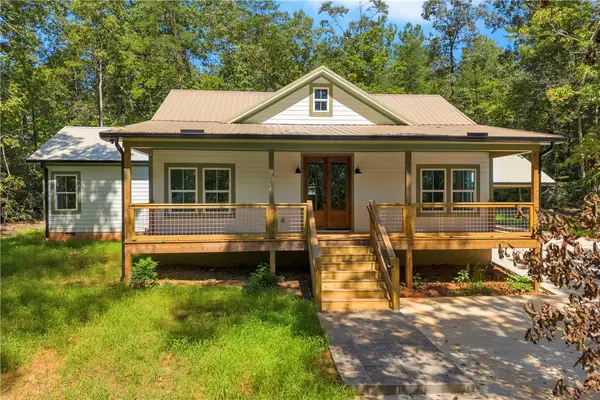 $429,900Active3 beds 2 baths
659 White Oak Farms Road, Tamassee, SC 29686
MLS# 20305499Listed by: POWELL REAL ESTATE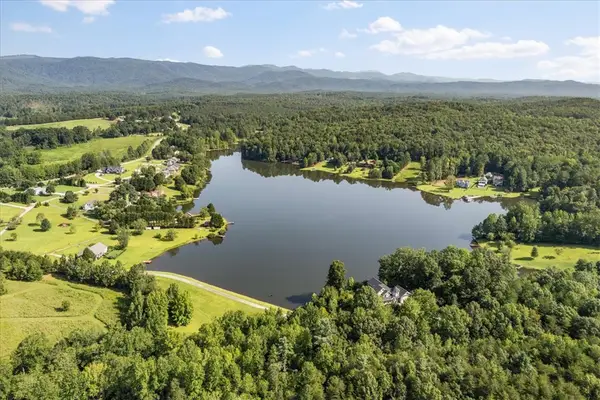 $58,000Active2.42 Acres
Tract Q The Bear Boulevard, Tamassee, SC 29686
MLS# 20305099Listed by: JW MARTIN REAL ESTATE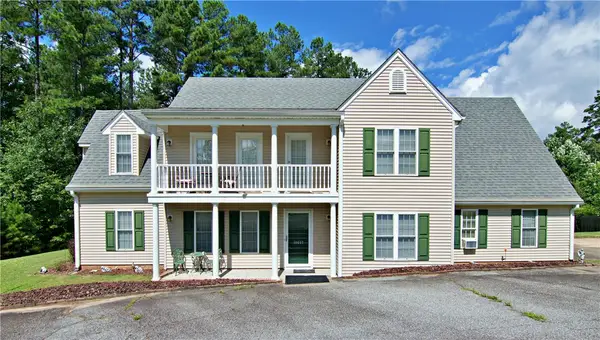 $295,000Active4 beds 3 baths2,000 sq. ft.
10657 N Sc-11 Highway, Salem, SC 29676
MLS# 20304558Listed by: WESTERN UPSTATE KELLER WILLIAM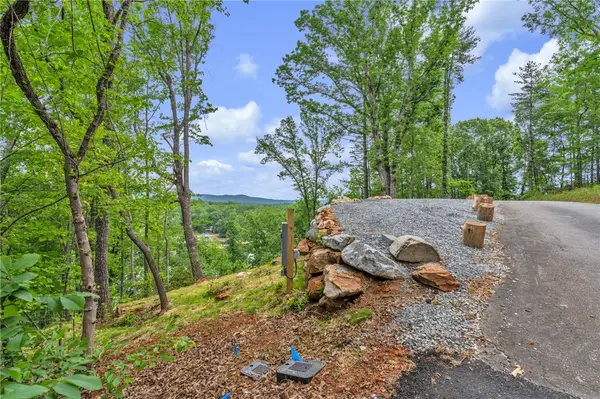 $124,999Active1.25 Acres
204 Whitewater Lake Road, Tamassee, SC 29686
MLS# 20304327Listed by: I SAVE REALTY $180,000Active5.79 Acres
Tracts U & 1J The Bear Boulevard, Tamassee, SC 29686
MLS# 20303242Listed by: LPT REALTY, LLC. $65,000Active1.49 Acres
Tract U The Bear Boulevard, Tamassee, SC 29686
MLS# 20303252Listed by: LPT REALTY, LLC.


Protect your home and budget from life's surprises with an Assurant Home Warranty, backed by a partner that supports you through every step of homeownership. Explore Plans.
© 2026 Better Homes and Gardens Real Estate LLC. An Anywhere Real Estate company. All rights reserved. Better Homes and Gardens® Real Estate is a registered trademark owned by Meredith Operations Corporation, licensed to Better Homes and Gardens Real Estate LLC and used with permission. Better Homes and Gardens Real Estate LLC fully supports the principles of the Fair Housing Act and the Equal Opportunity Act. Listing information is deemed reliable but is not guaranteed accurate.
Each office is independently owned and operated.
Any services or products provided by third parties are not provided by, affiliated with or related to Better Homes and Gardens Real Estate LLC, or its affiliated companies.