
10 Grange Court, Taylors, SC 29687
Local realty services provided by:Better Homes and Gardens Real Estate Palmetto
10 Grange Court,Taylors, SC 29687
$407,000
- 4 Beds
- 3 Baths
- - sq. ft.
- Single family
- Pending
Listed by: manie w kent
Office: aspire realty group
MLS#:1608248
Source:SC_GGAR
Price summary
- Price:$407,000
- Monthly HOA dues:$16.25
About this home
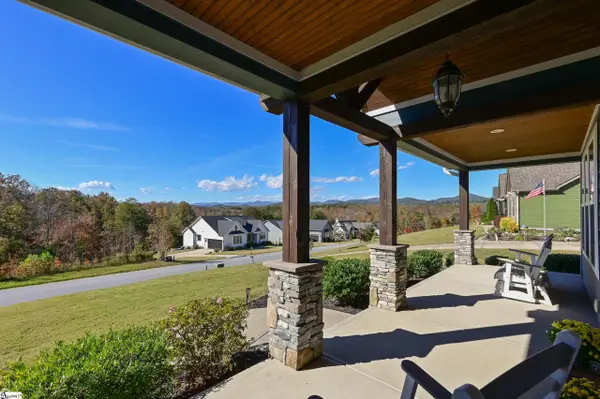
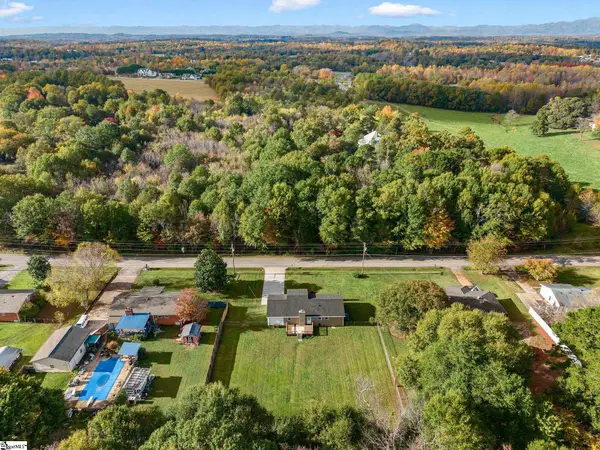
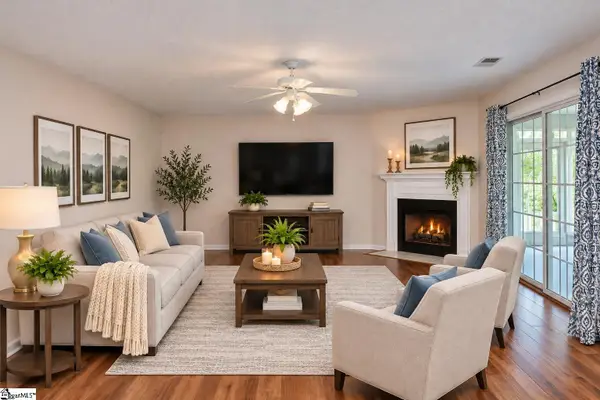
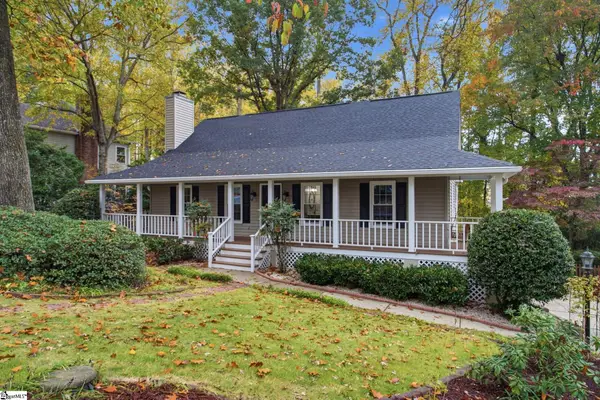
Welcome to 10 Grange Ct. this Southern coastal style home truly draws you in at first sight with it's double full length size front porches. As you enter the foyer to your right you will find the perfect home office space with French doors and 3 windows providing all day sun looking out onto the front porch and cul-de-sac. The kitchen, den, sunroom and outdoor patios flow together well making this home ideal for entertaining. The current owner has hosted many holiday parties, birthday gatherings and even a wedding! The kitchen is quite large with quality solid wood cabinetry topped with new Monte Blanc Quartzite. The Jennair gas range cooktop with a grill insert option sit in a large island to create the perfect kitchen work triangle. The bright dining room on the front of the house is a great place to enjoy dinner and watch the sunsets. The den and sunroom areas flow together seamlessly providing ample space for all your gatherings weather it's fall football in the den by the cozy fireplace, enjoying the spring and fall in the sunroom or just step outside to the double patios complete with a gas hookup for all your summer grilling needs and enjoy the shade trees. Upstairs you will find the primary suite to be a very generous size with vaulted ceilings and a direct door access to the top level front porch perfect to enjoy your morning coffee or just sit and enjoy anytime of the day. The primary suite bathroom has his and her vanities with new quartz tops, separate closets, separate shower and oversized tub to relax and soak in. The bedroom layout is perfect in this home with hallways and bathrooms separating each room allowing for more privacy. A second upstairs bedroom also enjoys direct door access to the upper front porch level as well. The fourth bedroom is very large and on the other end of the upstairs allowing great flexibility with this space. You're sure to love the oversized garage that has built in space for a workshop or extra storage and easy access yard door! If you're tired of looking at the usual plain, boring, one color cookie cutter homes you see all the time then 10 Grange Ct. is for you! This home looks like it's straight out of a Southern Living magazine with tons of charm and character. It's well designed, has an excellent layout, provides both indoor and outdoor living spaces, has extra parking space in the driveway, located on a cul-de-sac in the popular Pebble Creek area close to everything. Schedule your showing today for this charming home before it's gone....
Contact an agent
Home facts
- Subdivision & Development:Pebble Valley
- Listing ID #:1608248
- Added:6 day(s) ago
- Updated:November 08, 2026 at 09:00 AM
Rooms and interior
- Bedrooms:4
- Total bathrooms:3
- Full bathrooms:2
- Half bathrooms:1
- Flooring:Carpet, Ceramic Tile, Wood
- Kitchen Description:Dishwasher, Disposal, Refrigerator
Heating and cooling
- Cooling:Electric
- Heating:Forced Air, Multi-Units, Natural Gas
- Central air:Yes
Structure and exterior
- Roof:Architectural
- Lot Features:1/2 Acre or Less, Cul-De-Sac, Few Trees
- Architectural Style:Charleston, Traditional
- Construction Materials:Vinyl Siding
- Exterior Features:Front Porch, Patio
- Foundation Description:Crawl Space
- Levels:2 Story
Schools
- High school:Wade Hampton
- Middle school:Sevier
- Elementary school:Taylors
Utilities
- Water:Public
- Sewer:Public Sewer
Finances and disclosures
- Price:$407,000
- Tax amount:$2,004
Features and amenities
- Appliances:Dishwasher, Electric Oven, Gas Water Heater, Refrigerator
- Laundry features:1st Floor, Electric Dryer Hookup, Walk-in, Washer Hookup
- Amenities:int_feat_Ceiling Smooth, int_feat_Countertops Quartz, int_feat_Pantry, int_feat_Walk-In Closet(s)
Parking
- Total parking spaces:2
- Parking description:Attached, Concrete, Yard Door
- Garage:Yes
- Garage spaces:2
New listings near 10 Grange Court
- New
 $600,000Active3 beds 3 baths
104 Sanctuary Lane, Taylors, SC 29687
MLS# 1608811Listed by: BHHS C DAN JOYNER - MIDTOWN - New
 $325,000Active3 beds 2 baths
606 E Darby Road, Taylors, SC 29687
MLS# 1608804Listed by: SIGNATURE HOMES REALTY - New
 $399,000Active3 beds 3 baths
12 Mockernut Court, Taylors, SC 29687
MLS# 1608791Listed by: BHHS C DAN JOYNER - MIDTOWN - New
 $425,000Active4 beds 4 baths
201 Oak Brook Way, Taylors, SC 29687
MLS# 1608741Listed by: BHHS C DAN JOYNER - MIDTOWN - New
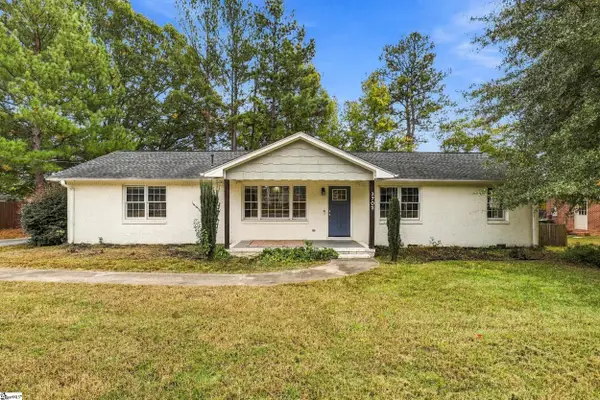 $225,000Active3 beds 2 baths
2702 E Lee Road, Taylors, SC 29687
MLS# 1608737Listed by: VISTA REAL ESTATE, LLC - New
 $369,000Active3 beds 2 baths
119 Oak Drive, Greer, SC 29650
MLS# 1608687Listed by: REALTY ONE GROUP FREEDOM - Open Sun, 2 to 3pmNew
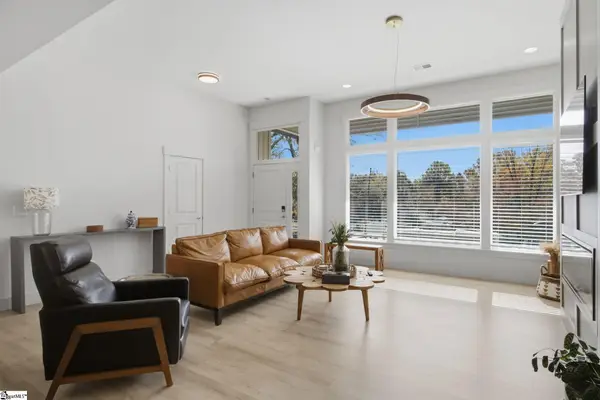 $415,000Active3 beds 2 baths
35 Wrenn Road, Taylors, SC 29687
MLS# 1608601Listed by: BLUEFIELD REALTY GROUP - New
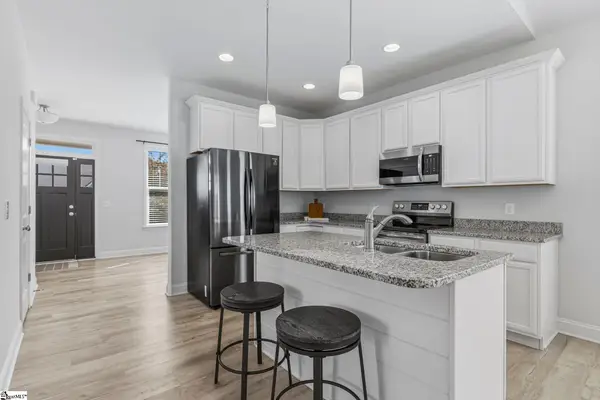 $310,000Active3 beds 2 baths
117 Shumard Lane, Taylors, SC 29687
MLS# 1608623Listed by: NEST REALTY - New
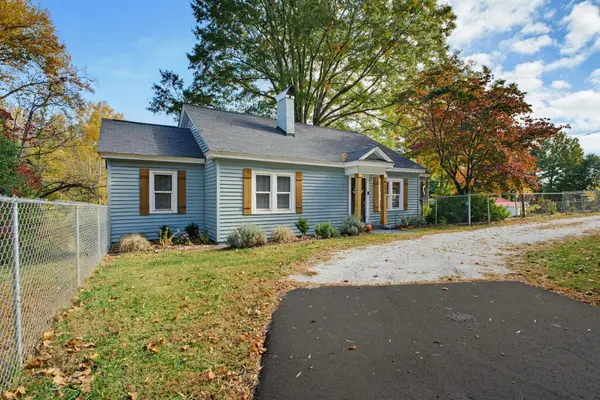 $318,000Active3 beds 2 baths1,409 sq. ft.
6550 Mountain View Road, Taylors, SC 29687
MLS# 343471Listed by: KELLER WILLIAMS REALTY - New
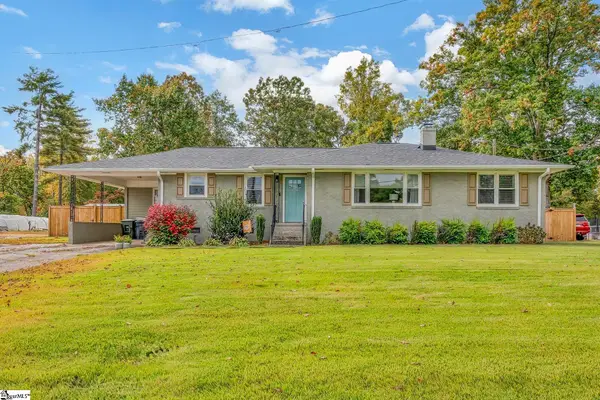 $349,900Active3 beds 2 baths
103 Artillery Road, Taylors, SC 29687
MLS# 1608571Listed by: COLDWELL BANKER CAINE/WILLIAMS


Protect your home and budget from life's surprises with an Assurant Home Warranty, backed by a partner that supports you through every step of homeownership. Explore Plans.
© 2026 Better Homes and Gardens Real Estate LLC. An Anywhere Real Estate company. All rights reserved. Better Homes and Gardens® Real Estate is a registered trademark owned by Meredith Operations Corporation, licensed to Better Homes and Gardens Real Estate LLC and used with permission. Better Homes and Gardens Real Estate LLC fully supports the principles of the Fair Housing Act and the Equal Opportunity Act. Listing information is deemed reliable but is not guaranteed accurate.
Each office is independently owned and operated.
Any services or products provided by third parties are not provided by, affiliated with or related to Better Homes and Gardens Real Estate LLC, or its affiliated companies.