
109 Stonehenge Court, Taylors, SC 29687
Local realty services provided by:Better Homes and Gardens Real Estate Young & Company
109 Stonehenge Court,Taylors, SC 29687
$359,900
- 3 Beds
- 2 Baths
- 1,786 sq. ft.
- Single family
- Pending
Listed by: summer styles hocker
Office: reedy property group, llc.
MLS#:342483
Source:SC_SMLS
Price summary
- Price:$359,900
- Price per sq. ft.:$201.51
About this home
NEW PRICE IN TAYLORS! Thoughtfully renovated, move-in ready, and situated on a spacious 0.4-acre lot along a quiet cul-de-sac street! This charming ranch offers 3 bedrooms, 2 full bathrooms, two separate living spaces, and an abundance of thoughtful updates—all just minutes from Wade Hampton Boulevard, shopping, dining, and the new Harris Teeter! Major improvements and added peace of mind include: A 2024 roof, 2025 HVAC system, and 2018 water heater complement the home's list of renovations. A home inspection has already been completed with repairs addressed, along with a CLEAR CL100 (September 2026). An FHA appraisal has also been completed, with the home now offered below its appraised value! Inside, beautiful white oak-style LVP flooring flows throughout the main living areas, accented by custom trim and wainscoting. A cozy gas-log fireplace anchors the main living room, while a second living area offers exceptional flexibility with a dedicated home office nook, comfortable lounge space, dry bar, and beverage refrigerator. The beautifully renovated kitchen features new cabinetry, leathered granite countertops, island, backsplash, sink, and appliances, with an open connection to the dining area and a charming built-in coffee bar. The spacious primary suite includes a private ensuite bathroom, while two additional bedrooms share a beautifully updated guest bath. Both bathrooms feature timeless finishes and thoughtful updates. Outside, enjoy a fenced backyard with room to relax, garden, or entertain. A recently updated deck, established garden area, and storage building add to the property's functionality. The attached garage offers interior access and additional storage, with potential for a workshop, motorcycle parking, or hobby space. A generous double-width driveway accommodates up to six vehicles for convenient off-street parking. With its spacious lot, extensive renovations, flexible living spaces, and convenient Taylors location, this home offers exceptional versatility and value....
Contact an agent
Home facts
- Year built:1986
- Subdivision & Development:Other
- Listing ID #:342483
- Added:43 day(s) ago
- Updated:November 17, 2026 at 09:26 AM
Rooms and interior
- Bedrooms:3
- Total bathrooms:2
- Full bathrooms:2
- Flooring:Carpet, Ceramic Tile
- Kitchen Description:Dishwasher, Disposal
- Living area:1,786 sq. ft.
Heating and cooling
- Cooling:Heat Pump
- Central air:Yes
Structure and exterior
- Roof:Architectural
- Year built:1986
- Building area:1,786 sq. ft.
- Lot area:0.4 Acres
- Lot Features:Cul-De-Sac, Fenced Yard, Level, Some Trees
- Architectural Style:Ranch
- Construction Materials:Vinyl Siding
- Foundation Description:Crawl Space
Schools
- High school:10-Eastside
- Middle school:10-Northwood
- Elementary school:Other
Utilities
- Sewer:Public Sewer
Finances and disclosures
- Price:$359,900
- Price per sq. ft.:$201.51
- Tax amount:$1,855 (2025)
Parking
- Parking description:Attached
New listings near 109 Stonehenge Court
- New
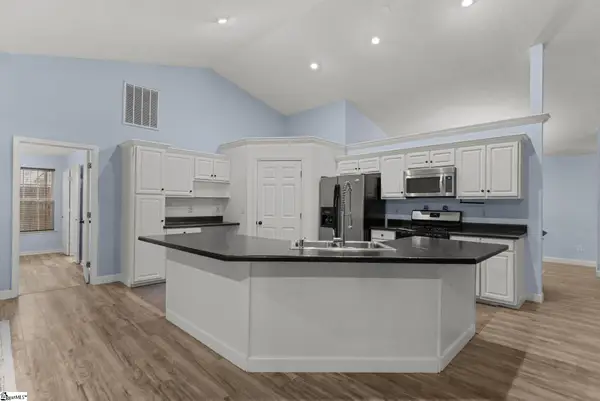 $324,900Active4 beds 2 baths
409 Lily Pond Lane, Taylors, SC 29687
MLS# 1609392Listed by: NEST REALTY - New
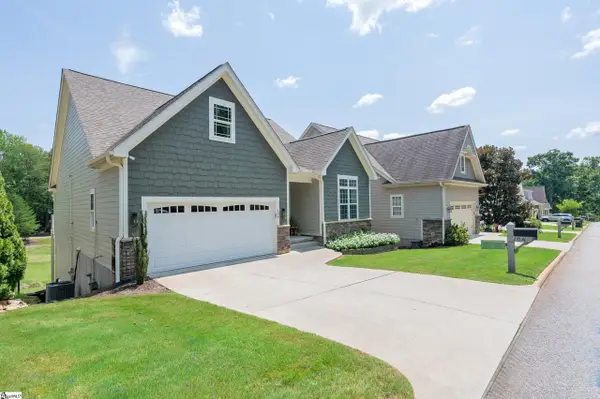 $675,000Active4 beds 3 baths
106 Pebble Creek Drive, Taylors, SC 29687
MLS# 1609373Listed by: KELLER WILLIAMS DRIVE - New
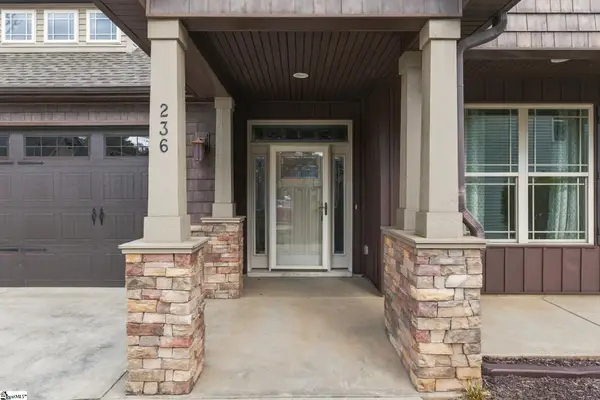 $349,000Active3 beds 2 baths
236 Catskill Drive, Taylors, SC 29687
MLS# 1609352Listed by: RE/MAX REACH - New
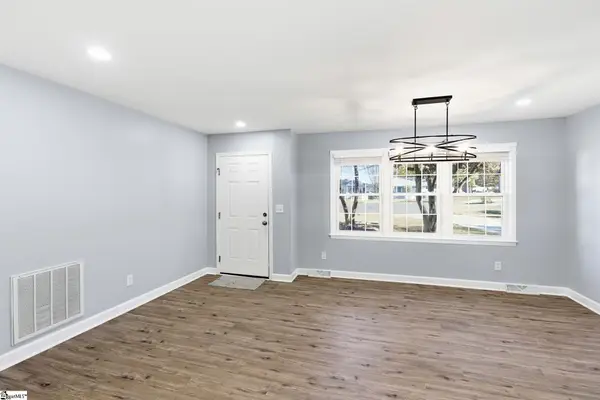 $399,000Active4 beds 2 baths
Address Withheld By Seller, Taylors, SC 29687
MLS# 1609331Listed by: ACCESS REALTY, LLC - New
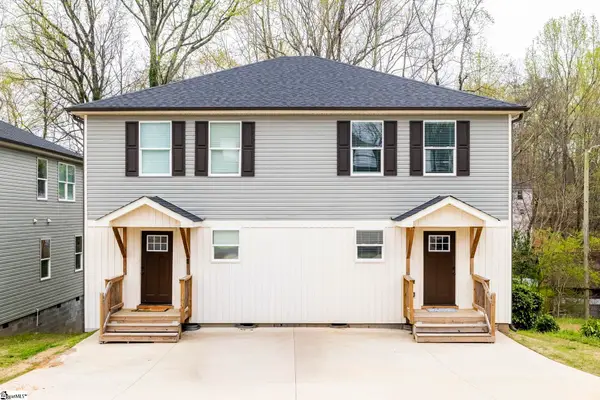 $389,000Active4 beds 6 baths2,540 sq. ft.
7 Robin Hood Road, Taylors, SC 29687
MLS# 1609333Listed by: ACACIA REALTY ADVISORS, LLC - New
 $304,900Active3 beds 2 baths
2 Monarch Place, Taylors, SC 29687
MLS# 1609220Listed by: BHHS C DAN JOYNER - WOODRUFF RD - New
 $789,900Active3 beds 3 baths
119 Sanctuary Lane, Taylors, SC 29687
MLS# 1609215Listed by: BHHS C DAN JOYNER - MIDTOWN - New
 $259,900Active3 beds 3 baths
438 Blissful Court, Taylors, SC 29687
MLS# 1609198Listed by: BHHS C DAN JOYNER - MIDTOWN - New
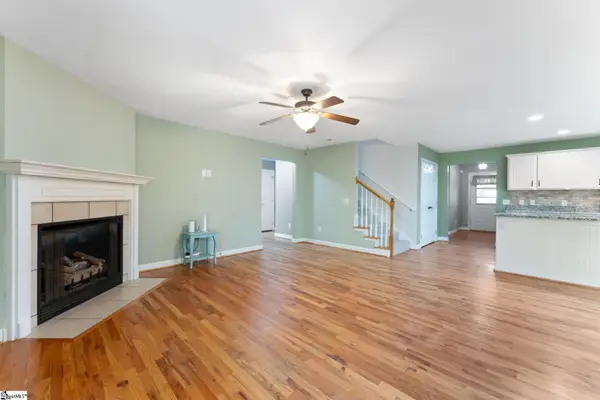 $399,900Active3 beds 3 baths
1560 Groce Meadow Road, Taylors, SC 29687
MLS# 1609152Listed by: CHUCKTOWN HOMES TEAM AT LPT REALTY - New
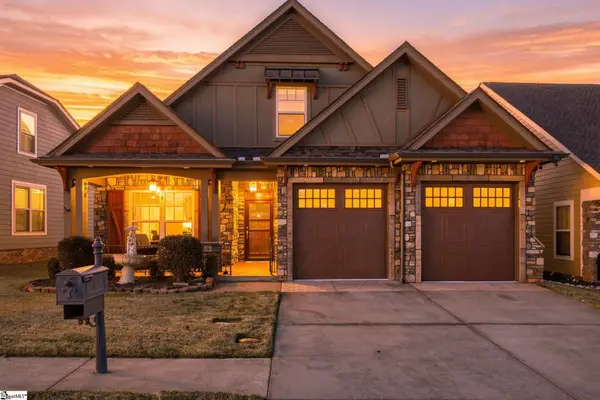 $417,000Active4 beds 2 baths
115 Cherrybark Lane, Taylors, SC 29687
MLS# 1609128Listed by: BHHS C DAN JOYNER - MIDTOWN


Protect your home and budget from life's surprises with an Assurant Home Warranty, backed by a partner that supports you through every step of homeownership. Explore Plans.
© 2026 Better Homes and Gardens Real Estate LLC. An Anywhere Real Estate company. All rights reserved. Better Homes and Gardens® Real Estate is a registered trademark owned by Meredith Operations Corporation, licensed to Better Homes and Gardens Real Estate LLC and used with permission. Better Homes and Gardens Real Estate LLC fully supports the principles of the Fair Housing Act and the Equal Opportunity Act. Listing information is deemed reliable but is not guaranteed accurate.
Each office is independently owned and operated.
Any services or products provided by third parties are not provided by, affiliated with or related to Better Homes and Gardens Real Estate LLC, or its affiliated companies.