
110 Amberjack Court, Taylors, SC 29687
Local realty services provided by:Better Homes and Gardens Real Estate Young & Company
110 Amberjack Court,Taylors, SC 29687
$429,500
- 4 Beds
- 3 Baths
- - sq. ft.
- Single family
- Active
Upcoming open houses
- Sun, Sep 2702:00 pm - 04:00 pm
Listed by: kathryn c curtis
Office: coldwell banker caine/williams
MLS#:1604786
Source:SC_GGAR
Price summary
- Price:$429,500
- Monthly HOA dues:$25
About this home
Flexible Living in a Prime Taylors Location Near Pebble Creek! Welcome home to a thoughtfully designed floor plan that offers the flexibility today's buyers are looking for. With three bedrooms—including the primary suite—plus the laundry room all on the main level, this home offers easy one-level living. Upstairs, you'll find a private fourth bedroom with its own full bath, making it ideal for guests, a home office, an older child, or a separate retreat. The open-concept main living area features beautiful hardwood floors and a two-sided fireplace that creates a warm focal point between the living space and inviting sunroom. The kitchen is both stylish and functional, featuring granite countertops, newer stainless-steel appliances, and under-cabinet lighting. Step outside to enjoy the privacy of the fenced backyard, complete with a spacious deck that's perfect for grilling, entertaining, or simply relaxing outdoors. Also, the crawlspace is tall enough for the handyman of the family to have their own workshop. Located just minutes from Pebble Creek Golf Course, grocery stores, shopping, and everyday conveniences—and only about 10 minutes from downtown Greenville—this home offers the best of comfortable living and convenient location. With its versatile layout, main-level living, private outdoor space, and desirable Taylors location, this home is ready to fit a variety of lifestyles and stages of life. Sellers are offering a credit for carpet allowance or closing costs....
Contact an agent
Home facts
- Year built:1998
- Subdivision & Development:Foxglove at Pebble Creek
- Listing ID #:1604786
- Added:1 day(s) ago
- Updated:September 25, 2026 at 03:08 AM
Rooms and interior
- Bedrooms:4
- Total bathrooms:3
- Full bathrooms:3
- Flooring:Carpet, Ceramic Tile, Vinyl, Wood
- Kitchen Description:Dishwasher, Disposal, Microwave, Refrigerator
Heating and cooling
- Cooling:Electric
- Heating:Forced Air, Natural Gas
- Central air:Yes
Structure and exterior
- Roof:Architectural
- Year built:1998
- Lot Features:1/2 Acre or Less, Few Trees, Sloped
- Architectural Style:Traditional
- Construction Materials:Brick Veneer, Vinyl Siding
- Exterior Features:Deck, Front Porch
- Foundation Description:Crawl Space
- Levels:1 Story, 1.5 Story
Schools
- High school:Wade Hampton
- Middle school:Sevier
- Elementary school:Taylors
Utilities
- Water:Public
- Sewer:Public Sewer
Finances and disclosures
- Price:$429,500
- Tax amount:$1,880
Features and amenities
- Appliances:Dishwasher, Electric Oven, Gas Water Heater, Microwave, Refrigerator
- Laundry features:1st Floor, Electric Dryer Hookup, Laundry Room, Walk-in, Washer Hookup
- Amenities:int_feat_Ceiling Fan(s), int_feat_Ceiling Smooth, int_feat_Countertops-Other, int_feat_Granite Counters, int_feat_High Ceilings, int_feat_Open Floorplan, int_feat_Pantry, int_feat_Split Floor Plan, int_feat_Walk-In Closet(s)
Parking
- Total parking spaces:2
- Parking description:Attached, Concrete, Garage Door Opener, Key Pad Entry, Yard Door
- Garage:Yes
- Garage spaces:2
New listings near 110 Amberjack Court
- New
 $259,900Active3 beds 3 baths
445 Blissful Court, Taylors, SC 29687
MLS# 20306303Listed by: MTH SC REALTY, LLC - New
 $975,000Active4 beds 4 baths3,120 sq. ft.
22 Jesse Court, Taylors, SC 29687
MLS# 342153Listed by: EXP REALTY LLC - New
 $899,999Active5 beds 4 baths
209 Sandstone Drive, Taylors, SC 29687
MLS# 1604752Listed by: BHHS C DAN JOYNER - MIDTOWN - New
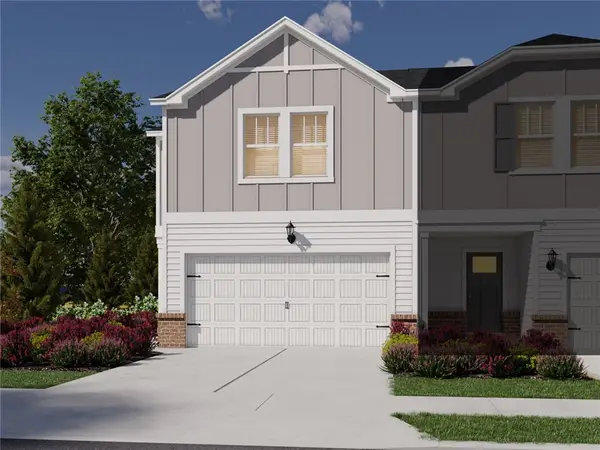 $309,900Active3 beds 3 baths
447 Blissful Court, Taylors, SC 29687
MLS# 20306302Listed by: MTH SC REALTY, LLC - New
 $385,000Active3 beds 3 baths
20 Driftwood Lane, Taylors, SC 29687-3746
MLS# 1604673Listed by: EXP REALTY LLC - New
 $320,000Active0 Acres
0 Lincoln Road, Taylors, SC 29687
MLS# 1604656Listed by: KELLER WILLIAMS GREENVILLE CENTRAL - New
 $150,000Active2 beds 3 baths
4 Birchview Street, Taylors, SC 29687
MLS# 1604627Listed by: BHHS C DAN JOYNER - MIDTOWN - New
 $175,000Active3 beds 3 baths
12 Birchview Street, Taylors, SC 29687
MLS# 1604629Listed by: BHHS C DAN JOYNER - MIDTOWN - New
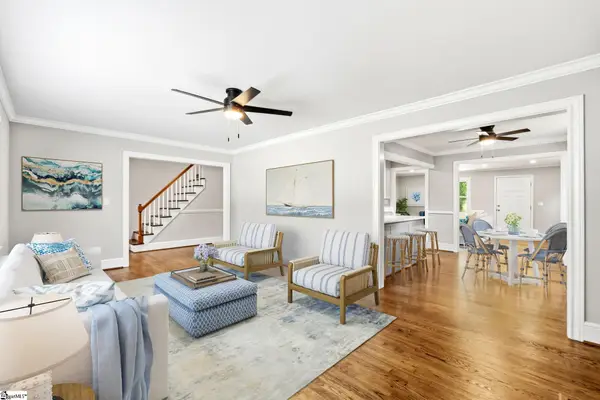 $325,000Active4 beds 2 baths
3104 Edwards Road, Taylors, SC 29687
MLS# 1604631Listed by: BHHS C DAN JOYNER - MIDTOWN


Protect your home and budget from life's surprises with an Assurant Home Warranty, backed by a partner that supports you through every step of homeownership. Explore Plans.
© 2026 Better Homes and Gardens Real Estate LLC. An Anywhere Real Estate company. All rights reserved. Better Homes and Gardens® Real Estate is a registered trademark owned by Meredith Operations Corporation, licensed to Better Homes and Gardens Real Estate LLC and used with permission. Better Homes and Gardens Real Estate LLC fully supports the principles of the Fair Housing Act and the Equal Opportunity Act. Listing information is deemed reliable but is not guaranteed accurate.
Each office is independently owned and operated.
Any services or products provided by third parties are not provided by, affiliated with or related to Better Homes and Gardens Real Estate LLC, or its affiliated companies.