
1105 Charter Oak Drive, Taylors, SC 29687-4404
Local realty services provided by:Better Homes and Gardens Real Estate Young & Company
Listed by: angie p brazell
Office: xsell upstate
MLS#:1603340
Source:SC_GGAR
Price summary
- Price:$329,900
- Monthly HOA dues:$28.83
About this home
Now relaunched with new photography, refreshed marketing, and an improved price, 1105 Charter Oak Drive deserves a fresh look. If you’ve been searching for a 4-bedroom home in Taylors with generous living space, mature trees, a 2-car garage, and major updates already completed, this may be the one you have been waiting for. Located in the established Peppertree neighborhood near Taylors Mill and the Wade Hampton Boulevard corridor, this home offers something that can be harder to find in newer construction: room to spread out, flexible living spaces, mature surroundings, and plenty of storage. Inside, the two-story foyer and open staircase give the home distinctive character, while the living room, den, and sunroom provide multiple spaces for everyday life. Gather around the wood-burning fireplace, enjoy morning coffee in the sunroom, or use the additional living areas for entertaining, hobbies, a home office, or simply having a little more room to yourself. All kitchen appliances remain. Upstairs are four bedrooms, including a private primary suite with its own full bath and walk-in closet. The split-bedroom arrangement provides separation between the primary suite and secondary bedrooms, while pull-down attic access adds convenient storage. The detached 2-car garage includes additional workshop and storage space. Outside, mature trees and established landscaping give the property a setting with character. Stairstep garden beds lead toward the backyard and offer possibilities for someone who enjoys gardening or creating outdoor spaces. Just as important, several of the big-ticket homeownership items have already been addressed: a NEW ROOF in 2026, NEW HVAC in 2025, and LeafGuard gutters. The refrigerator, stove, dryer, microwave, garbage disposal, and water heater are also reported to be less than five years old. Peppertree residents enjoy access to a community junior Olympic-size pool and a recently renovated clubhouse available to rent for private events. Convenient to Taylors Mill, Wade Hampton Boulevard, shopping, dining, and everyday necessities, this home combines established-neighborhood character, approximately 2,099 square feet per appraisal, flexible living space, and important recent updates. And there is value here, too—the home is currently offered below its recent certified appraisal....
Contact an agent
Home facts
- Subdivision & Development:Peppertree
- Listing ID #:1603340
- Added:4 day(s) ago
- Updated:September 14, 2026 at 07:47 PM
Rooms and interior
- Bedrooms:4
- Total bathrooms:3
- Full bathrooms:2
- Half bathrooms:1
- Flooring:Carpet
- Kitchen Description:Dishwasher, Microwave, Refrigerator
Heating and cooling
- Cooling:Electric
- Heating:Electric, Forced Air, Heat Pump
- Central air:Yes
Structure and exterior
- Roof:Architectural
- Lot Features:1/2 Acre or Less, Few Trees, Sloped
- Architectural Style:Contemporary
- Construction Materials:Vinyl Siding
- Exterior Features:Deck
- Foundation Description:Crawl Space
- Levels:2 Story
Schools
- High school:Wade Hampton
- Middle school:Sevier
- Elementary school:Taylors
Utilities
- Water:Public
- Sewer:Public Sewer
Finances and disclosures
- Price:$329,900
- Tax amount:$2,670
Features and amenities
- Appliances:Dishwasher, Electric Water Heater, Microwave, Range, Refrigerator, Washer
- Laundry features:1st Floor, Dryer, Electric Dryer Hookup, Walk-in, Washer, Washer Hookup
- Amenities:int_feat_2 Story Foyer, int_feat_Ceiling Blown, int_feat_Ceiling Fan(s), int_feat_Granite Counters, int_feat_Open Floorplan, int_feat_Pantry, int_feat_Walk-In Closet(s)
- Pool features:Pool
Parking
- Total parking spaces:2
- Parking description:Concrete, Detached, Garage Door Opener, Parking Pad
- Garage:Yes
- Garage spaces:2
New listings near 1105 Charter Oak Drive
- New
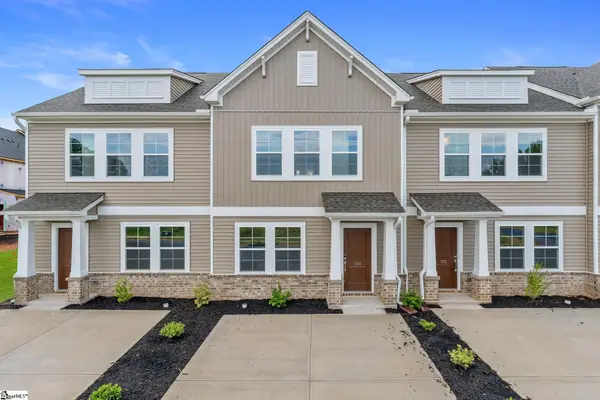 $238,000Active3 beds 3 baths
417 Cambrian Court, Taylors, SC 29687
MLS# 1603727Listed by: MUNGO HOMES PROPERTIES, LLC - New
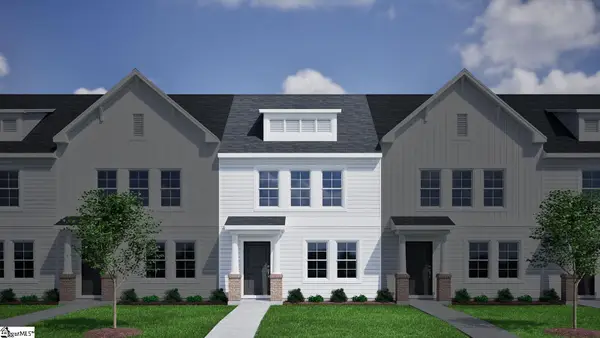 $234,000Active3 beds 3 baths
415 Cambrian Court, Taylors, SC 29687
MLS# 1603729Listed by: MUNGO HOMES PROPERTIES, LLC - New
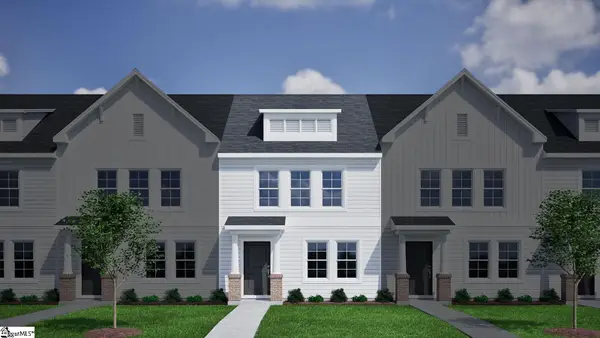 $235,000Active3 beds 3 baths
413 Cambrian Court, Taylors, SC 29687
MLS# 1603730Listed by: MUNGO HOMES PROPERTIES, LLC - New
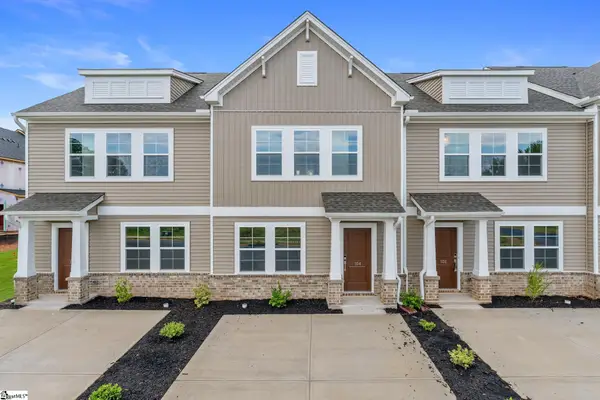 $239,000Active3 beds 3 baths
411 Cambrian Court, Taylors, SC 29687
MLS# 1603731Listed by: MUNGO HOMES PROPERTIES, LLC - New
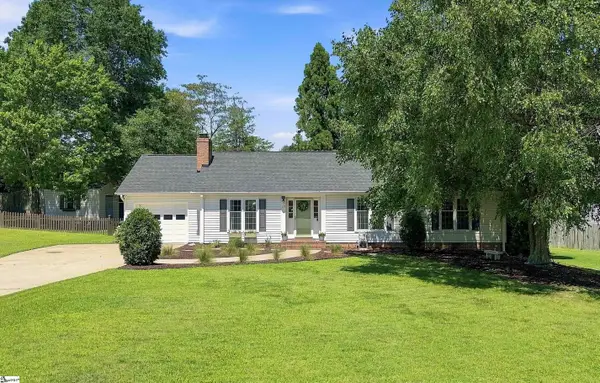 $367,000Active3 beds 2 baths
109 Stonehenge Court, Taylors, SC 29687
MLS# 1603714Listed by: REEDY PROPERTY GROUP, LLC - RESIDENTIAL - New
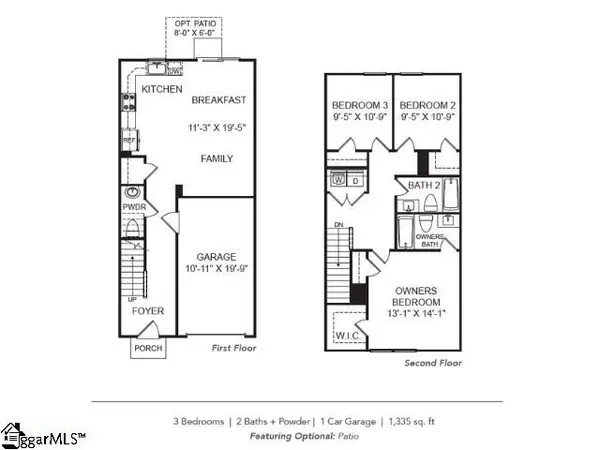 $209,900Active3 beds 3 baths
22 Stoneview Way, Taylors, SC 29687
MLS# 1603702Listed by: VERANDA HOMES, LLC - New
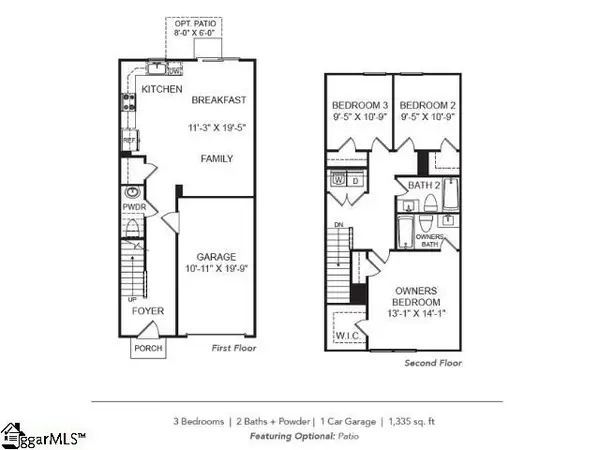 $209,900Active3 beds 3 baths
20 Stoneview Way, Taylors, SC 29687
MLS# 1603703Listed by: VERANDA HOMES, LLC - New
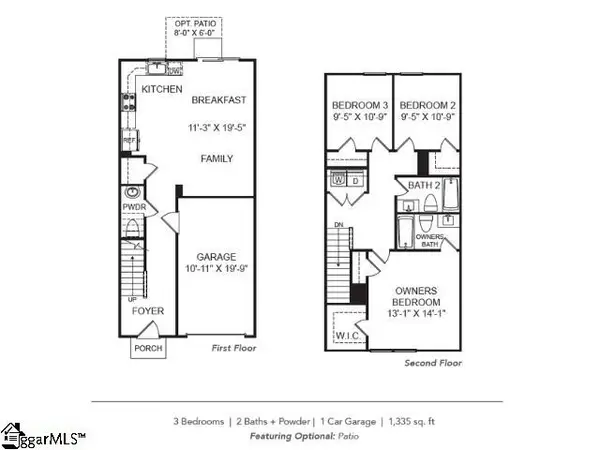 $209,900Active3 beds 3 baths
18 Stoneview Way, Taylors, SC 29687
MLS# 1603704Listed by: VERANDA HOMES, LLC - New
 $214,900Active3 beds 3 baths
16 Stoneview Way, Taylors, SC 29687
MLS# 1603705Listed by: VERANDA HOMES, LLC - New
 $309,000Active3 beds 2 baths
145 Lauren Wood Circle, Taylors, SC 29687-3166
MLS# 1603708Listed by: EPIQUE REALTY INC


Protect your home and budget from life's surprises with an Assurant Home Warranty, backed by a partner that supports you through every step of homeownership. Explore Plans.
© 2026 Better Homes and Gardens Real Estate LLC. An Anywhere Real Estate company. All rights reserved. Better Homes and Gardens® Real Estate is a registered trademark owned by Meredith Operations Corporation, licensed to Better Homes and Gardens Real Estate LLC and used with permission. Better Homes and Gardens Real Estate LLC fully supports the principles of the Fair Housing Act and the Equal Opportunity Act. Listing information is deemed reliable but is not guaranteed accurate.
Each office is independently owned and operated.
Any services or products provided by third parties are not provided by, affiliated with or related to Better Homes and Gardens Real Estate LLC, or its affiliated companies.