
12 E Indian Trail, Taylors, SC 29687
Local realty services provided by:Better Homes and Gardens Real Estate Palmetto
12 E Indian Trail,Taylors, SC 29687
$439,500
- 4 Beds
- 3 Baths
- - sq. ft.
- Single family
- Active
Listed by: rex b galloway
Office: blackstream international re
MLS#:1597194
Source:SC_GGAR
Price summary
- Price:$439,500
- Monthly HOA dues:$5.42
About this home
Welcome home to 12 E. Indian Trail, a beautifully maintained residence in the highly sought-after Seven Oaks subdivision of Taylors. Set on a private, nicely landscaped lot in a quiet neighborhood, this solid, traditionally styled home showcases the kind of mid-century craftsmanship that's hard to find today — combined with two decades' worth of thoughtful, move-in-ready updates. Offering approximately 2,400–2,600 square feet, this flexible 4-bedroom, 3-full-bath floor plan is designed to fit the way you actually live. The main level features a formal living room, formal dining room, an eat-in kitchen, and a warm den with a gas-log fireplace opening to a large deck and fenced in backyard— perfect for everyday living and easy entertaining. The lower level offers exceptional flexibility: a spacious rec room/basement den with its own fireplace, a 4th bedroom, and a full bath — ideal as an in-law suite, teen or guest retreat, or private home office, with a kitchenette easily added for full independence. This level also includes a large patio, a walk-in laundry room, and an oversized 2-car garage with room for storage and a workshop area. Recent updates throughout include LVP flooring, refreshed kitchen cabinetry with granite countertops, stainless steel appliances (including a Bosch dishwasher), most lighting and plumbing fixtures, a new HVAC system, thermal-pane windows, fresh paint, and a whole-house natural gas generac generator for year-round peace of mind. Bathrooms feature classic porcelain-coated tubs with tiled surrounds. The fenced backyard offers privacy for pets, play, or quiet relaxation. Ideally located with easy access to downtown Greenville, Greer, and Travelers Rest, this home is zoned for excellent schools and just minutes from an abundance of dining, shopping, and recreational options. Solid construction, generous space, and genuine value in a premier location — this is Seven Oaks living at its finest....
Contact an agent
Home facts
- Year built:1974
- Subdivision & Development:Seven Oaks
- Listing ID #:1597194
- Added:34 day(s) ago
- Updated:August 11, 2026 at 12:24 PM
Rooms and interior
- Bedrooms:4
- Total bathrooms:3
- Full bathrooms:3
- Flooring:Carpet, Ceramic Tile
- Kitchen Description:Dishwasher
- Basement Description:Finished, Interior Entry, Walk-Out Access
Heating and cooling
- Cooling:Electric
- Heating:Forced Air, Natural Gas
- Central air:Yes
Structure and exterior
- Roof:Architectural
- Year built:1974
- Lot Features:1/2 Acre or Less, Few Trees, Sloped
- Architectural Style:Ranch, Traditional
- Construction Materials:Brick Veneer, Vinyl Siding
- Exterior Features:Deck, Front Porch, Patio
- Foundation Description:Basement
- Levels:1 Story, 1 Story + Basement
Schools
- High school:Wade Hampton
- Middle school:Sevier
- Elementary school:Taylors
Utilities
- Water:Public
- Sewer:Public Sewer
Finances and disclosures
- Price:$439,500
- Tax amount:$1,123
Features and amenities
- Appliances:Dishwasher, Electric Cooktop, Electric Oven, Gas Water Heater, Range Hood
- Laundry features:Electric Dryer Hookup, Laundry Room, Walk-in, Washer Hookup
- Amenities:int_feat_Bookcases, int_feat_Ceiling Smooth, int_feat_Granite Counters, int_feat_Walk-In Closet(s)
Parking
- Total parking spaces:2
- Parking description:Attached, Basement, Concrete, Garage Door Opener, Side/Rear Entry, Tandem
- Garage:Yes
- Garage spaces:2
New listings near 12 E Indian Trail
- New
 $70,000Active0 Acres
732 Keller Road, Taylors, SC 29687
MLS# 1600625Listed by: LAURA SIMMONS & ASSOCIATES RE - New
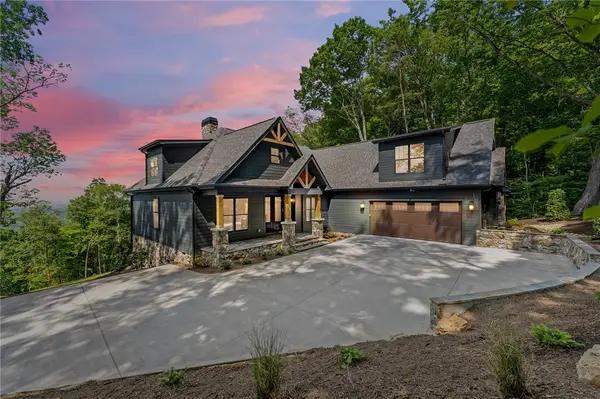 $1,150,000Active4 beds 4 baths3,439 sq. ft.
328 Thompson Road, Taylors, SC 29687
MLS# 20304939Listed by: HQ REAL ESTATE, LLC - New
 $125,000Active0 Acres
2 Old Batson Road, Taylors, SC 29687
MLS# 1600603Listed by: WILSON ASSOCIATES - New
 $500,000Active3 beds 3 baths
95 Brooke Ann Court, Taylors, SC 29687
MLS# 1600584Listed by: EXP REALTY LLC - New
 $450,000Active3 beds 1 baths
1290 Groce Meadow Road, Taylors, SC 29687
MLS# 1600585Listed by: EXP REALTY LLC - New
 $70,000Active0 Acres
724 Keller Road, Taylors, SC 29687
MLS# 1600586Listed by: LAURA SIMMONS & ASSOCIATES RE - New
 $230,000Active3 beds 3 baths1,552 sq. ft.
10 Harvest Bell Lane, Taylors, SC 29687
MLS# 340511Listed by: COLDWELL BANKER CAINE - New
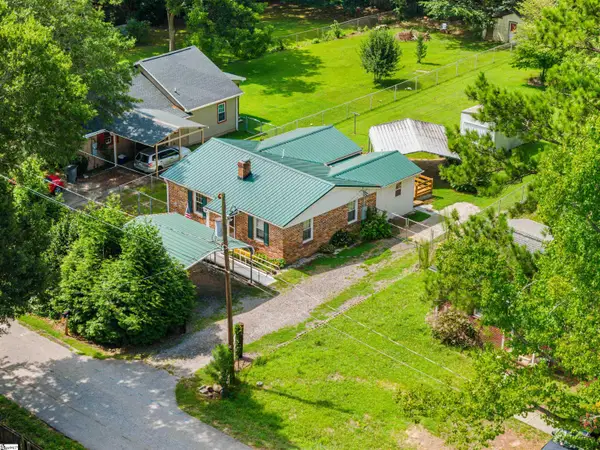 $264,800Active3 beds 2 baths
14 Hudson Street, Taylors, SC 29687
MLS# 1600569Listed by: THE PROPERTY LOUNGE - New
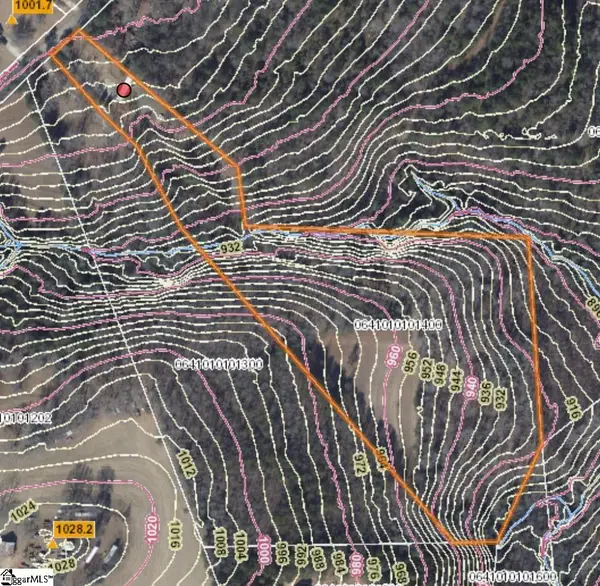 $540,000Active0 Acres
416 Bulls Road, Taylors, SC 29687
MLS# 1600516Listed by: EXPERT REAL ESTATE TEAM - New
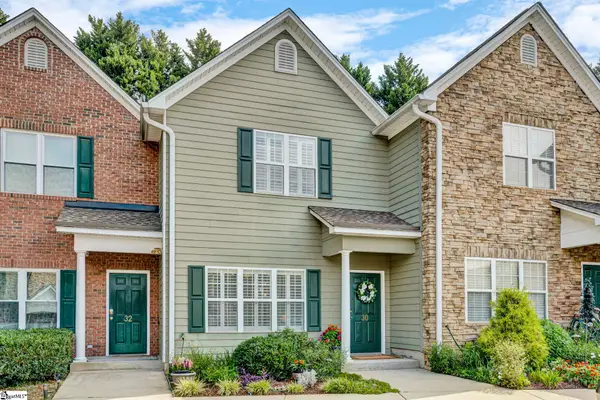 $240,000Active2 beds 3 baths
30 Rock Garden Lane, Greenville, SC 29609
MLS# 1600527Listed by: XSELL UPSTATE


Protect your home and budget from life's surprises with an Assurant Home Warranty, backed by a partner that supports you through every step of homeownership. Explore Plans.
© 2026 Better Homes and Gardens Real Estate LLC. An Anywhere Real Estate company. All rights reserved. Better Homes and Gardens® Real Estate is a registered trademark owned by Meredith Operations Corporation, licensed to Better Homes and Gardens Real Estate LLC and used with permission. Better Homes and Gardens Real Estate LLC fully supports the principles of the Fair Housing Act and the Equal Opportunity Act. Listing information is deemed reliable but is not guaranteed accurate.
Each office is independently owned and operated.
Any services or products provided by third parties are not provided by, affiliated with or related to Better Homes and Gardens Real Estate LLC, or its affiliated companies.