
120 E Woodburn Drive, Taylors, SC 29687
Local realty services provided by:Better Homes and Gardens Real Estate Palmetto
120 E Woodburn Drive,Taylors, SC 29687
$297,000
- 4 Beds
- 3 Baths
- - sq. ft.
- Single family
- Active
Listed by: megan scruggs
Office: casey group real estate, llc.
MLS#:1600099
Source:SC_GGAR
Price summary
- Price:$297,000
- Monthly HOA dues:$8.33
About this home
Welcome to this spacious 4-bedroom, 2.5-bath home in the highly sought-after Taylors area! This two-story residence offers a functional floor plan with plenty of room for family living and entertaining. The beautifully landscaped yard provides excellent curb appeal, while newer windows add energy efficiency and natural light throughout the home. Conveniently located near shopping, dining, parks, and top-rated schools, this property presents an excellent opportunity to make it your own. Home is being sold "as is".
Contact an agent
Home facts
- Subdivision & Development:Seven Oaks
- Listing ID #:1600099
- Added:32 day(s) ago
- Updated:September 08, 2026 at 11:46 PM
Rooms and interior
- Bedrooms:4
- Total bathrooms:3
- Full bathrooms:2
- Half bathrooms:1
- Flooring:Carpet, Ceramic Tile
- Kitchen Description:Dishwasher, Refrigerator
Heating and cooling
- Cooling:Electric
- Heating:Electric
Structure and exterior
- Roof:Architectural
- Lot Features:1/2 Acre or Less, Cul-De-Sac, Sloped
- Architectural Style:Traditional
- Construction Materials:Vinyl Siding
- Exterior Features:Deck
- Foundation Description:Crawl Space
- Levels:2 Story
Schools
- High school:Wade Hampton
- Middle school:Sevier
- Elementary school:Taylors
Utilities
- Water:Public
- Sewer:Public Sewer
Finances and disclosures
- Price:$297,000
- Tax amount:$1,476
Features and amenities
- Appliances:Dishwasher, Electric Cooktop, Electric Water Heater, Refrigerator
- Laundry features:1st Floor
- Amenities:int_feat_2 Story Foyer
Parking
- Total parking spaces:2
- Parking description:Attached, Paved
- Garage:Yes
- Garage spaces:2
New listings near 120 E Woodburn Drive
- New
 $419,900Active3 beds 2 baths
28 Noble Wing Lane, Taylors, SC 29687
MLS# 1603250Listed by: LIVELY REAL ESTATE SERVICES, LLC - New
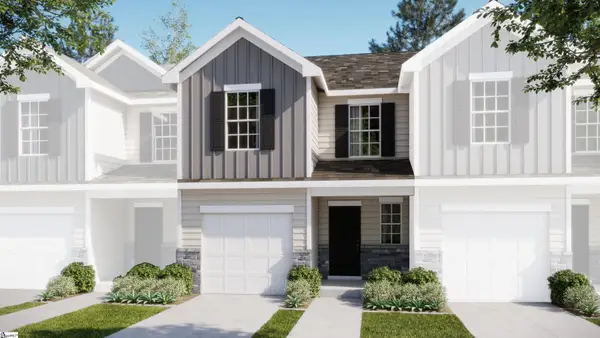 $215,999Active3 beds 3 baths
54 Napier Court, Taylors, SC 29651
MLS# 1603202Listed by: LENNAR CAROLINAS LLC - New
 $296,000Active3 beds 2 baths
200 Mcconnell Road, Taylors, SC 29687
MLS# 1603200Listed by: REDFIN CORPORATION - New
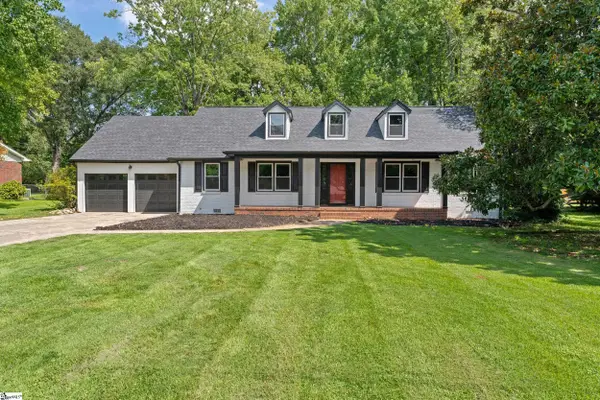 $519,000Active3 beds 3 baths
201 Rosemary Lane, Greenville, SC 29615
MLS# 1603107Listed by: KELLER WILLIAMS GREENVILLE CENTRAL - New
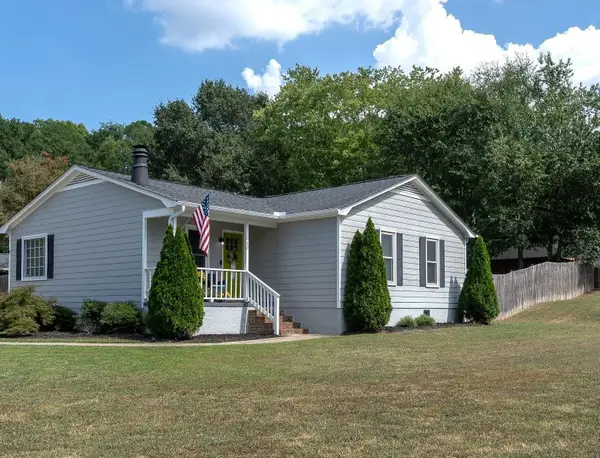 $315,000Active3 beds 2 baths1,323 sq. ft.
10 Meadowview Drive, Taylors, SC 29687
MLS# 341428Listed by: REAL HOME INTERNATIONAL - New
 $389,000Active3 beds 3 baths
34 Madeline Circle, Taylors, SC 29687
MLS# 1603013Listed by: DEL-CO REALTY GROUP, INC. - New
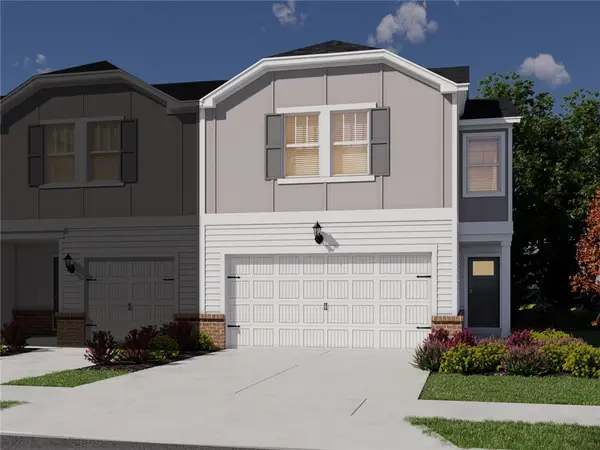 $313,650Active3 beds 3 baths
453 Blissful Court, Taylors, SC 29687
MLS# 20305400Listed by: MTH SC REALTY, LLC - New
 $272,250Active3 beds 3 baths
451 Blissful Court, Taylors, SC 29687
MLS# 20305402Listed by: MTH SC REALTY, LLC - New
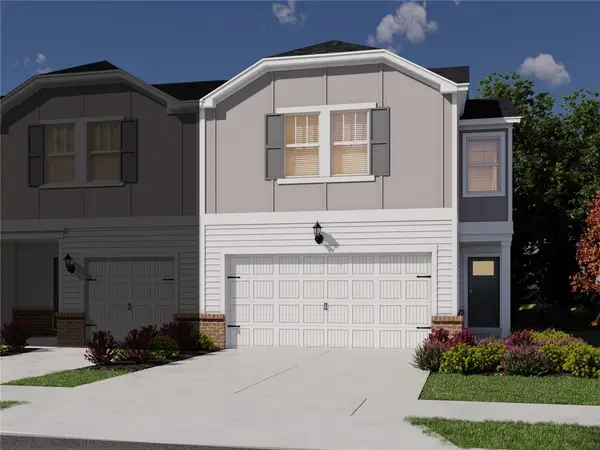 $313,440Active3 beds 3 baths
449 Blissful Court, Taylors, SC 29687
MLS# 20305403Listed by: MTH SC REALTY, LLC - New
 $275,000Active3 beds 2 baths
8 Bass Way, Taylors, SC 29687
MLS# 1602932Listed by: BHHS C DAN JOYNER - MIDTOWN


Protect your home and budget from life's surprises with an Assurant Home Warranty, backed by a partner that supports you through every step of homeownership. Explore Plans.
© 2026 Better Homes and Gardens Real Estate LLC. An Anywhere Real Estate company. All rights reserved. Better Homes and Gardens® Real Estate is a registered trademark owned by Meredith Operations Corporation, licensed to Better Homes and Gardens Real Estate LLC and used with permission. Better Homes and Gardens Real Estate LLC fully supports the principles of the Fair Housing Act and the Equal Opportunity Act. Listing information is deemed reliable but is not guaranteed accurate.
Each office is independently owned and operated.
Any services or products provided by third parties are not provided by, affiliated with or related to Better Homes and Gardens Real Estate LLC, or its affiliated companies.