
1606 Winding Way, Taylors, SC 29687
Local realty services provided by:Better Homes and Gardens Real Estate Medley
1606 Winding Way,Taylors, SC 29687
$296,000
- 3 Beds
- 2 Baths
- - sq. ft.
- Single family
- Active
Listed by: william bruen
Office: realty one group freedom
MLS#:20304882
Source:SC_AAR
Price summary
- Price:$296,000
- Monthly HOA dues:$26.25
About this home
Welcome to this beautifully updated 3-bedroom, 2-bathroom home in the desirable Peppertree neighborhood of Taylors. Situated on an elevated lot, this move-in ready home offers added privacy, attractive curb appeal, and thoughtful upgrades throughout. Recent improvements include Renewal by Andersen windows and doors with a lifetime warranty, fresh interior paint, updated lighting, and premium 100% wool carpeting in the bedrooms, living room, and closets. The remodeled bathrooms feature new tile flooring, vanities, and fixtures. The kitchen has been refreshed with quartz countertops, a tile backsplash, painted cabinetry, and a new refrigerator. Both primary bedroom closets include newly installed IKEA closet systems for enhanced organization and storage. The HVAC system was professionally serviced in April 2026. The inviting living room features a gas fireplace, creating a warm focal point for everyday living and entertaining. All appliances, including the washer and dryer, will remain with the home. Outside, enjoy a fenced backyard with a deck, irrigation system, and mature landscaping that takes advantage of the lot's natural topography. Whether hosting friends or relaxing at home, the outdoor space offers both beauty and functionality. Residents enjoy access to the community pool and clubhouse, while the convenient location places you close to top-rated schools, shopping, dining, and everyday amenities. With extensive updates already completed, this home is ready for its next owners to move in and enjoy....
Contact an agent
Home facts
- Year built:1997
- Subdivision & Development:Peppertree
- Listing ID #:20304882
- Added:2 day(s) ago
- Updated:August 13, 2026 at 02:32 PM
Rooms and interior
- Bedrooms:3
- Total bathrooms:2
- Full bathrooms:2
- Flooring:Carpet, Luxury Vinyl Plank
- Bathrooms Description:Bath in Primary Bedroom, Shower Only
- Kitchen Description:Dishwasher, Disposal, Electric Oven, Electric Range, Refrigerator
- Bedroom Description:Bath in Primary Bedroom
- Basement:Yes
Heating and cooling
- Cooling:Central Air, Forced Air, Heat Pump
- Heating:Central, Electric, Forced Air, Heat Pump
- Central air:Yes
Structure and exterior
- Roof:Architectural, Shingle
- Year built:1997
- Lot area:0.26 Acres
- Lot Features:City Lot, Subdivision
- Architectural Style:Ranch
- Construction Materials:Vinyl Siding
- Exterior Features:Deck, Storm Windows Doors
- Foundation Description:Slab
- Levels:1 Story
Schools
- High school:Wade Hampton High
- Middle school:Sevier Middle
- Elementary school:Taylors Elementary
Utilities
- Water:Public
- Sewer:Public Sewer
Finances and disclosures
- Price:$296,000
Features and amenities
- Appliances:Dishwasher, Disposal, Dryer, Electric Oven, Electric Range, Refrigerator, Washer
- Laundry features:Dryer, Washer
- Amenities:Storm Windows, Tilt-In Windows
- Pool features:Community
New listings near 1606 Winding Way
- New
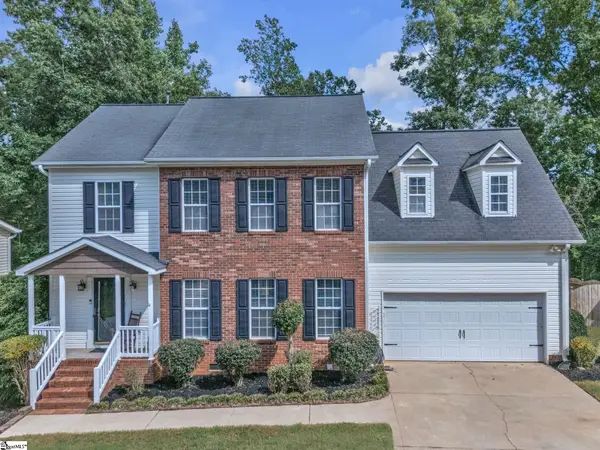 $399,000Active4 beds 3 baths
25 Amberjack Court, Taylors, SC 29687
MLS# 1600711Listed by: KELLER WILLIAMS DRIVE - New
 $259,000Active3 beds 2 baths
903 Brushy Creek Road, Taylors, SC 29687-4121
MLS# 1600681Listed by: RE/MAX HALO - New
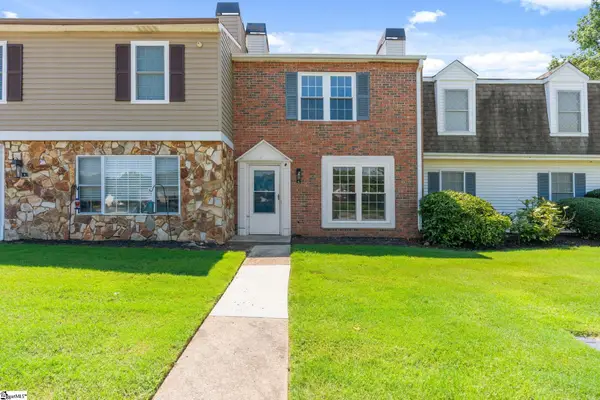 $175,000Active2 beds 3 baths
4 Birchview Street, Taylors, SC 29687
MLS# 1600670Listed by: BHHS C DAN JOYNER - MIDTOWN - Open Sun, 1 to 3pmNew
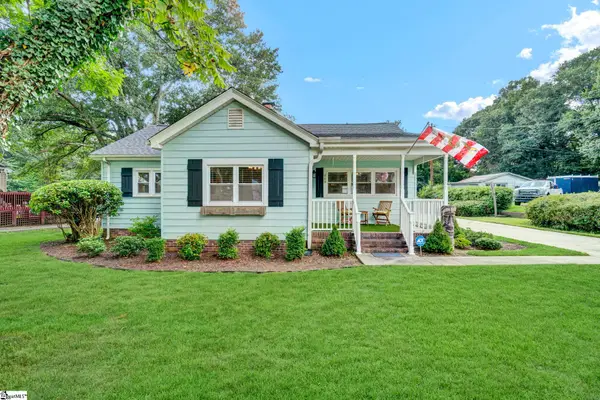 $399,900Active3 beds 2 baths
209 Donnan Road, Taylors, SC 29687-2614
MLS# 1600652Listed by: BHHS C DAN JOYNER - MIDTOWN - New
 $70,000Active0 Acres
732 Keller Road, Taylors, SC 29687
MLS# 1600625Listed by: LAURA SIMMONS & ASSOCIATES RE - New
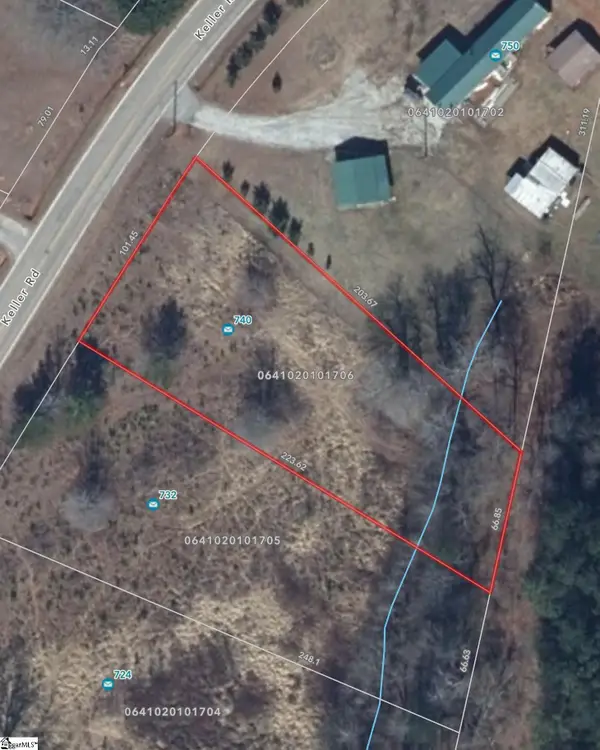 $70,000Active0 Acres
740 Keller Road, Taylors, SC 29687
MLS# 1600626Listed by: LAURA SIMMONS & ASSOCIATES RE - New
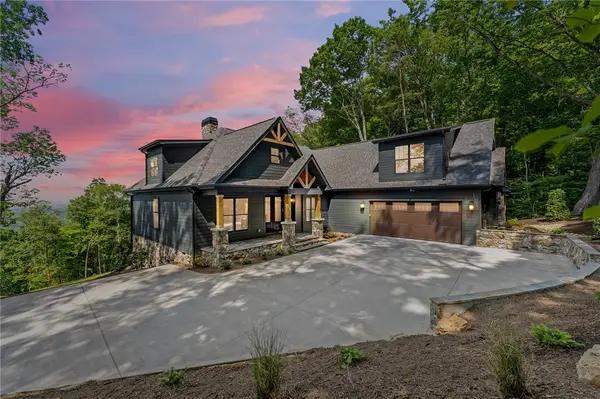 $1,150,000Active4 beds 4 baths3,439 sq. ft.
328 Thompson Road, Taylors, SC 29687
MLS# 20304939Listed by: HQ REAL ESTATE, LLC - New
 $125,000Active0 Acres
2 Old Batson Road, Taylors, SC 29687
MLS# 1600603Listed by: WILSON ASSOCIATES - New
 $500,000Active3 beds 3 baths
95 Brooke Ann Court, Taylors, SC 29687
MLS# 1600584Listed by: EXP REALTY LLC - New
 $450,000Active3 beds 1 baths
1290 Groce Meadow Road, Taylors, SC 29687
MLS# 1600585Listed by: EXP REALTY LLC


Protect your home and budget from life's surprises with an Assurant Home Warranty, backed by a partner that supports you through every step of homeownership. Explore Plans.
© 2026 Better Homes and Gardens Real Estate LLC. An Anywhere Real Estate company. All rights reserved. Better Homes and Gardens® Real Estate is a registered trademark owned by Meredith Operations Corporation, licensed to Better Homes and Gardens Real Estate LLC and used with permission. Better Homes and Gardens Real Estate LLC fully supports the principles of the Fair Housing Act and the Equal Opportunity Act. Listing information is deemed reliable but is not guaranteed accurate.
Each office is independently owned and operated.
Any services or products provided by third parties are not provided by, affiliated with or related to Better Homes and Gardens Real Estate LLC, or its affiliated companies.