
165 White Bark Way, Taylors, SC 29687
Local realty services provided by:Better Homes and Gardens Real Estate Medley
165 White Bark Way,Taylors, SC 29687
$420,000
- 4 Beds
- 3 Baths
- - sq. ft.
- Single family
- Active
Listed by: haley michael
Office: bhhs c dan joyner - midtown
MLS#:1608462
Source:SC_GGAR
Price summary
- Price:$420,000
- Monthly HOA dues:$16.17
About this home
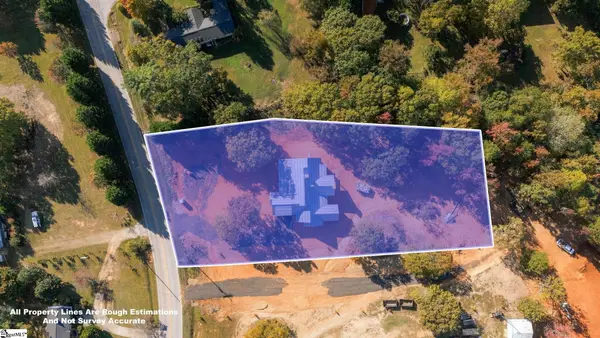
Welcome to 165 White Bark Way, perfectly situated in the heart of Greenville's popular Eastside! Tucked away on a quiet cul-de-sac in an established neighborhood, this beautifully maintained home sits on a generously sized lot and has been pristinely cared for throughout. Inside, you'll find an inviting open floor plan featuring four bedrooms, 2.5 baths, and a cozy gas fireplace. A versatile flex room on the main level offers the perfect space for a home office or playroom. Step outside to a fully fenced backyard with plenty of room to relax, play, and entertain. The location is hard to beat, just a stone's throw from the Eastside YMCA and the brand-new Harris Teeter, with shopping, dining, and everyday conveniences right around the corner. Zoned for Eastside High, Northwood Middle, and Brushy Creek Elementary, this home offers the perfect combination of space, location, and meticulous care. Don't miss your opportunity to make this Eastside gem your own!
Contact an agent
Home facts
- Year built:2005
- Subdivision & Development:Moss Creek
- Listing ID #:1608462
- Added:2 day(s) ago
- Updated:November 07, 2026 at 01:41 PM
Rooms and interior
- Bedrooms:4
- Total bathrooms:3
- Full bathrooms:2
- Half bathrooms:1
- Flooring:Ceramic Tile, Laminate
- Kitchen Description:Dishwasher, Disposal, Refrigerator
Heating and cooling
- Cooling:Electric
- Heating:Natural Gas
Structure and exterior
- Roof:Composition
- Year built:2005
- Lot Features:1/2 Acre or Less, Cul-De-Sac, Sloped
- Architectural Style:Traditional
- Construction Materials:Vinyl Siding
- Exterior Features:Deck
- Foundation Description:Crawl Space
- Levels:2 Story
Schools
- High school:Eastside
- Middle school:Northwood
- Elementary school:Brushy Creek
Utilities
- Water:Public
- Sewer:Public Sewer
Finances and disclosures
- Price:$420,000
- Tax amount:$2,905
Features and amenities
- Appliances:Dishwasher, Free-Standing Electric Range, Gas Water Heater, Refrigerator
- Laundry features:2nd Floor, Laundry Room, Walk-in
- Amenities:int_feat_Ceiling Fan(s), int_feat_Ceiling Smooth, int_feat_Laminate Counters, int_feat_Open Floorplan, int_feat_Pantry, int_feat_Walk-In Closet(s)
Parking
- Total parking spaces:2
- Parking description:Attached, Concrete, Garage Door Opener, Key Pad Entry, Yard Door
- Garage:Yes
- Garage spaces:2
New listings near 165 White Bark Way
- New
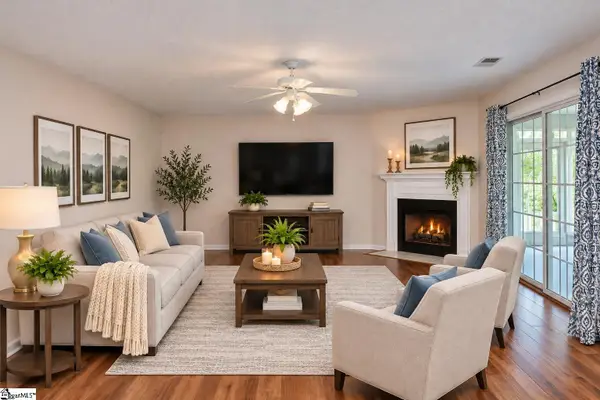 $399,000Active3 beds 3 baths
12 Mockernut Court, Taylors, SC 29687
MLS# 1608791Listed by: BHHS C DAN JOYNER - MIDTOWN - New
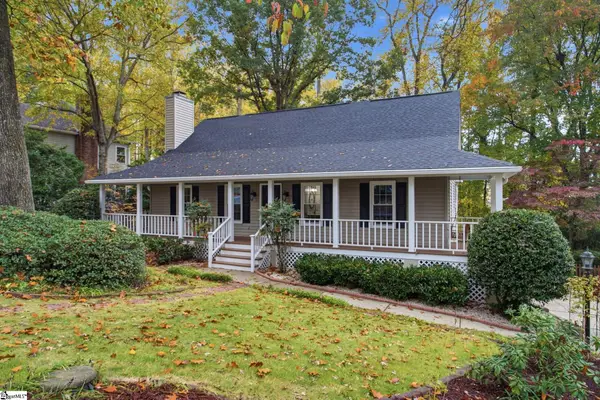 $425,000Active4 beds 4 baths
201 Oak Brook Way, Taylors, SC 29687
MLS# 1608741Listed by: BHHS C DAN JOYNER - MIDTOWN - New
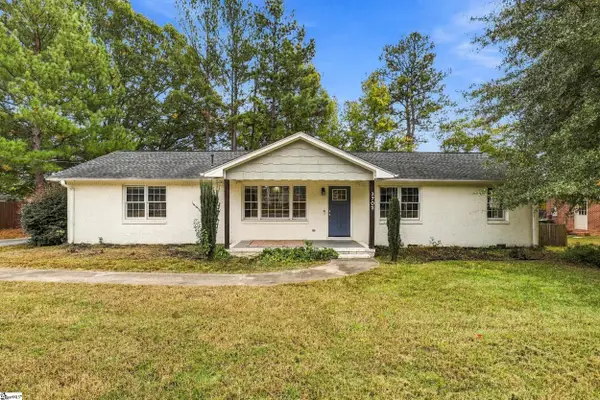 $225,000Active3 beds 2 baths
2702 E Lee Road, Taylors, SC 29687
MLS# 1608737Listed by: VISTA REAL ESTATE, LLC - New
 $369,000Active3 beds 2 baths
119 Oak Drive, Greer, SC 29650
MLS# 1608687Listed by: REALTY ONE GROUP FREEDOM - Open Sun, 2 to 3pmNew
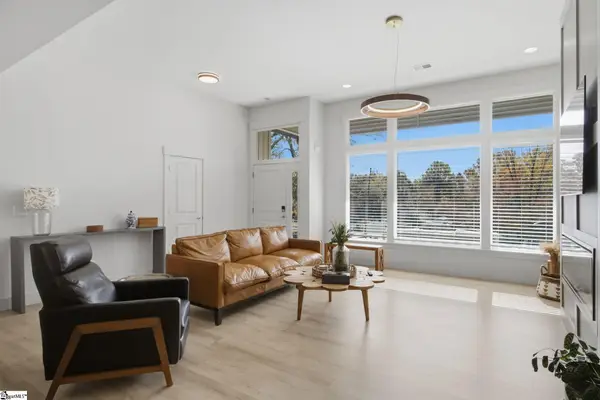 $415,000Active3 beds 2 baths
35 Wrenn Road, Taylors, SC 29687
MLS# 1608601Listed by: BLUEFIELD REALTY GROUP - New
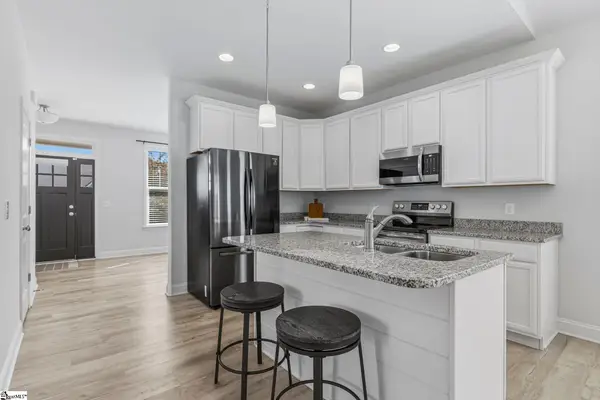 $310,000Active3 beds 2 baths
117 Shumard Lane, Taylors, SC 29687
MLS# 1608623Listed by: NEST REALTY - New
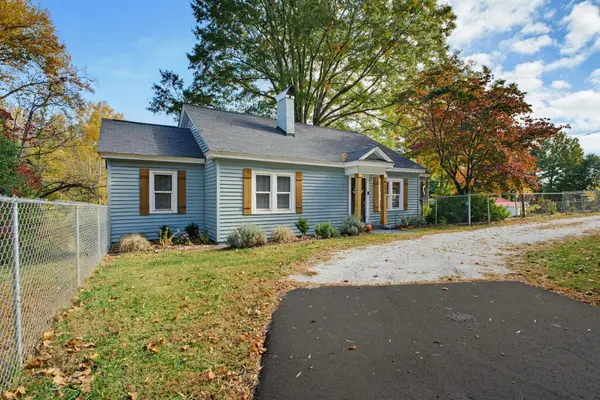 $318,000Active3 beds 2 baths1,409 sq. ft.
6550 Mountain View Road, Taylors, SC 29687
MLS# 343471Listed by: KELLER WILLIAMS REALTY - New
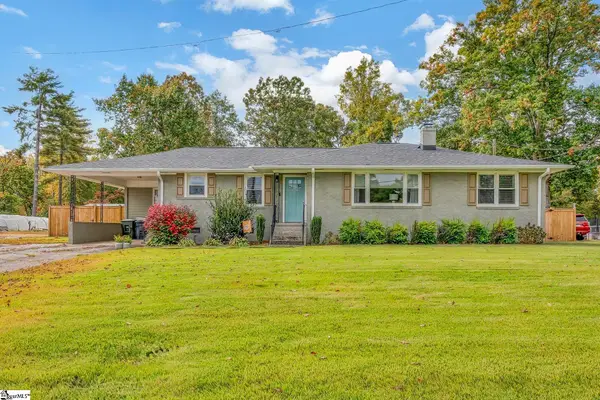 $349,900Active3 beds 2 baths
103 Artillery Road, Taylors, SC 29687
MLS# 1608571Listed by: COLDWELL BANKER CAINE/WILLIAMS - New
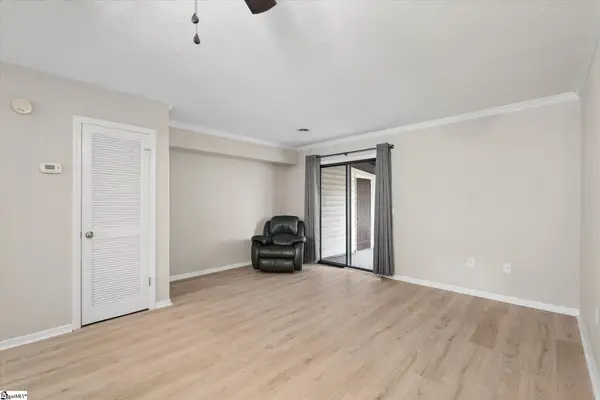 $159,000Active2 beds 2 baths
100 Buttercup Way #unit 32, Taylors, SC 29687
MLS# 1608555Listed by: BLUEFIELD REALTY GROUP - New
 $1,150,687Active4 beds 4 baths
1470 Reid School Road, Taylors, SC 29687
MLS# 1608544Listed by: HERLONG SOTHEBY'S INTERNATIONAL REALTY


Protect your home and budget from life's surprises with an Assurant Home Warranty, backed by a partner that supports you through every step of homeownership. Explore Plans.
© 2026 Better Homes and Gardens Real Estate LLC. An Anywhere Real Estate company. All rights reserved. Better Homes and Gardens® Real Estate is a registered trademark owned by Meredith Operations Corporation, licensed to Better Homes and Gardens Real Estate LLC and used with permission. Better Homes and Gardens Real Estate LLC fully supports the principles of the Fair Housing Act and the Equal Opportunity Act. Listing information is deemed reliable but is not guaranteed accurate.
Each office is independently owned and operated.
Any services or products provided by third parties are not provided by, affiliated with or related to Better Homes and Gardens Real Estate LLC, or its affiliated companies.