
209 Sandstone Drive, Taylors, SC 29687
Local realty services provided by:Better Homes and Gardens Real Estate Palmetto
Listed by: cara fern
Office: bhhs c dan joyner - midtown
MLS#:1604752
Source:SC_GGAR
Price summary
- Price:$899,999
- Monthly HOA dues:$10.42
About this home
Welcome home to 209 Sandstone Drive — a prestigious grand entrance sets the tone for this all-brick estate, offering exceptional living in Taylors' sought-after Linkside subdivision. Tucked on a quiet cul-de-sac in the Pebble Creek corridor and set on approximately 0.6 fenced in private acres, this 5-bedroom, 4-bathroom home is built for both everyday living and effortless entertaining. Step inside to a dramatic two-story foyer and gleaming hardwood floors that carry throughout the main level. Character abounds, from decorative leaded and beveled glass windows to arched windows, plantation shutters, and charming window seats. Two beautifully appointed fireplaces, granite countertops, 9-foot ceilings, and abundant natural light complete the elevated finishes found in this home. Throughout the home you will also find a surround sound system with controls in the primary bedroom to set the mood in every room, from the kitchen to the screened in porch. The main level offers true one-level living, with the primary suite plus two additional guest bedrooms and full bath — ideal for multigenerational living or visiting guests. The primary suite is a private retreat unto itself, featuring a sitting room, a tray ceiling, a spa-style shower with sauna, and French doors opening directly to the deck. The open-concept kitchen flows seamlessly into the breakfast room and a cozy den anchored by a wood-burning fireplace, while a separate formal dining room and living room with a gas fireplace offer additional space to gather and entertain. From the main living areas, step outside to a private backyard oasis — a sparkling salt water pool installed in 2022, deck, and screened-in porch set within a fully fenced yard, perfect for summer cookouts, quiet morning coffee, and evenings that linger well past sunset. Upstairs — accessible via two separate staircases — a spacious bonus room with kitchenette offers exceptional flexibility as a media room, teen suite, in-law space, or game-day retreat, complemented by two additional bedrooms ideal for family, guests, or a home office. An oversized three-car garage with workshop rounds out the home, perfect for car enthusiasts or hobbyists in need of extra space. Zoned for top-rated Paris Elementary, Sevier Middle, and Wade Hampton High, and just 10–15 minutes from downtown Greenville, Furman University, and the Swamp Rabbit Trail, this home delivers space, privacy, and lifestyle without sacrificing convenience. Homes of this caliber in Linkside rarely last. Schedule your private tour today....
Contact an agent
Home facts
- Year built:1992
- Subdivision & Development:Linkside
- Listing ID #:1604752
- Added:1 day(s) ago
- Updated:September 24, 2026 at 06:44 PM
Rooms and interior
- Bedrooms:5
- Total bathrooms:4
- Full bathrooms:4
- Flooring:Carpet, Ceramic Tile, Wood
- Kitchen Description:Dishwasher, Disposal
Heating and cooling
- Cooling:Electric
- Heating:Forced Air, Natural Gas
- Central air:Yes
Structure and exterior
- Roof:Architectural
- Year built:1992
- Lot Features:1/2 Acre or Less, Cul-De-Sac, Few Trees
- Architectural Style:Traditional
- Construction Materials:Brick Veneer
- Exterior Features:Deck, Front Porch, Screened
- Foundation Description:Crawl Space
- Levels:2 Story
Schools
- High school:Wade Hampton
- Middle school:Sevier
- Elementary school:Paris
Utilities
- Water:Public
- Sewer:Public Sewer
Finances and disclosures
- Price:$899,999
- Tax amount:$4,289
Features and amenities
- Appliances:Dehumidifier, Dishwasher, Electric Cooktop, Electric Oven, Gas Water Heater
- Laundry features:1st Floor, Laundry Room, Sink, Walk-in
- Amenities:int_feat_2 Story Foyer, int_feat_2nd Stair Case, int_feat_Ceiling Fan(s), int_feat_Ceiling Smooth, int_feat_Granite Counters, int_feat_High Ceilings, int_feat_Laminate Counters, int_feat_Open Floorplan, int_feat_Pantry, int_feat_Tray Ceiling(s), int_feat_Walk-In Closet(s)
- Pool features:In Ground, Pool
Parking
- Total parking spaces:3
- Parking description:Attached, Concrete, Driveway, Garage Door Opener, Parking Pad, Side/Rear Entry, Workshop in Garage, Yard Door
- Garage:Yes
- Garage spaces:3
New listings near 209 Sandstone Drive
- New
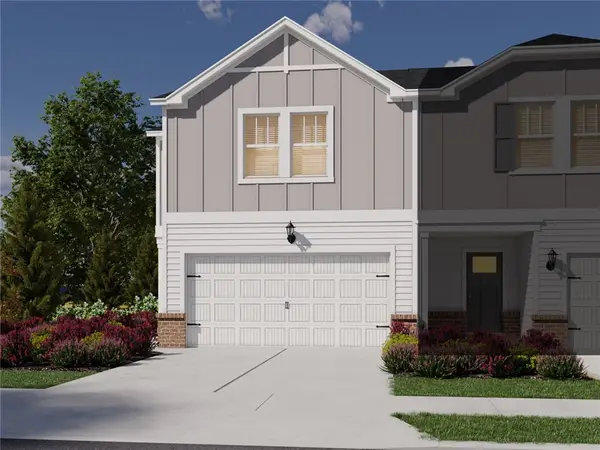 $309,900Active3 beds 3 baths
447 Blissful Court, Taylors, SC 29687
MLS# 20306302Listed by: MTH SC REALTY, LLC - New
 $975,000Active4 beds 4 baths
22 Jesse Court, Taylors, SC 29687
MLS# 1604696Listed by: EXP REALTY LLC - New
 $385,000Active3 beds 3 baths
20 Driftwood Lane, Taylors, SC 29687-3746
MLS# 1604673Listed by: EXP REALTY LLC - New
 $320,000Active0 Acres
0 Lincoln Road, Taylors, SC 29687
MLS# 1604656Listed by: KELLER WILLIAMS GREENVILLE CENTRAL - New
 $150,000Active2 beds 3 baths
4 Birchview Street, Taylors, SC 29687
MLS# 1604627Listed by: BHHS C DAN JOYNER - MIDTOWN - New
 $175,000Active3 beds 3 baths
12 Birchview Street, Taylors, SC 29687
MLS# 1604629Listed by: BHHS C DAN JOYNER - MIDTOWN - New
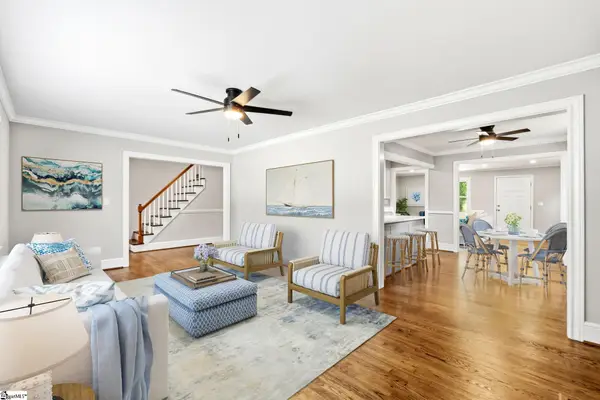 $325,000Active4 beds 2 baths
3104 Edwards Road, Taylors, SC 29687
MLS# 1604631Listed by: BHHS C DAN JOYNER - MIDTOWN - New
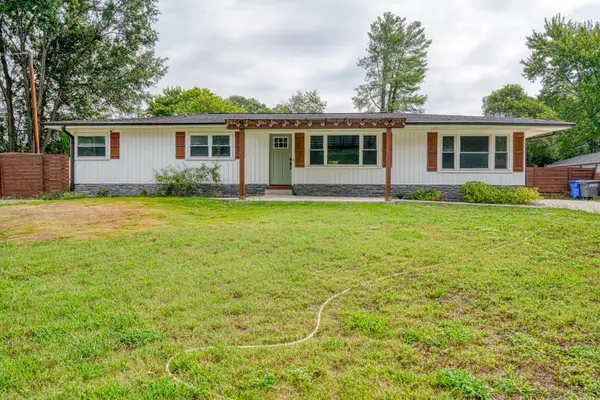 $425,000Active4 beds 3 baths2,115 sq. ft.
303 Watson Road, Taylors, SC 29687
MLS# 342101Listed by: EXP REALTY LLC - Open Sat, 10am to 12pmNew
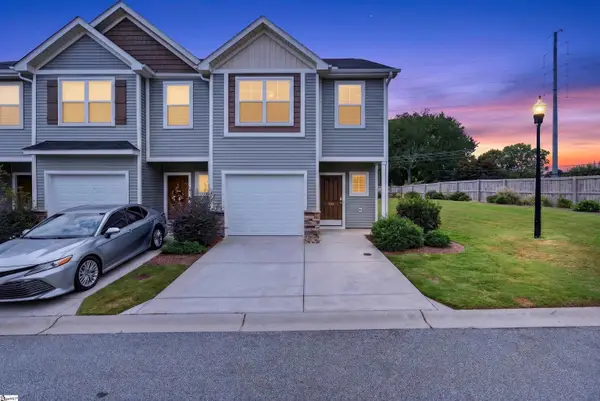 $245,000Active3 beds 3 baths
100 Bluet Lane, Taylors, SC 29687
MLS# 1604553Listed by: HOWARD HANNA ALLEN TATE - GREENVILLE DOWNTOWN - New
 $439,000Active4 beds 2 baths
307 Stone River Way, Taylors, SC 29687
MLS# 1604512Listed by: ROSENFELD REALTY GROUP


Protect your home and budget from life's surprises with an Assurant Home Warranty, backed by a partner that supports you through every step of homeownership. Explore Plans.
© 2026 Better Homes and Gardens Real Estate LLC. An Anywhere Real Estate company. All rights reserved. Better Homes and Gardens® Real Estate is a registered trademark owned by Meredith Operations Corporation, licensed to Better Homes and Gardens Real Estate LLC and used with permission. Better Homes and Gardens Real Estate LLC fully supports the principles of the Fair Housing Act and the Equal Opportunity Act. Listing information is deemed reliable but is not guaranteed accurate.
Each office is independently owned and operated.
Any services or products provided by third parties are not provided by, affiliated with or related to Better Homes and Gardens Real Estate LLC, or its affiliated companies.