
231 Deer Thicket Way, Taylors, SC 29687-7057
Local realty services provided by:Better Homes and Gardens Real Estate Palmetto
231 Deer Thicket Way,Taylors, SC 29687-7057
$800,000
- 3 Beds
- 4 Baths
- - sq. ft.
- Single family
- Active
Upcoming open houses
- Sat, Oct 1010:00 am - 12:00 pm
Listed by: aimee n muchow
Office: redfin corporation
MLS#:1605736
Source:SC_GGAR
Price summary
- Price:$800,000
- Monthly HOA dues:$29.17
About this home
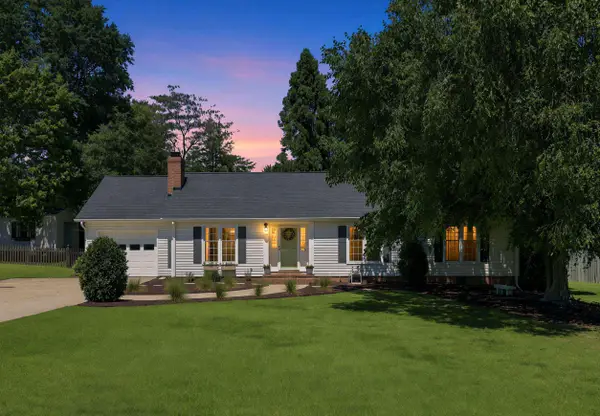
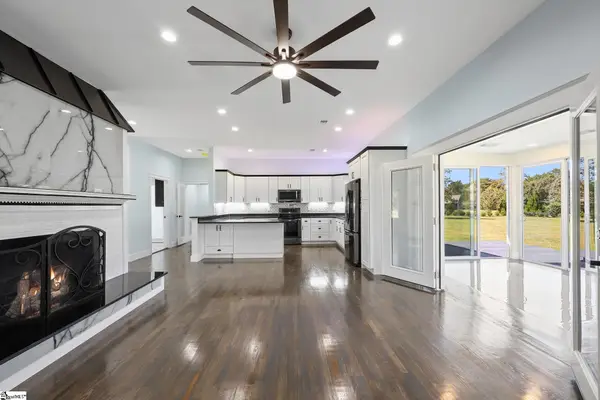
Welcome to 231 Deer Thicket Way in The Sanctuary, where mountain views and inviting outdoor spaces make it easy to enjoy the setting. Built in 2018 on approximately 0.66 acres, this home welcomes you with a covered front porch. Inside, the living room features a wood-burning fireplace and opens to the kitchen and dining area. The kitchen offers quartz countertops, a propane gas stove and a walk-in pantry. A sliding door from the dining area leads to a screened porch overlooking the mountains, with an extended deck for even more room to take in the view. The main level includes the primary suite with a walk-in closet, dual vanities, and a walk-in shower. You’ll also find another bedroom, a full bathroom, a laundry room with a sink, and ample storage on this level. Upstairs are an additional bedroom and a versatile bonus room with a half bath. The finished basement provides a second living area and a full bathroom, with access to a covered porch beneath the deck. The yard features garden beds ready for vegetables, along with a fig tree and blackberry and blueberry bushes. With a two-car garage and plenty of places to relax indoors and out, this home is ready for you to enjoy. Schedule your showing and come see the views for yourself!...
Contact an agent
Home facts
- Subdivision & Development:Sanctuary of Greenville
- Listing ID #:1605736
- Added:1 day(s) ago
- Updated:October 06, 2026 at 10:42 PM
Rooms and interior
- Bedrooms:3
- Total bathrooms:4
- Full bathrooms:3
- Half bathrooms:1
- Flooring:Ceramic Tile, Vinyl, Wood
- Kitchen Description:Dishwasher, Disposal
- Basement Description:Full, Walk-Out Access
Heating and cooling
- Heating:Forced Air
- Central air:Yes
Structure and exterior
- Roof:Architectural
- Lot Features:1/2 - Acre, Cul-De-Sac
- Architectural Style:Traditional
- Construction Materials:Hardboard Siding, Stone
- Exterior Features:Deck, Front Porch, Patio, Rear Porch, Screened
- Foundation Description:Basement
- Levels:2 Story, 2 Story + Basement
Schools
- High school:Blue Ridge
- Middle school:Blue Ridge
- Elementary school:Tigerville
Utilities
- Water:Public
- Sewer:Septic Tank
Finances and disclosures
- Price:$800,000
- Tax amount:$2,259
Features and amenities
- Appliances:Dishwasher, Gas Water Heater, Range Hood
- Laundry features:1st Floor, Laundry Room, Sink, Walk-in
- Amenities:int_feat_Ceiling Fan(s), int_feat_Ceiling Smooth, int_feat_Granite Counters, int_feat_Open Floorplan, int_feat_Pantry, int_feat_Walk-In Closet(s)
Parking
- Total parking spaces:2
- Parking description:Attached, Paved
- Garage:Yes
- Garage spaces:2
New listings near 231 Deer Thicket Way
- New
 $1,325,000Active4 beds 4 baths
Lot 4 Center Drive, Taylors, SC 29687
MLS# 1605817Listed by: MONTGOMERY REALTY GROUP, LLC - New
 $367,000Active3 beds 2 baths1,786 sq. ft.
109 Stonehenge Court, Taylors, SC 29687
MLS# 342483Listed by: REEDY PROPERTY GROUP, LLC - RESIDENTIAL - New
 $379,900Active4 beds 2 baths
602 Avon Drive, Taylors, SC 29687
MLS# 1605687Listed by: REAL BROKER GVL, LLC - New
 $469,900Active3 beds 3 baths
255 Wood River Way, Taylors, SC 29687
MLS# 1605682Listed by: RE/MAX REACH - New
 $299,900Active3 beds 3 baths1,983 sq. ft.
222 Paneer Lane, Taylors, SC 29687
MLS# 342469Listed by: MARKETSOLD REALTY - New
 $324,900Active3 beds 2 baths1,842 sq. ft.
1404 Winding Way, Taylors, SC 29687
MLS# 342463Listed by: BELLE REALTY AND ASSOCIATES - New
 $175,000Active2 beds 2 baths
4614 Old Spartanburg Road #15, Taylors, SC 29687
MLS# 1605619Listed by: BLUEFIELD REALTY GROUP - Open Sun, 2 to 4pmNew
 $825,000Active4 beds 3 baths
305 Waters Road, Taylors, SC 29687-6139
MLS# 1605598Listed by: REDFIN CORPORATION - New
 $190,000Active3 beds 3 baths
124 Shockley Street, Taylors, SC 29687
MLS# 1605591Listed by: BLUEFIELD REALTY GROUP


Protect your home and budget from life's surprises with an Assurant Home Warranty, backed by a partner that supports you through every step of homeownership. Explore Plans.
© 2026 Better Homes and Gardens Real Estate LLC. An Anywhere Real Estate company. All rights reserved. Better Homes and Gardens® Real Estate is a registered trademark owned by Meredith Operations Corporation, licensed to Better Homes and Gardens Real Estate LLC and used with permission. Better Homes and Gardens Real Estate LLC fully supports the principles of the Fair Housing Act and the Equal Opportunity Act. Listing information is deemed reliable but is not guaranteed accurate.
Each office is independently owned and operated.
Any services or products provided by third parties are not provided by, affiliated with or related to Better Homes and Gardens Real Estate LLC, or its affiliated companies.