
250 Thompson Road, Taylors, SC 79687
Local realty services provided by:Better Homes and Gardens Real Estate Young & Company
250 Thompson Road,Taylors, SC 79687
$665,000
- 3 Beds
- 3 Baths
- 5,800 sq. ft.
- Single family
- Active
Listed by: nikki sword
Office: redfin corporation
MLS#:335138
Source:SC_SMLS
Price summary
- Price:$665,000
- Price per sq. ft.:$114.66
About this home
Welcome to this spacious ranch-style brick home offering over 4,200 square feet of conditioned living space on 3.1 private acres. With high ceilings and a versatile layout, this property provides the perfect blend of comfort, functionality, and room to grow. The main level features a bright, open living area with beautiful wood flooring, plantation shutters, and fresh paint throughout. The primary bedroom is conveniently located on the main floor, along with additional flex space ideal for a home office, den, or guest room. The kitchen and living areas flow seamlessly into a large sunroom, perfect for relaxing or entertaining. The fully finished walk-out lower level offers exceptional flexibility with a spacious family/game room, kitchenette, second laundry area, large study, and multiple multi-purpose rooms—ideal for multi-generational living, guest accommodations, or hobby space. Outdoor features include an oversized two-car garage, expansive yard with mature landscaping, and fruit trees providing both charm and functionality. The property also includes over 1,200 square feet of unfinished covered space, ideal for a workshop, storage, or home-based business. Recent updates include a newer roof (2020), updated HVAC ductwork, and updated electrical. The septic system is oversized and only a few years old. Enjoy peaceful, private surroundings with some mountian views while still being just a short drive to downtown Greenville, shopping, and dining. Schedule your showing today!...
Contact an agent
Home facts
- Year built:1964
- Subdivision & Development:None
- Listing ID #:335138
- Added:78 day(s) ago
- Updated:August 06, 2026 at 02:47 PM
Rooms and interior
- Bedrooms:3
- Total bathrooms:3
- Full bathrooms:3
- Flooring:Wood
- Kitchen Description:Dishwasher, Disposal, Refrigerator
- Basement:Yes
- Living area:5,800 sq. ft.
Heating and cooling
- Heating:Baseboard, Heat Pump
- Central air:Yes
Structure and exterior
- Roof:Architectural
- Year built:1964
- Building area:5,800 sq. ft.
- Lot area:3.1 Acres
- Lot Features:Level, Some Trees
- Architectural Style:Ranch
- Construction Materials:Brick Veneer
Schools
- High school:8-Blue Ridge
- Middle school:8-Blue Ridge
- Elementary school:10-Mountain View
Utilities
- Water:Well
- Sewer:Septic Tank
Finances and disclosures
- Price:$665,000
- Price per sq. ft.:$114.66
- Tax amount:$541,820 (2025)
Features and amenities
- Laundry features:Dryer, Washer
- Amenities:Bookcases, Ceilings-Some 9 Ft +
Parking
- Parking description:Yard Door
- Garage:Yes
- Garage spaces:2
New listings near 250 Thompson Road
- New
 $13,000,000Active4 beds 4 baths
326 Thompson Road, Taylors, SC 29687
MLS# 1599946Listed by: HQ REAL ESTATE, LLC - Open Sat, 1 to 3pmNew
 $315,000Active3 beds 2 baths
200 Creighton Drive, Taylors, SC 29687
MLS# 1599772Listed by: HOWARD HANNA ALLEN TATE - GREENVILLE DOWNTOWN - New
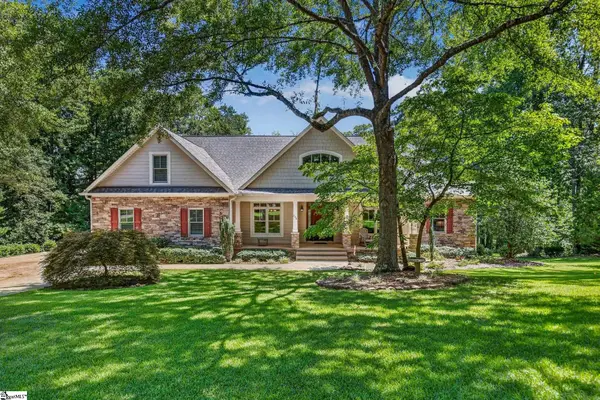 $1,100,000Active4 beds 4 baths
208 King Eider Way, Taylors, SC 29687
MLS# 1599749Listed by: LADSTON PREMIER PROPERTIES 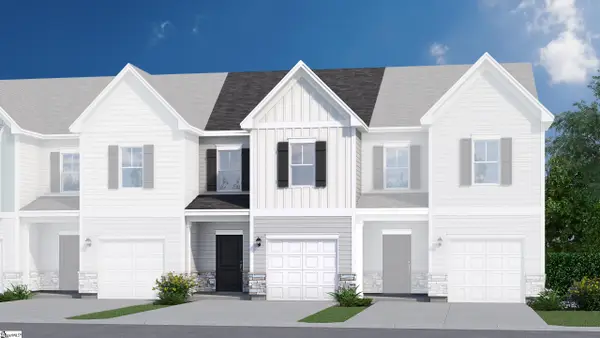 $209,900Active3 beds 3 baths
30 Stoneview Way, Taylors, SC 29687
MLS# 1592984Listed by: VERANDA HOMES, LLC- New
 $214,490Active3 beds 3 baths
32 Stoneview Way, Taylors, SC 29687
MLS# 1599654Listed by: VERANDA HOMES, LLC - New
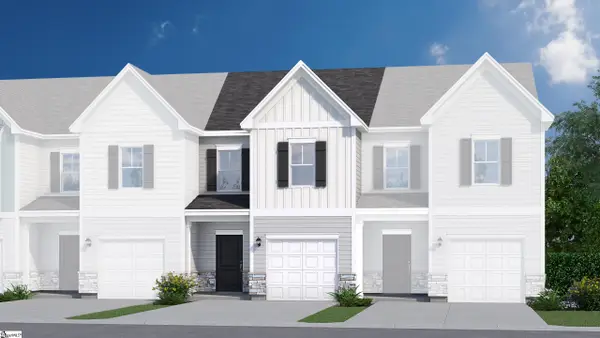 $214,490Active3 beds 3 baths
28 Stoneview Way, Taylors, SC 29687
MLS# 1599659Listed by: VERANDA HOMES, LLC - New
 $267,000Active3 beds 3 baths
55 Nonnington Way, Taylors, SC 29687
MLS# 1599571Listed by: MUNGO HOMES PROPERTIES, LLC - New
 $285,000Active0 Acres
0 Center Drive, Taylors, SC 29687
MLS# 1599614Listed by: MONTGOMERY REALTY GROUP, LLC - New
 $250,000Active0 Acres
0 Center Drive, Taylors, SC 29687
MLS# 1599617Listed by: MONTGOMERY REALTY GROUP, LLC - New
 $267,000Active3 beds 3 baths
61 Nonnington Way, Taylors, SC 29687
MLS# 1599566Listed by: MUNGO HOMES PROPERTIES, LLC


Protect your home and budget from life's surprises with an Assurant Home Warranty, backed by a partner that supports you through every step of homeownership. Explore Plans.
© 2026 Better Homes and Gardens Real Estate LLC. An Anywhere Real Estate company. All rights reserved. Better Homes and Gardens® Real Estate is a registered trademark owned by Meredith Operations Corporation, licensed to Better Homes and Gardens Real Estate LLC and used with permission. Better Homes and Gardens Real Estate LLC fully supports the principles of the Fair Housing Act and the Equal Opportunity Act. Listing information is deemed reliable but is not guaranteed accurate.
Each office is independently owned and operated.
Any services or products provided by third parties are not provided by, affiliated with or related to Better Homes and Gardens Real Estate LLC, or its affiliated companies.