
285 Old Batson Road, Taylors, SC 29687
Local realty services provided by:Better Homes and Gardens Real Estate Medley
Listed by: justin t boyd
Office: keller williams drive
MLS#:1597219
Source:SC_GGAR
Price summary
- Price:$1,100,000
About this home
Rarely does a property offer this much privacy, usable acreage, and resort-style living while remaining just minutes from everything Greenville has to offer. Nestled on approximately 5.5 beautiful unrestricted acres with frontage on Lake Boling, 285 Old Batson Road is more than a home—it's a private retreat where every day feels like a getaway. Whether you're relaxing beside the sparkling saltwater pool, hosting friends and family at the pool house, or just enjoying a quiet morning overlooking the water, this is a lifestyle that is incredibly difficult to find this close to Greenville. Inside, you'll find close to 5,000 square feet of warm, inviting living space thoughtfully designed for both everyday living and entertaining. Expansive gathering areas, multiple living spaces, spacious bedrooms, and a finished walk-out basement provide incredible flexibility for growing families, multi-generational living, guests, a home office, or hobbies. Large windows throughout the home bring the beauty of the outdoors inside, creating a seamless connection between the home and its peaceful surroundings. Despite feeling worlds away from the hustle and bustle, the location is remarkably convenient. Downtown Greenville, Travelers Rest, Greer, shopping, dining, award-winning schools, and countless outdoor recreation opportunities are all within 15 minutes, allowing you to enjoy the best of both privacy and convenience. Whether you're looking for the perfect place to entertain, raise a family, or simply enjoy the peace and beauty of nature without sacrificing convenience, this is an opportunity that doesn't come along often....
Contact an agent
Home facts
- Subdivision & Development:None
- Listing ID #:1597219
- Added:61 day(s) ago
- Updated:September 08, 2026 at 09:05 PM
Rooms and interior
- Bedrooms:5
- Total bathrooms:6
- Full bathrooms:3
- Half bathrooms:3
- Flooring:Carpet, Ceramic Tile, Wood
- Kitchen Description:Dishwasher, Disposal, Microwave, Refrigerator
- Basement Description:Finished, Full, Interior Entry, Walk-Out Access
Heating and cooling
- Cooling:Electric
- Heating:Electric, Heat Pump
Structure and exterior
- Roof:Architectural
- Lot Features:5 - 10 Acres, Few Trees, Sloped
- Architectural Style:Traditional
- Construction Materials:Hardboard Siding
- Exterior Features:Deck, Front Porch, Patio, Wrap Around
- Foundation Description:Basement
- Levels:2 Story, 2 Story + Basement
Schools
- High school:Wade Hampton
- Middle school:Sevier
- Elementary school:Taylors
Utilities
- Water:Public, Well
- Sewer:Septic Tank
Finances and disclosures
- Price:$1,100,000
- Tax amount:$2,878
Features and amenities
- Appliances:Dishwasher, Electric Cooktop, Electric Oven, Electric Water Heater, Microwave, Refrigerator, Washer
- Laundry features:1st Floor, Dryer, Electric Dryer Hookup, Laundry Room, Sink, Walk-in, Washer
- Amenities:int_feat_Ceiling Dropped, int_feat_Ceiling Fan(s), int_feat_Ceiling Smooth, int_feat_Granite Counters, int_feat_Pantry
- Pool features:In Ground
Parking
- Total parking spaces:2
- Parking description:Attached, Circular Driveway, Concrete, Driveway, Key Pad Entry, Paved, Side/Rear Entry
- Garage:Yes
- Garage spaces:2
New listings near 285 Old Batson Road
- New
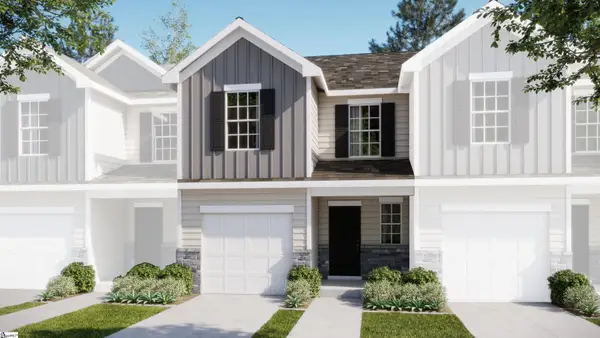 $215,999Active3 beds 3 baths
54 Napier Court, Taylors, SC 29651
MLS# 1603202Listed by: LENNAR CAROLINAS LLC - New
 $296,000Active3 beds 2 baths
200 Mcconnell Road, Taylors, SC 29687
MLS# 1603200Listed by: REDFIN CORPORATION - New
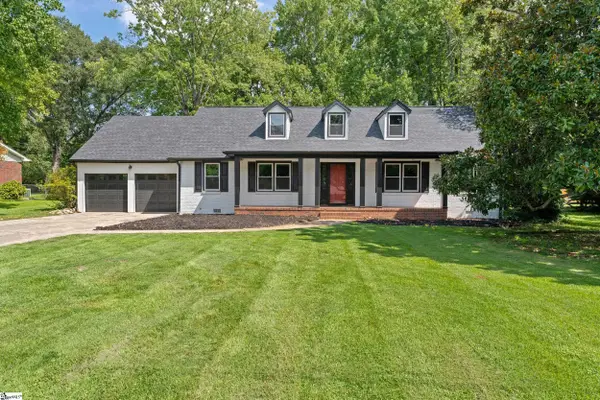 $519,000Active3 beds 3 baths
201 Rosemary Lane, Greenville, SC 29615
MLS# 1603107Listed by: KELLER WILLIAMS GREENVILLE CENTRAL - New
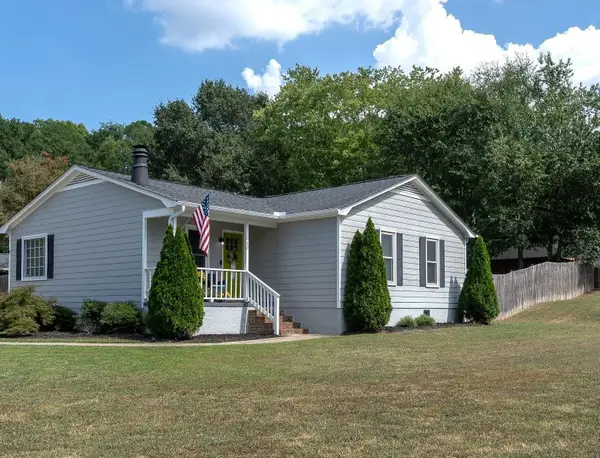 $315,000Active3 beds 2 baths1,323 sq. ft.
10 Meadowview Drive, Taylors, SC 29687
MLS# 341428Listed by: REAL HOME INTERNATIONAL - New
 $389,000Active3 beds 3 baths
34 Madeline Circle, Taylors, SC 29687
MLS# 1603013Listed by: DEL-CO REALTY GROUP, INC. - New
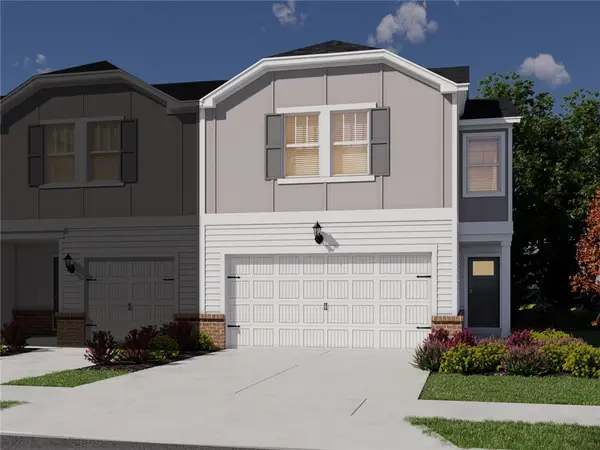 $313,650Active3 beds 3 baths
453 Blissful Court, Taylors, SC 29687
MLS# 20305400Listed by: MTH SC REALTY, LLC - New
 $272,250Active3 beds 3 baths
451 Blissful Court, Taylors, SC 29687
MLS# 20305402Listed by: MTH SC REALTY, LLC - New
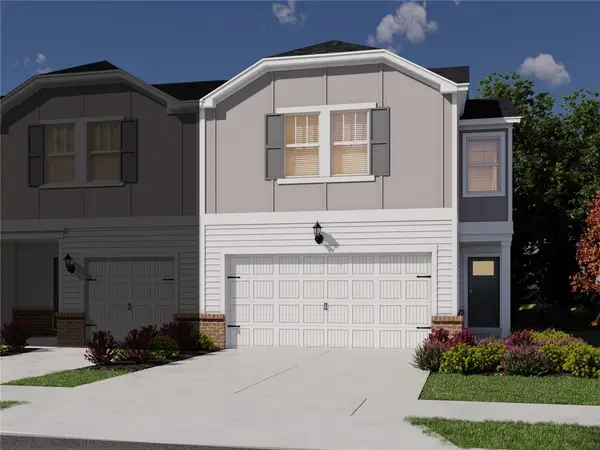 $313,440Active3 beds 3 baths
449 Blissful Court, Taylors, SC 29687
MLS# 20305403Listed by: MTH SC REALTY, LLC - New
 $275,000Active3 beds 2 baths
8 Bass Way, Taylors, SC 29687
MLS# 1602932Listed by: BHHS C DAN JOYNER - MIDTOWN - New
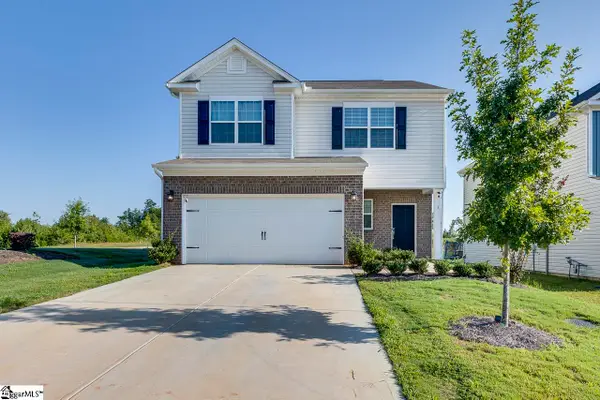 $334,900Active3 beds 3 baths
1 Nina Meadows Drive, Taylors, SC 29687
MLS# 1602876Listed by: KELLER WILLIAMS DRIVE


Protect your home and budget from life's surprises with an Assurant Home Warranty, backed by a partner that supports you through every step of homeownership. Explore Plans.
© 2026 Better Homes and Gardens Real Estate LLC. An Anywhere Real Estate company. All rights reserved. Better Homes and Gardens® Real Estate is a registered trademark owned by Meredith Operations Corporation, licensed to Better Homes and Gardens Real Estate LLC and used with permission. Better Homes and Gardens Real Estate LLC fully supports the principles of the Fair Housing Act and the Equal Opportunity Act. Listing information is deemed reliable but is not guaranteed accurate.
Each office is independently owned and operated.
Any services or products provided by third parties are not provided by, affiliated with or related to Better Homes and Gardens Real Estate LLC, or its affiliated companies.