
301 Rivercrest Drive, Taylors, SC 29687
Local realty services provided by:Better Homes and Gardens Real Estate Palmetto
301 Rivercrest Drive,Taylors, SC 29687
$1,100,000
- 5 Beds
- 4 Baths
- - sq. ft.
- Single family
- Sold
Listed by: rex b galloway
Office: blackstream international re
MLS#:1588066
Source:SC_GGAR
Sorry, we are unable to map this address
Price summary
- Price:$1,100,000
- Monthly HOA dues:$28.33
About this home
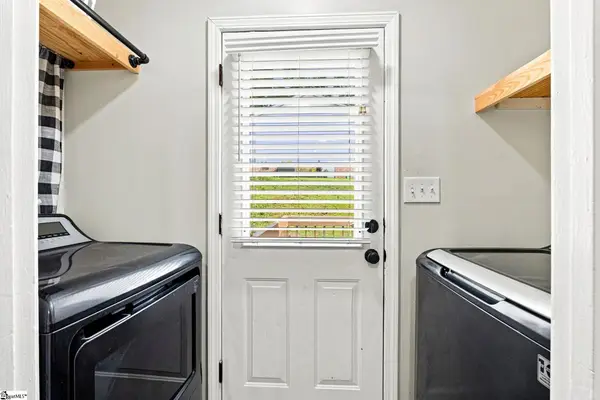
An exceptional estate in the Woodlands that masterfully blends timeless elegance, modern comfort, and resort-style living on a private, lush 2-acre setting. Perfectly positioned just 20 minutes or less from downtown Greenville, Greer, and Travelers Rest, this home offers the rare combination of peaceful seclusion and everyday convenience. From the moment you enter, a dramatic two-story foyer sets the tone, flanked by a private study and flowing into thoughtfully designed living spaces ideal for both refined entertaining and relaxed daily living. The heart of the home features a stunning great room with soaring cathedral ceilings, a cozy fireplace, and seamless access to an expansive deck complete with a covered grilling area—perfect for year-round enjoyment. The custom kitchen is both beautiful and functional, renovated and showcasing upgraded stainless-steel appliances, marble countertops, and a bright breakfast area that opens effortlessly to the main living space. A spacious main-level owner’s suite provides a true retreat with generous proportions and privacy, while four additional large bedrooms and a loft sitting/reading area offer flexible space for family and guests. Car enthusiasts and hobbyists will appreciate the rare 4-car garage capacity, including an oversized 3-car garage on the main level and a separate lower-level garage. The fully finished walkout basement elevates the home’s versatility with a complete secondary living space featuring a kitchenette, private entrance, dedicated driveway, 2nd fireplace, additional laundry room, and its own patio—ideal for multi-generational living, guests, or an in-law/teen suite. Step outside to your own private oasis, where a well-landscaped yard surrounds a sparkling in-ground pool, creating the perfect backdrop for relaxation or entertaining. Abundant storage throughout, a large laundry/ utility room, and meticulous upkeep further enhance the home’s appeal. Set within a friendly, walkable community just off the beaten path, this remarkable property offers a lifestyle of comfort, space, and understated luxury—where every detail has been designed to feel like your own private retreat, yet remains close to top schools, shopping, dining, and recreation....
Contact an agent
Home facts
- Year built:1999
- Subdivision & Development:Woodlands
- Listing ID #:1588066
- Added:115 day(s) ago
- Updated:August 07, 2026 at 06:10 AM
Rooms and interior
- Bedrooms:5
- Total bathrooms:4
- Full bathrooms:3
- Half bathrooms:1
- Flooring:Carpet, Ceramic Tile, Wood
- Kitchen Description:Dishwasher, Disposal, Microwave, Refrigerator
- Basement Description:Finished, Interior Entry, Walk-Out Access
Heating and cooling
- Cooling:Electric
- Heating:Electric, Forced Air, Multi-Units, Natural Gas
- Central air:Yes
Structure and exterior
- Roof:Architectural
- Year built:1999
- Lot Features:2 - 5 Acres, Corner Lot, Few Trees
- Architectural Style:Traditional
- Construction Materials:Brick Veneer, Vinyl Siding
- Exterior Features:Deck, Front Porch, Patio, Rear Porch
- Foundation Description:Basement
- Levels:2 Story, 2 Story + Basement
Schools
- High school:Wade Hampton
- Middle school:Sevier
- Elementary school:Taylors
Utilities
- Water:Public
- Sewer:Septic Tank
Finances and disclosures
- Price:$1,100,000
- Tax amount:$4,238
Features and amenities
- Appliances:Dishwasher, Electric Oven, Gas Water Heater, Microwave, Range Hood, Refrigerator, Self Cleaning Oven
- Laundry features:1st Floor, Electric Dryer Hookup, Laundry Room, Multiple Hookups, Sink, Walk-in, Washer Hookup
- Amenities:int_feat_2 Story Foyer, int_feat_Ceiling Fan(s), int_feat_Countertops-Solid Surface, int_feat_High Ceilings, int_feat_Open Floorplan, int_feat_Pantry, int_feat_Walk-In Closet(s)
- Pool features:In Ground
Parking
- Total parking spaces:3
- Parking description:Attached, Concrete, Garage Door Opener, Parking Pad, Side/Rear Entry, Workshop in Garage, Yard Door
- Garage:Yes
- Garage spaces:3
New listings near 301 Rivercrest Drive
- New
 $424,900Active0 Acres
00 Graystone Way, Taylors, SC 29687
MLS# 1600085Listed by: HOWARD HANNA ALLEN TATE - GREENVILLE SIMPSONVILLE - New
 $275,000Active3 beds 2 baths
23 Lee Way, Taylors, SC 29687
MLS# 1600075Listed by: REAL GVL/REAL BROKER, LLC - New
 $350,000Active3 beds 2 baths
711 Confederate Circle, Taylors, SC 29687
MLS# 1600077Listed by: KELLER WILLIAMS DRIVE - New
 $412,200Active3 beds 3 baths
7 Enoree Heights Court, Taylors, SC 29687
MLS# 1600055Listed by: MCALISTER REALTY - New
 $217,500Active3 beds 3 baths
97 Jamestowne Way #Unit 73, Taylors, SC 29687
MLS# 1600066Listed by: BHHS C DAN JOYNER - MIDTOWN - New
 $219,999Active3 beds 3 baths
41 Napier Court, Taylors, SC 29651
MLS# 1599990Listed by: LENNAR CAROLINAS LLC - New
 $469,900Active4 beds 2 baths
8 Pinewood Drive, Taylors, SC 29687
MLS# 1600002Listed by: LAURA SIMMONS & ASSOCIATES RE - New
 $995,000Active5 beds 6 baths
401 Rivercrest Drive, Taylors, SC 29687
MLS# 1600036Listed by: COLLINS REALTY GROUP, LLC - New
 $1,300,000Active4 beds 4 baths
326 Thompson Road, Taylors, SC 29687
MLS# 1599946Listed by: HQ REAL ESTATE, LLC - Open Sat, 1 to 3pmNew
 $315,000Active3 beds 2 baths
200 Creighton Drive, Taylors, SC 29687
MLS# 1599772Listed by: HOWARD HANNA ALLEN TATE - GREENVILLE DOWNTOWN


Protect your home and budget from life's surprises with an Assurant Home Warranty, backed by a partner that supports you through every step of homeownership. Explore Plans.
© 2026 Better Homes and Gardens Real Estate LLC. An Anywhere Real Estate company. All rights reserved. Better Homes and Gardens® Real Estate is a registered trademark owned by Meredith Operations Corporation, licensed to Better Homes and Gardens Real Estate LLC and used with permission. Better Homes and Gardens Real Estate LLC fully supports the principles of the Fair Housing Act and the Equal Opportunity Act. Listing information is deemed reliable but is not guaranteed accurate.
Each office is independently owned and operated.
Any services or products provided by third parties are not provided by, affiliated with or related to Better Homes and Gardens Real Estate LLC, or its affiliated companies.