
4 Birchview Street, Taylors, SC 29687
Local realty services provided by:Better Homes and Gardens Real Estate Palmetto
4 Birchview Street,Taylors, SC 29687
$150,000
- 2 Beds
- 3 Baths
- - sq. ft.
- Townhouse
- Active
Listed by: maggie toler
Office: bhhs c dan joyner - midtown
MLS#:1604627
Source:SC_GGAR
Price summary
- Price:$150,000
- Monthly HOA dues:$200
About this home
2-bedroom, 2.5-bath townhome in the Jamestown community on Greenville’s Eastside—offering unbeatable convenience, low-maintenance living, and incredible value at $150,000. Perfectly located just 15 minutes to Downtown Greenville and 10 minutes to Haywood Mall, you’ll enjoy quick access to shopping, dining, parks, and everyday essentials. The main level features a spacious living room with a classic brick masonry fireplace, flowing seamlessly into the dining area, and kitchen with new laminate countertops. A screened porch off the breakfast area provides a peaceful outdoor retreat plus a handy storage closet. A laundry closet and half bath complete the first floor. Upstairs, you’ll find two large bedrooms, each with its own private ensuite bathroom—ideal for roommates, guests, or a comfortable primary suite setup. Zoned for top-rated Eastside schools, this townhome delivers location, convenience, and affordability in one of Greenville’s most sought-after areas. A fantastic opportunity for anyone seeking move-in-ready living close to everything the Eastside has to offer....
Contact an agent
Home facts
- Year built:1983
- Subdivision & Development:Jamestowne I
- Listing ID #:1604627
- Added:1 day(s) ago
- Updated:September 23, 2026 at 10:48 PM
Rooms and interior
- Bedrooms:2
- Total bathrooms:3
- Full bathrooms:2
- Half bathrooms:1
- Flooring:Carpet, Ceramic Tile, Laminate
- Kitchen Description:Dishwasher, Disposal, Refrigerator
Heating and cooling
- Cooling:Electric
- Heating:Electric, Forced Air
- Central air:Yes
Structure and exterior
- Roof:Architectural
- Year built:1983
- Lot Features:Sidewalk
- Architectural Style:Traditional
- Construction Materials:Brick Veneer, Vinyl Siding
- Exterior Features:Screened
- Foundation Description:Slab
- Levels:2 Story
Schools
- High school:Eastside
- Middle school:Northwood
- Elementary school:Mitchell Road
Utilities
- Water:Public
- Sewer:Public Sewer
Finances and disclosures
- Price:$150,000
- Tax amount:$2,218
Features and amenities
- Appliances:Dishwasher, Electric Water Heater, Free-Standing Electric Range, Refrigerator
- Laundry features:1st Floor, Laundry Closet, Laundry Room
- Amenities:int_feat_Laminate Counters, int_feat_Walk-In Closet(s)
Parking
- Parking description:Shared Driveway
New listings near 4 Birchview Street
- New
 $175,000Active3 beds 3 baths
12 Birchview Street, Taylors, SC 29687
MLS# 1604629Listed by: BHHS C DAN JOYNER - MIDTOWN - New
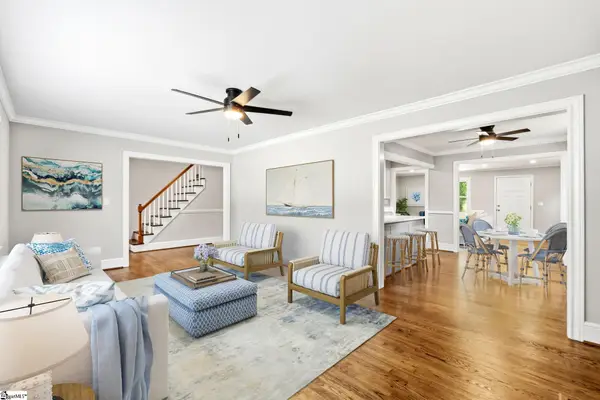 $325,000Active4 beds 2 baths
3104 Edwards Road, Taylors, SC 29687
MLS# 1604631Listed by: BHHS C DAN JOYNER - MIDTOWN - New
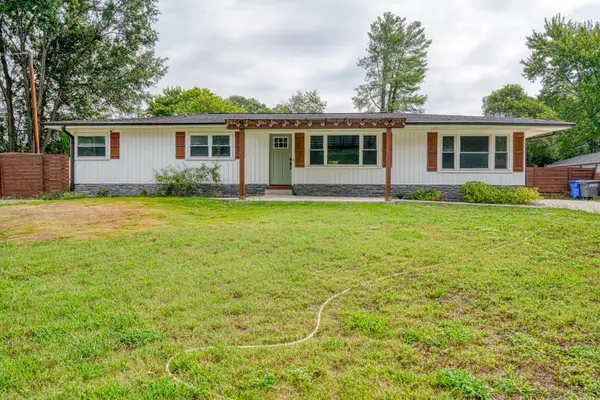 $425,000Active4 beds 3 baths2,115 sq. ft.
303 Watson Road, Taylors, SC 29687
MLS# 342101Listed by: EXP REALTY LLC - Open Sat, 10am to 12pmNew
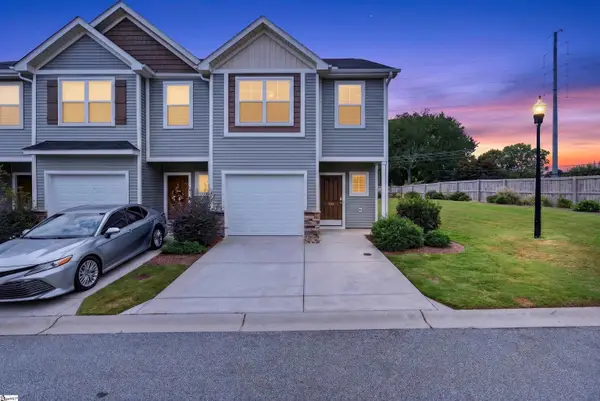 $245,000Active3 beds 3 baths
100 Bluet Lane, Taylors, SC 29687
MLS# 1604553Listed by: HOWARD HANNA ALLEN TATE - GREENVILLE DOWNTOWN - New
 $439,000Active4 beds 2 baths
307 Stone River Way, Taylors, SC 29687
MLS# 1604512Listed by: ROSENFELD REALTY GROUP - New
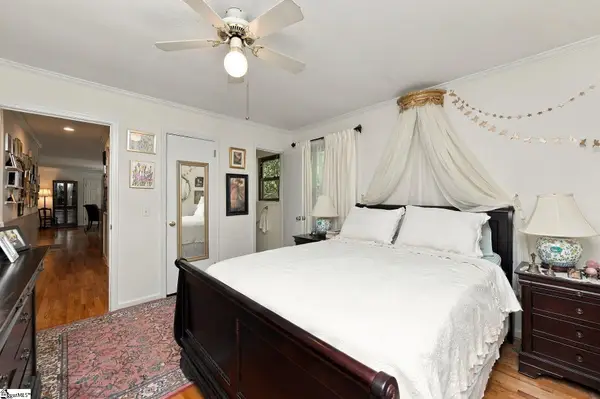 $284,900Active3 beds 2 baths
7 Thames Drive, Taylors, SC 29687
MLS# 1604504Listed by: RE/MAX MOVES GREER - New
 $274,900Active3 beds 2 baths
107 Ikes Court, Taylors, SC 29687
MLS# 1604480Listed by: REALTY WORLD OF THE UPSTATE - New
 $2,900,000Active5 beds 4 baths
16 Mcgill Road, Taylors, SC 29687
MLS# 1604254Listed by: CASEY GROUP REAL ESTATE, LLC - New
 $354,999Active3 beds 2 baths
505 Kensington Road, Taylors, SC 29687
MLS# 1604221Listed by: BRAND NAME REAL ESTATE UPSTATE


Protect your home and budget from life's surprises with an Assurant Home Warranty, backed by a partner that supports you through every step of homeownership. Explore Plans.
© 2026 Better Homes and Gardens Real Estate LLC. An Anywhere Real Estate company. All rights reserved. Better Homes and Gardens® Real Estate is a registered trademark owned by Meredith Operations Corporation, licensed to Better Homes and Gardens Real Estate LLC and used with permission. Better Homes and Gardens Real Estate LLC fully supports the principles of the Fair Housing Act and the Equal Opportunity Act. Listing information is deemed reliable but is not guaranteed accurate.
Each office is independently owned and operated.
Any services or products provided by third parties are not provided by, affiliated with or related to Better Homes and Gardens Real Estate LLC, or its affiliated companies.