
6 Braddock Drive, Taylors, SC 29687
Local realty services provided by:Better Homes and Gardens Real Estate Medley
Listed by: julie allen, amy starr
Office: weichert realtors - shaun & shari group
MLS#:20305965
Source:SC_AAR
Price summary
- Price:$275,000
- Price per sq. ft.:$148.17
About this home
An established neighborhood surrounds this two-story brick-accented home featuring a circular drive and a two-car garage. A blend of classic design and functional space defines the property, offering four bedrooms and three full bathrooms across the primary living areas. The interior layout features a bonus room, bedroom and bathroom/laundry area on the garage/driveway level with a beautiful fireplace creating a warm and inviting atmosphere for quiet evenings or gatherings. Walk up 6-7 steps up into the main living area which consists of kitchen, dining area &living room with door out to the beautiful back yard. Walk up 4-5 stairs to access the primary bedroom and the other 2 bedrooms and 2 baths. The two distinct living spaces present many possibilities for a separate area for a teenager or other household member. Add your personal touches & bring this home up to date to realize its full potential. Situated on a 0.36-acre lot, the outdoor areas provide a serene setting with plenty of space for outdoor activities. There is also abundant parking available. Experience the tranquil feel of this Taylors community, offering a peaceful retreat while remaining connected to local conveniences. This property is conveniently located to Greenville and GSP International Airport.
**If square footage matters to you, do your due diligence; we are not completely positive on the square footage as the county has one figure and the photographer gave us another....
Contact an agent
Home facts
- Year built:1966
- Subdivision & Development:Other
- Listing ID #:20305965
- Added:2 day(s) ago
- Updated:September 14, 2026 at 02:04 AM
Rooms and interior
- Bedrooms:4
- Total bathrooms:3
- Full bathrooms:3
- Rooms Total:14
- Flooring:Carpet, Ceramic Tile, Hardwood, Tile, Wood
- Bathrooms Description:Bath in Primary Bedroom, Walk-In Shower
- Kitchen Description:Built-in Oven, Cooktop, Dishwasher, Down Draft
- Bedroom Description:Bath in Primary Bedroom
- Basement:Yes
- Basement Description:Crawl Space
- Living area:1,856 sq. ft.
Heating and cooling
- Cooling:Attic Fan, Central Air, Gas
- Heating:Central, Gas
- Central air:Yes
Structure and exterior
- Roof:Architectural, Shingle
- Year built:1966
- Building area:1,856 sq. ft.
- Lot area:0.38 Acres
- Lot Features:Outside City Limits, Subdivision, Trees
- Architectural Style:Split Level, Traditional
- Construction Materials:Brick, Vinyl Siding
- Exterior Features:Front Porch, Paved Driveway, Porch, Storm Windows Doors
- Foundation Description:Crawl Space
- Levels:Multi/Split
Schools
- High school:Riverside High
- Middle school:North Wood Middle
- Elementary school:Brook Glenn Elementary
Utilities
- Water:Public
- Sewer:Public Sewer
Finances and disclosures
- Price:$275,000
- Price per sq. ft.:$148.17
- Tax amount:$833 (2025)
Features and amenities
- Appliances:Built-In Oven, Cooktop, Dishwasher, Down Draft, Gas Water Heater
- Laundry features:Electric Dryer Hookup, Washer Hookup
- Amenities:Blinds, Ceiling Fans, Pull-Down Attic Stairs, Storm Windows, Workshop
Parking
- Parking description:Attached, Circular Driveway, Driveway, Garage, Garage Door Opener, Paved Driveway
- Garage:Yes
- Garage spaces:2
New listings near 6 Braddock Drive
- New
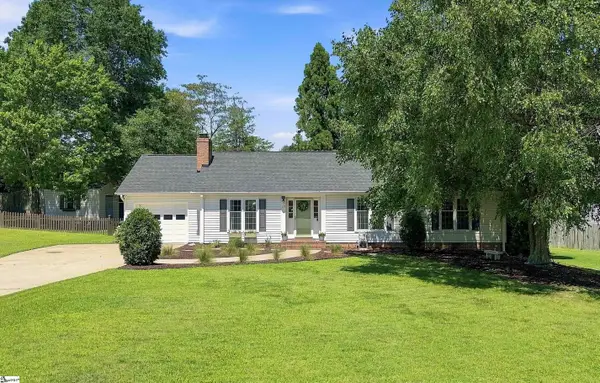 $367,000Active3 beds 2 baths
109 Stonehenge Court, Taylors, SC 29687
MLS# 1603714Listed by: REEDY PROPERTY GROUP, LLC - RESIDENTIAL - New
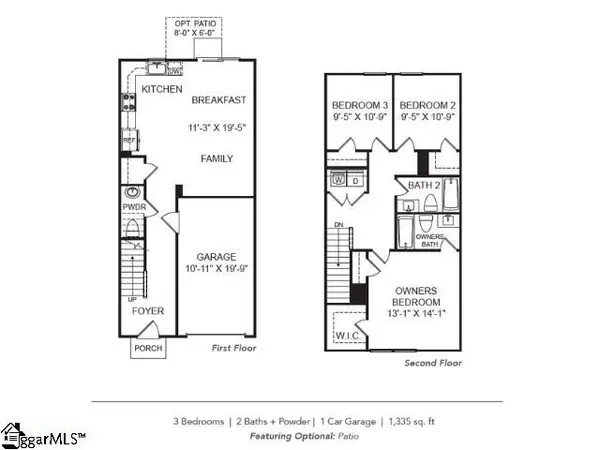 $209,900Active3 beds 3 baths
22 Stoneview Way, Taylors, SC 29687
MLS# 1603702Listed by: VERANDA HOMES, LLC - New
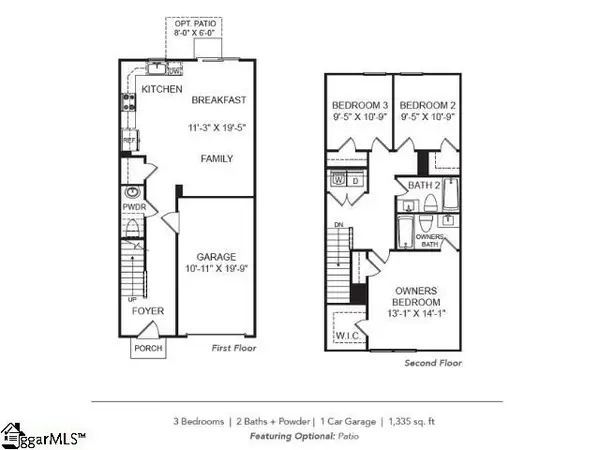 $209,900Active3 beds 3 baths
20 Stoneview Way, Taylors, SC 29687
MLS# 1603703Listed by: VERANDA HOMES, LLC - New
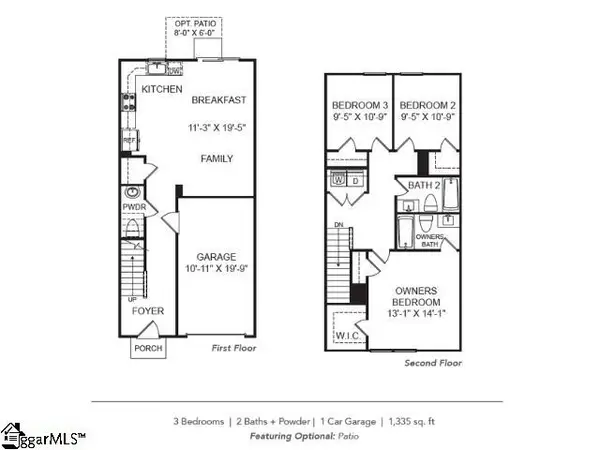 $209,900Active3 beds 3 baths
18 Stoneview Way, Taylors, SC 29687
MLS# 1603704Listed by: VERANDA HOMES, LLC - New
 $214,900Active3 beds 3 baths
16 Stoneview Way, Taylors, SC 29687
MLS# 1603705Listed by: VERANDA HOMES, LLC - New
 $309,000Active3 beds 2 baths
145 Lauren Wood Circle, Taylors, SC 29687-3166
MLS# 1603708Listed by: EPIQUE REALTY INC - New
 $214,900Active3 beds 3 baths
24 Stoneview Way, Taylors, SC 29687
MLS# 1603700Listed by: VERANDA HOMES, LLC - New
 $475,000Active3 beds 3 baths
354 Old Rutherford Road, Taylors, SC 29687
MLS# 1603677Listed by: ENCORE REALTY - New
 $359,900Active3 beds 2 baths1,539 sq. ft.
113 Brooke Lee Circle, Taylors, SC 29687
MLS# 341721Listed by: LESLIE HORNE AND ASSOCIATES  $245,000Pending3 beds 2 baths
205 Mountain Chase, Taylors, SC 29687
MLS# 1603628Listed by: KELLER WILLIAMS DRIVE


Protect your home and budget from life's surprises with an Assurant Home Warranty, backed by a partner that supports you through every step of homeownership. Explore Plans.
© 2026 Better Homes and Gardens Real Estate LLC. An Anywhere Real Estate company. All rights reserved. Better Homes and Gardens® Real Estate is a registered trademark owned by Meredith Operations Corporation, licensed to Better Homes and Gardens Real Estate LLC and used with permission. Better Homes and Gardens Real Estate LLC fully supports the principles of the Fair Housing Act and the Equal Opportunity Act. Listing information is deemed reliable but is not guaranteed accurate.
Each office is independently owned and operated.
Any services or products provided by third parties are not provided by, affiliated with or related to Better Homes and Gardens Real Estate LLC, or its affiliated companies.