
9 Saffron Way, Taylors, SC 29687
Local realty services provided by:Better Homes and Gardens Real Estate Heritage
Listed by: josh dearing
Office: serhant
MLS#:4428987
Source:CH
9 Saffron Way,Taylors, SC 29687
$350,000
- 3 Beds
- 2 Baths
- 2,074 sq. ft.
- Single family
- Active
Price summary
- Price:$350,000
- Price per sq. ft.:$168.76
- Monthly HOA dues:$29.17
About this home
Beautifully updated ranch home situated on over half an acre, welcoming you with a covered rocking chair front porch and offering easy main-level living with a versatile finished bonus room upstairs. Fresh interior paint and new flooring throughout create a bright, move-in-ready feel, while the open floor plan and abundance of natural light make the home feel spacious and inviting. The generous living room is anchored by a striking stone fireplace and flows seamlessly into the dining room and kitchen with a sunny breakfast area. The main-level primary suite features a tray ceiling, large walk-in closet and spa-inspired en-suite with dual vanity, soaking tub and separate shower. Two additional spacious bedrooms, a full bath and laundry room complete the main level. Upstairs, the finished bonus room provides flexible space for a home office, media room, playroom or additional living area. Outside, enjoy a spacious, tree-lined backyard offering plenty of room for outdoor living and entertaining....
Contact an agent
Home facts
- Year built:2012
- Subdivision & Development:None
- Listing ID #:4428987
- Updated:September 28, 2026 at 04:02 PM
Rooms and interior
- Bedrooms:3
- Total bathrooms:2
- Full bathrooms:2
- Flooring:Carpet, Vinyl
- Kitchen Description:Dishwasher, Electric Range, Refrigerator
- Living area:2,074 sq. ft.
Heating and cooling
- Central air:Yes
Structure and exterior
- Year built:2012
- Building area:2,074 sq. ft.
- Lot area:0.62 Acres
- Architectural Style:Transitional
- Construction Materials:Vinyl
- Foundation Description:Slab
Schools
- High school:Unspecified
- Elementary school:Unspecified
Utilities
- Sewer:Septic (At Site)
Finances and disclosures
- Price:$350,000
- Price per sq. ft.:$168.76
Features and amenities
- Laundry features:Laundry Room, Main Level
- Amenities:Garden Tub, Open Floorplan, Walk-In Closet(s)
Parking
- Parking description:Attached Garage, Driveway
- Garage:Yes
- Garage spaces:2
 Listings courtesy of Canopy MLS as distributed by MLS GRID. Copyright 2021 Canopy MLS. All rights reserved. Canopy MLS, provides content displayed here (“provided content”) on an “as is” basis and makes no representations or warranties regarding the provided content, including, but not limited to those of non-infringement, timeliness, accuracy, or completeness. Individuals and companies using information presented are responsible for verification and validation of information they utilize and present to their customers and clients. Canopy MLS will not be liable for any damage or loss resulting from use of the provided content or the products available through Portals, IDX, VOW, and/or Syndication. Recipients of this information shall not resell, redistribute, reproduce, modify, or otherwise copy any portion thereof without the expressed written consent of Canopy MLS.
New listings near 9 Saffron Way
- New
 $267,000Active3 beds 3 baths
204 Brindley Way, Taylors, SC 29687
MLS# 1605077Listed by: MUNGO HOMES PROPERTIES, LLC - New
 $261,000Active3 beds 3 baths
202 Brindley Way, Taylors, SC 29687
MLS# 1605078Listed by: MUNGO HOMES PROPERTIES, LLC - New
 $262,000Active3 beds 3 baths
204 Brindley Way, Taylors, SC 29687
MLS# 1605079Listed by: MUNGO HOMES PROPERTIES, LLC - New
 $347,250Active3 beds 2 baths
6 Dolerite Drive, Taylors, SC 29687
MLS# 1605085Listed by: BLACKSTREAM INTERNATIONAL RE - New
 $267,000Active3 beds 3 baths
200 Brindley Way, Taylors, SC 29687
MLS# 1605076Listed by: MUNGO HOMES PROPERTIES, LLC - New
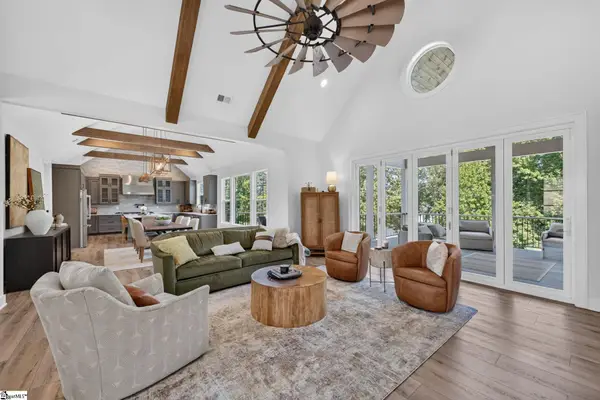 $1,890,000Active5 beds 7 baths
537 Coolwater Drive, Taylors, SC 29687
MLS# 1605047Listed by: THE LENTZ TEAM - New
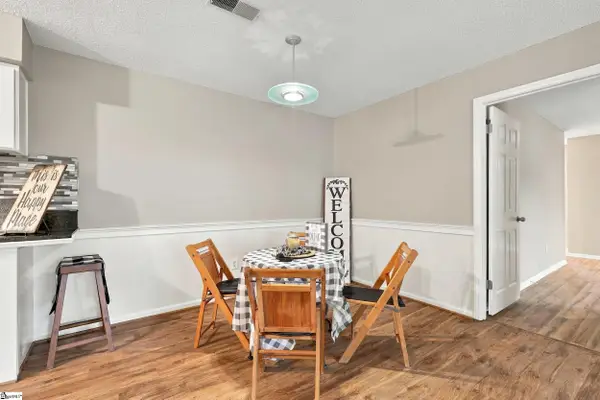 $229,900Active2 beds 2 baths
4614 Old Spartanburg Road #Unit 44, Taylors, SC 29687
MLS# 1605036Listed by: FATHOM REALTY - WOODRUFF RD. - New
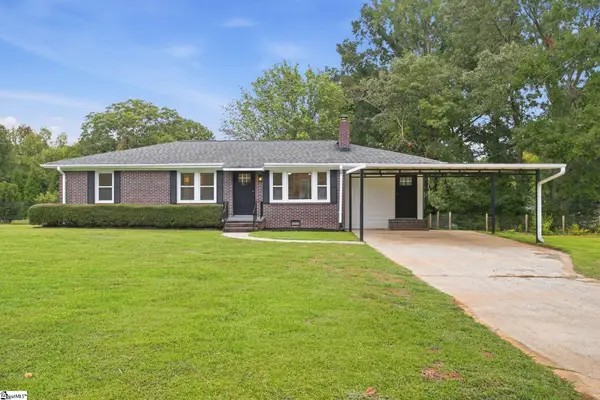 $374,900Active3 beds 2 baths
211 Elaine Avenue, Taylors, SC 29687
MLS# 1604986Listed by: EXP REALTY LLC - New
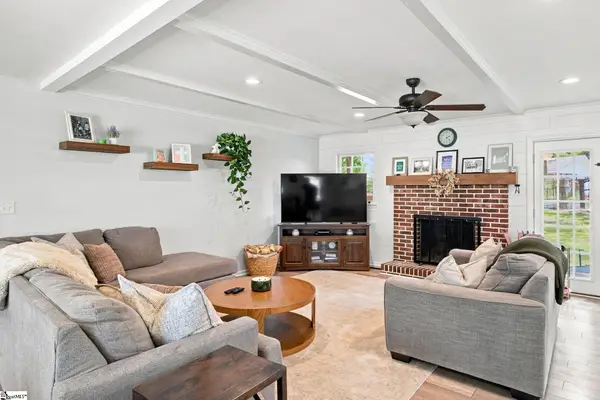 $415,000Active4 beds 3 baths
2 Crafton Street, Taylors, SC 29687
MLS# 1604946Listed by: BHHS C DAN JOYNER - MIDTOWN


Protect your home and budget from life's surprises with an Assurant Home Warranty, backed by a partner that supports you through every step of homeownership. Explore Plans.
© 2026 Better Homes and Gardens Real Estate LLC. An Anywhere Real Estate company. All rights reserved. Better Homes and Gardens® Real Estate is a registered trademark owned by Meredith Operations Corporation, licensed to Better Homes and Gardens Real Estate LLC and used with permission. Better Homes and Gardens Real Estate LLC fully supports the principles of the Fair Housing Act and the Equal Opportunity Act. Listing information is deemed reliable but is not guaranteed accurate.
Each office is independently owned and operated.
Any services or products provided by third parties are not provided by, affiliated with or related to Better Homes and Gardens Real Estate LLC, or its affiliated companies.