
91 S Bates Road, Taylors, SC 29687
Local realty services provided by:Better Homes and Gardens Real Estate Palmetto
91 S Bates Road,Taylors, SC 29687
$1,345,000
- 4 Beds
- 4 Baths
- - sq. ft.
- Single family
- Active
Listed by: patti tuffin
Office: keller williams grv upst
MLS#:1600119
Source:SC_GGAR
Price summary
- Price:$1,345,000
About this home
Welcome to this exceptional custom-crafted Craftsman home where timeless design meets modern luxury. Perfectly situated on over an acre in a highly desirable location, this impressive residence offers 4 spacious bedrooms, 3 beautifully appointed bathrooms, and every detail has been thoughtfully designed for comfort, elegance, and everyday living. From the moment you enter, you'll appreciate the impeccable craftsmanship and custom finishes found throughout. The heart of the home is the spectacular gourmet kitchen, featuring premium finishes, abundant workspace, and an oversized walk-in pantry, making it ideal for both entertaining and everyday life. Just beyond, the expansive laundry room offers exceptional storage and functionality. Retreat to the luxurious primary suite, where you'll find a true spa-inspired bath complete with an enormous walk-in shower, a relaxing soaking tub, separate his-and-her vanities, and beautifully designed custom walk-in closets. Step outside to the inviting screened porch, the perfect place to enjoy peaceful mornings, evening gatherings, or simply take in the privacy of your expansive backyard. Additional highlights include a 3-car garage, generous secondary bedrooms, custom closet systems throughout the home, and an incredible oversized room above the garage which would be perfect for a media room, home office, fitness space, playroom, or guest retreat. Offering luxury, space, and exceptional craftsmanship in an outstanding location, this one-of-a-kind custom home is the perfect blend of sophistication and everyday comfort. This is more than a home, it's a lifestyle....
Contact an agent
Home facts
- Year built:2026
- Subdivision & Development:None
- Listing ID #:1600119
- Added:47 day(s) ago
- Updated:September 23, 2026 at 03:21 PM
Rooms and interior
- Bedrooms:4
- Total bathrooms:4
- Full bathrooms:3
- Half bathrooms:1
- Flooring:Carpet, Hardwood/Pine Floor Under Carpet
- Kitchen Description:Dishwasher, Refrigerator
Heating and cooling
- Cooling:Electric
- Heating:Natural Gas
- Central air:Yes
Structure and exterior
- Roof:Architectural
- Year built:2026
- Lot Features:2 - 5 Acres
- Architectural Style:Craftsman, Ranch
- Construction Materials:Concrete, Stone
- Exterior Features:Deck, Patio, Rear Porch
- Foundation Description:Crawl Space
- Levels:2 Story
Schools
- High school:Blue Ridge
- Middle school:Blue Ridge
- Elementary school:Gateway
Utilities
- Water:Public
- Sewer:Septic Tank
Finances and disclosures
- Price:$1,345,000
- Tax amount:$50
Features and amenities
- Appliances:Dishwasher, Refrigerator, Tankless Water Heater
- Laundry features:1st Floor, Laundry Room, Walk-in
- Amenities:int_feat_Countertops Quartz, int_feat_Pantry, int_feat_Tray Ceiling(s), int_feat_Walk-In Closet(s)
Parking
- Total parking spaces:3
- Parking description:Attached, Concrete, Garage Door Opener, Side/Rear Entry, Yard Door
- Garage:Yes
- Garage spaces:3
New listings near 91 S Bates Road
- New
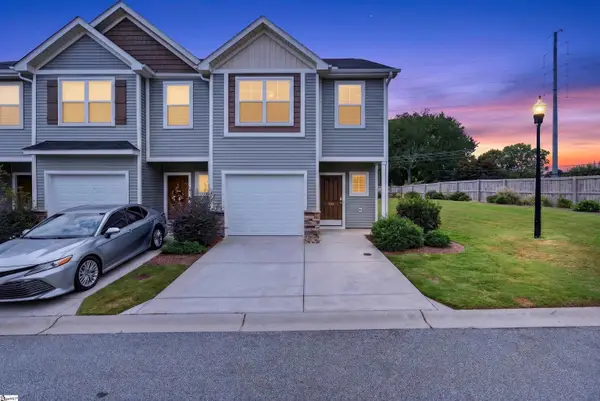 $245,000Active3 beds 3 baths
100 Bluet Lane, Taylors, SC 29687
MLS# 1604553Listed by: HOWARD HANNA ALLEN TATE - GREENVILLE DOWNTOWN - New
 $439,000Active4 beds 2 baths
307 Stone River Way, Taylors, SC 29687
MLS# 1604512Listed by: ROSENFELD REALTY GROUP - New
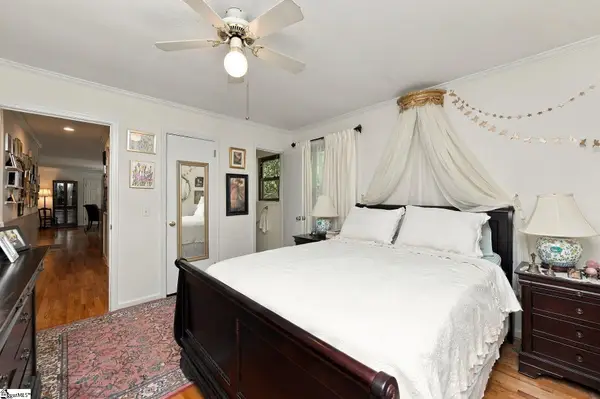 $284,900Active3 beds 2 baths
7 Thames Drive, Taylors, SC 29687
MLS# 1604504Listed by: RE/MAX MOVES GREER - New
 $274,900Active3 beds 2 baths
107 Ikes Court, Taylors, SC 29687
MLS# 1604480Listed by: REALTY WORLD OF THE UPSTATE - New
 $425,000Active4 beds 2 baths
303 Watson Road, Taylors, SC 29687
MLS# 1604482Listed by: EXP REALTY LLC - New
 $2,900,000Active5 beds 4 baths
16 Mcgill Road, Taylors, SC 29687
MLS# 1604254Listed by: CASEY GROUP REAL ESTATE, LLC - New
 $354,999Active3 beds 2 baths
505 Kensington Road, Taylors, SC 29687
MLS# 1604221Listed by: BRAND NAME REAL ESTATE UPSTATE - New
 $155,000Active2 beds 2 baths
1 Hartsville Drive #16, Taylors, SC 29687
MLS# 1604062Listed by: VANROCK REALTY - New
 $455,000Active3 beds 2 baths
115 Cannon Lane, Taylors, SC 29687
MLS# 1604193Listed by: COLDWELL BANKER CAINE/WILLIAMS - New
 $324,000Active3 beds 2 baths
218 Elaine Avenue, Taylors, SC 29687
MLS# 1604182Listed by: GS REALTY GROUP


Protect your home and budget from life's surprises with an Assurant Home Warranty, backed by a partner that supports you through every step of homeownership. Explore Plans.
© 2026 Better Homes and Gardens Real Estate LLC. An Anywhere Real Estate company. All rights reserved. Better Homes and Gardens® Real Estate is a registered trademark owned by Meredith Operations Corporation, licensed to Better Homes and Gardens Real Estate LLC and used with permission. Better Homes and Gardens Real Estate LLC fully supports the principles of the Fair Housing Act and the Equal Opportunity Act. Listing information is deemed reliable but is not guaranteed accurate.
Each office is independently owned and operated.
Any services or products provided by third parties are not provided by, affiliated with or related to Better Homes and Gardens Real Estate LLC, or its affiliated companies.