
1068 Gauguin Lane, Tega Cay, SC 29708
Local realty services provided by:Better Homes and Gardens Real Estate Foothills
Listed by: matthew crawford
Office: exp realty llc. rock hill
MLS#:4422427
Source:CH
1068 Gauguin Lane,Tega Cay, SC 29708
$569,900
- 3 Beds
- 2 Baths
- 2,048 sq. ft.
- Single family
- Active
Price summary
- Price:$569,900
- Price per sq. ft.:$278.27
About this home
Seller is offering a temporary 2-1 interest-rate buydown with an acceptable offer, subject to buyer qualification, lender approval, and applicable loan-program guidelines.
---
Some homes are renovated. Others are completely reimagined.
Welcome to 1068 Gauguin Lane—a striking lakefront retreat offering million-dollar views without the million-dollar price tag. Set beneath a magnificent canopy of mature trees in Tega Cay’s Cove 1, this fully transformed 3-bedroom, 2-bath home offers approximately 2,048 square feet of thoughtfully designed living space and an indoor-outdoor experience that is increasingly difficult to find.
The arrival immediately sets the tone. The crisp black-and-white exterior is framed by massive specimen boulders, custom plantings, extensive hardscaping, and a stone-and-gravel walkway leading to the covered entry. A large circular driveway includes a dedicated boat or RV extension, while custom architectural landscape lighting illuminates the trees, pathways, and exterior after sunset—giving the property unforgettable nighttime presence.
Inside, the soaring, light-filled great room creates an immediate sense of scale with vaulted ceilings, bold architectural beams, and a statement fireplace. Incredible 10-inch-wide white oak plank flooring flows throughout the main level, bringing warmth and continuity to the home’s open design.
The custom kitchen features granite countertops, abundant cabinetry, a walk-in pantry, and a full suite of high-end stainless steel appliances—including double ovens and a dramatic ceiling-mounted range hood. Even better, the lake remains in view while dinner is being prepared.
The spacious primary suite enjoys its own peaceful water view and connects to a substantial new mudroom and laundry addition. This flexible space provides exceptional storage and the opportunity to create an expanded custom closet. Both bathrooms feature updated flooring, hardware, fixtures, and fresh finishes. New carpet, updated lighting, and fresh paint inside and out complete the transformation.
The outdoor spaces are every bit as memorable. A newly constructed deck overlooks the lake and provides a remarkable setting for entertaining beneath the trees. The upgraded screened porch—finished in rich white pine and wrapped in new screening—feels like a true outdoor living room, ideal for morning coffee, dinner with friends, or a quiet evening surrounded by nature.
Lake views can be enjoyed from the kitchen, den, primary suite, screened porch, and deck. Positioned as the final home before the lake transitions into its deep-water dock section, the property captures the beauty and atmosphere of waterfront living from nearly every angle.
Even the drive home feels like an arrival, winding past the front nine of Tega Cay Golf Club before reaching the home in Cove 1. Just down the road, the newly renovated clubhouse, restaurant, and bar recently reopened under new ownership and have quickly become some of Tega Cay’s most popular gathering destinations.
Additional highlights include a roof approximately two years old, newer custom-installed windows, a recently serviced HVAC system, Lake Wylie recreation, and access to the Fort Mill School District.
1068 Gauguin Lane is more than move-in ready. It is a rare opportunity to own a beautifully reimagined lakefront retreat—and experience one of Tega Cay’s most distinctive lifestyles—without entering the seven-figure price tier....
Contact an agent
Home facts
- Year built:1972
- Subdivision & Development:Tega Cay
- Listing ID #:4422427
- Updated:September 09, 2026 at 01:21 PM
Rooms and interior
- Bedrooms:3
- Total bathrooms:2
- Full bathrooms:2
- Flooring:Wood
- Kitchen Description:Dishwasher, Disposal, Double Oven, Electric Cooktop, Electric Oven, Electric Range, Exhaust Fan, Exhaust Hood, Oven, Refrigerator, Self Cleaning Oven, Warming Drawer
- Living area:2,048 sq. ft.
Heating and cooling
- Cooling:Central Air
- Central air:Yes
Structure and exterior
- Year built:1972
- Building area:2,048 sq. ft.
- Lot area:0.3 Acres
- Lot Features:On Golf Course, Pond(s)
- Architectural Style:A-Frame
- Construction Materials:Wood
- Exterior Features:Fire Pit, Storage
- Foundation Description:Crawl Space
Schools
- High school:Unspecified
- Elementary school:Unspecified
Utilities
- Sewer:Public Sewer
Finances and disclosures
- Price:$569,900
- Price per sq. ft.:$278.27
Features and amenities
- Amenities:Walk-In Pantry
Parking
- Parking description:Driveway, On Street
 Listings courtesy of Canopy MLS as distributed by MLS GRID. Copyright 2021 Canopy MLS. All rights reserved. Canopy MLS, provides content displayed here (“provided content”) on an “as is” basis and makes no representations or warranties regarding the provided content, including, but not limited to those of non-infringement, timeliness, accuracy, or completeness. Individuals and companies using information presented are responsible for verification and validation of information they utilize and present to their customers and clients. Canopy MLS will not be liable for any damage or loss resulting from use of the provided content or the products available through Portals, IDX, VOW, and/or Syndication. Recipients of this information shall not resell, redistribute, reproduce, modify, or otherwise copy any portion thereof without the expressed written consent of Canopy MLS.
New listings near 1068 Gauguin Lane
- Coming SoonOpen Sat, 2 to 4pm
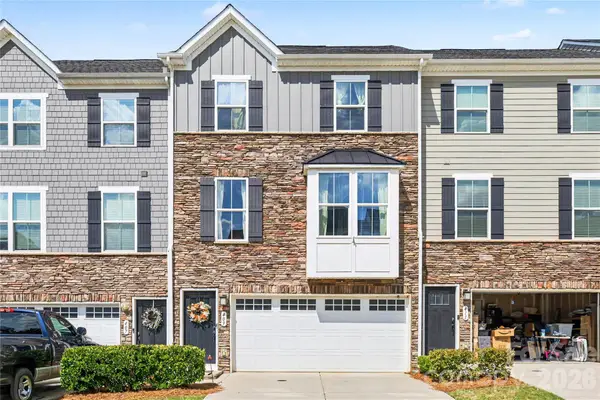 $418,600Coming Soon3 beds 3 baths2,054 sq. ft.
409 Lahinch Drive, Tega Cay, SC 29708
MLS# 4422051Listed by: KELLER WILLIAMS SOUTH PARK - Coming Soon
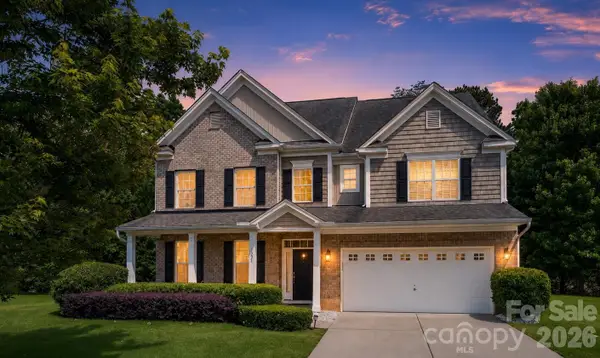 $690,000Coming Soon7 beds 4 baths4,285 sq. ft.
5093 Gladiola Way, Tega Cay, SC 29708
MLS# 4420693Listed by: PREMIER SOTHEBY'S INTERNATIONAL REALTY - Coming Soon
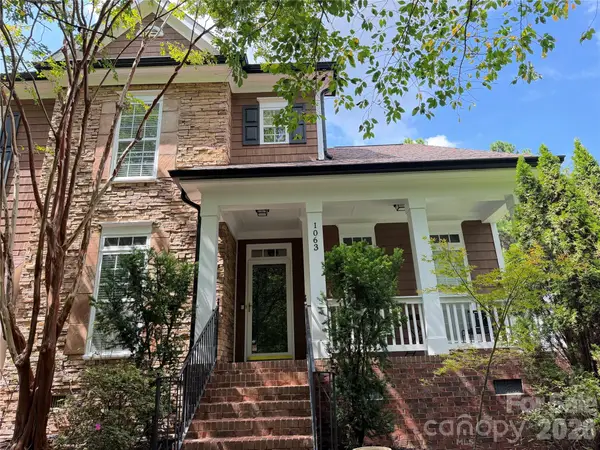 $700,000Coming Soon5 beds 3 baths2,880 sq. ft.
1063 Hunters Run Drive, Tega Cay, SC 29708
MLS# 4419643Listed by: REAL BROKER, LLC - New
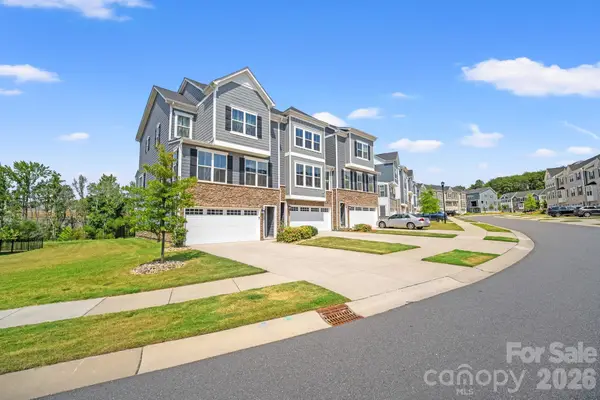 $425,000Active4 beds 4 baths2,257 sq. ft.
435 Lahinch Drive, Tega Cay, SC 29708
MLS# 4422014Listed by: COLDWELL BANKER REALTY  $430,000Active3 beds 3 baths2,250 sq. ft.
628 Crudent Road, Tega Cay, SC 29708
MLS# 4411953Listed by: KELLER WILLIAMS BALLANTYNE AREA- New
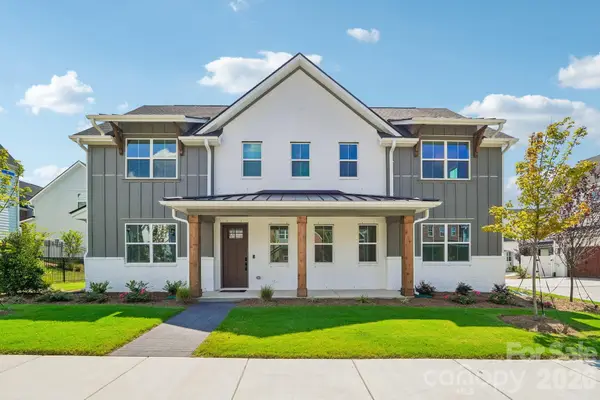 $498,000Active3 beds 3 baths1,926 sq. ft.
1009 Cobalt Drive, Tega Cay, SC 29708
MLS# 4420314Listed by: SHEA COMMUNITIES MARKETING COMPANY - New
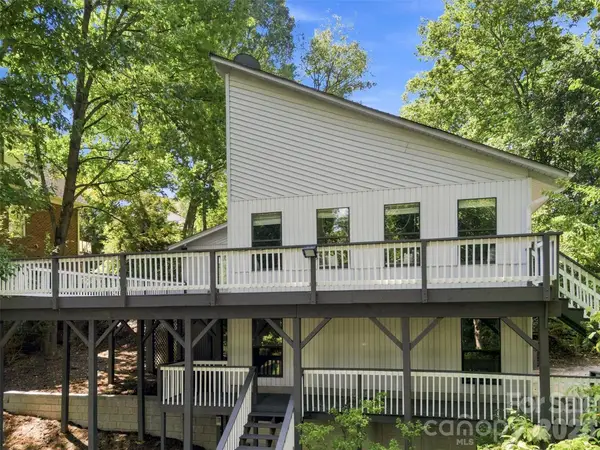 $775,000Active4 beds 3 baths2,796 sq. ft.
3015 Point Clear Drive, Tega Cay, SC 29708
MLS# 4421189Listed by: COMPASS - New
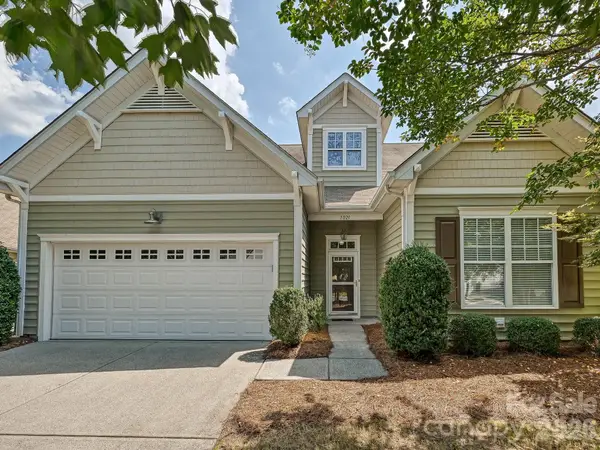 $530,000Active3 beds 2 baths2,478 sq. ft.
1021 Knob Creek Lane, Tega Cay, SC 29708
MLS# 4420740Listed by: HIGHGARDEN REAL ESTATE 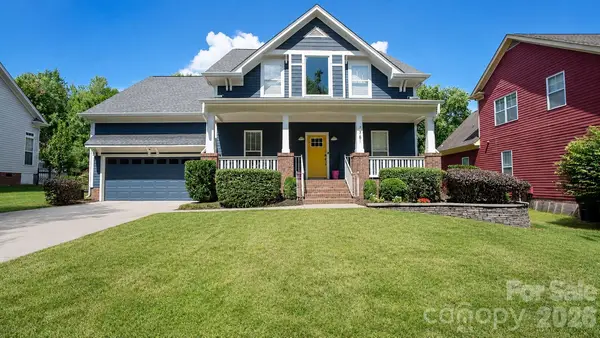 $665,000Active4 beds 3 baths3,089 sq. ft.
7761 Trailridge Drive, Tega Cay, SC 29708
MLS# 4401604Listed by: LIFESTYLE INTERNATIONAL REALTY


Protect your home and budget from life's surprises with an Assurant Home Warranty, backed by a partner that supports you through every step of homeownership. Explore Plans.
© 2026 Better Homes and Gardens Real Estate LLC. An Anywhere Real Estate company. All rights reserved. Better Homes and Gardens® Real Estate is a registered trademark owned by Meredith Operations Corporation, licensed to Better Homes and Gardens Real Estate LLC and used with permission. Better Homes and Gardens Real Estate LLC fully supports the principles of the Fair Housing Act and the Equal Opportunity Act. Listing information is deemed reliable but is not guaranteed accurate.
Each office is independently owned and operated.
Any services or products provided by third parties are not provided by, affiliated with or related to Better Homes and Gardens Real Estate LLC, or its affiliated companies.