
126 Forsythia Lane, Tega Cay, SC 29708
Local realty services provided by:Better Homes and Gardens Real Estate Paracle
Listed by: ryan lerow
Office: redfin corporation
MLS#:4438303
Source:CH
126 Forsythia Lane,Tega Cay, SC 29708
$1,250,000
- 6 Beds
- 6 Baths
- 4,800 sq. ft.
- Single family
- Active
Price summary
- Price:$1,250,000
- Price per sq. ft.:$260.42
- Monthly HOA dues:$68.33
About this home
Welcome to this beautifully maintained home in the heart of Fort Mill, offering an exceptional combination of space, comfort, and convenience. Located near award-winning Fort Mill schools and just 20 minutes from Uptown Charlotte, this home provides easy access to shopping, dining, and everyday amenities.
A welcoming front porch sets the tone for this inviting home, offering the perfect spot to relax or entertain. Inside, the thoughtfully designed main level features an expansive family room that opens to the kitchen, a spacious dining room, and a dedicated home office. Just off the family room, a charming screened-in porch provides the ideal setting for outdoor dining or relaxing while overlooking a private backyard filled with mature vegetation and plenty of space for gardening.
The main level also features an impressive primary suite complete with a generous walk-in closet and a well-appointed en-suite bathroom, offering the convenience of main-level living. A standout feature is the oversized three-car garage, providing ample room for vehicles, storage, and hobbies.
Upstairs, you’ll find four additional generously sized bedrooms, along with an expansive bonus room offering endless possibilities for a media room, recreation space, home gym, or additional entertaining area.
With its spacious floor plan, desirable main-level primary suite, three-car garage, inviting outdoor living spaces, and convenient Fort Mill location, this home offers an outstanding opportunity to enjoy comfortable living in one of the area’s most sought-after communities....
Contact an agent
Home facts
- Year built:2015
- Subdivision & Development:Lakeridge
- Listing ID #:4438303
- Updated:November 04, 2026 at 03:50 PM
Rooms and interior
- Bedrooms:6
- Total bathrooms:6
- Full bathrooms:5
- Half bathrooms:1
- Kitchen Description:Convection Oven, Dishwasher, Disposal, Double Oven, Exhaust Fan, Exhaust Hood, Gas Cooktop, Microwave, Wall Oven
- Living area:4,800 sq. ft.
Heating and cooling
- Cooling:Heat Pump
- Heating:Heat Pump
- Central air:Yes
Structure and exterior
- Year built:2015
- Building area:4,800 sq. ft.
- Lot area:0.39 Acres
- Construction Materials:Hardboard, Stone
- Foundation Description:Crawl Space
Schools
- High school:Fort Mill
- Elementary school:Kings Town
Utilities
- Sewer:Public Sewer
Finances and disclosures
- Price:$1,250,000
- Price per sq. ft.:$260.42
Features and amenities
- Laundry features:Laundry Room, Main Level
Parking
- Parking description:Driveway
- Garage:Yes
- Garage spaces:3
 Listings courtesy of Canopy MLS as distributed by MLS GRID. Copyright 2021 Canopy MLS. All rights reserved. Canopy MLS, provides content displayed here (“provided content”) on an “as is” basis and makes no representations or warranties regarding the provided content, including, but not limited to those of non-infringement, timeliness, accuracy, or completeness. Individuals and companies using information presented are responsible for verification and validation of information they utilize and present to their customers and clients. Canopy MLS will not be liable for any damage or loss resulting from use of the provided content or the products available through Portals, IDX, VOW, and/or Syndication. Recipients of this information shall not resell, redistribute, reproduce, modify, or otherwise copy any portion thereof without the expressed written consent of Canopy MLS.
New listings near 126 Forsythia Lane
- Coming SoonOpen Fri, 5 to 7pm
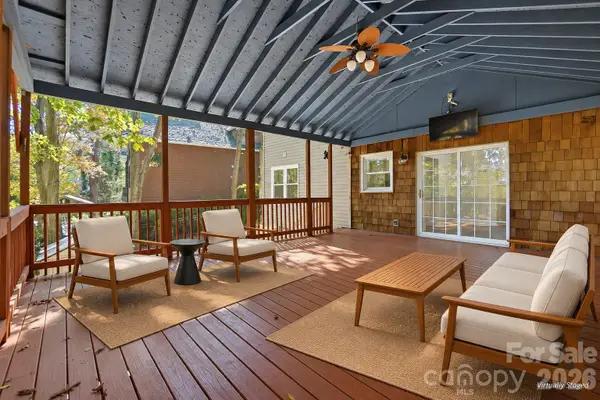 $395,000Coming Soon3 beds 2 baths1,788 sq. ft.
2019 Marquesas Avenue, Tega Cay, SC 29708
MLS# 4439733Listed by: LPT REALTY, LLC 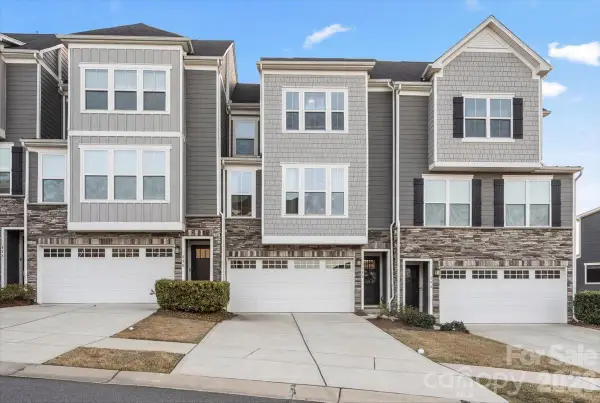 Listed by BHGRE$420,000Pending-- beds 1 baths2,250 sq. ft.
606 Crudent Road, Tega Cay, SC 29708
MLS# 4439728Listed by: BETTER HOMES AND GARDENS REAL ESTATE PARACLE- Listed by BHGRE$420,000Pending-- beds 1 baths2,250 sq. ft.
606 Crudent Road, Tega Cay, SC 29708
MLS# 4439728Listed by: BETTER HOMES AND GARDENS REAL ESTATE PARACLE - Listed by BHGRE$420,000Pending-- beds 1 baths2,250 sq. ft.
606 Crudent Road, Tega Cay, SC 29708
MLS# 4439728Listed by: BETTER HOMES AND GARDENS REAL ESTATE PARACLE - Listed by BHGRE$420,000Pending-- beds 1 baths2,250 sq. ft.
606 Crudent Road, Tega Cay, SC 29708
MLS# 4439728Listed by: BETTER HOMES AND GARDENS REAL ESTATE PARACLE - Open Sat, 1 to 4pmNew
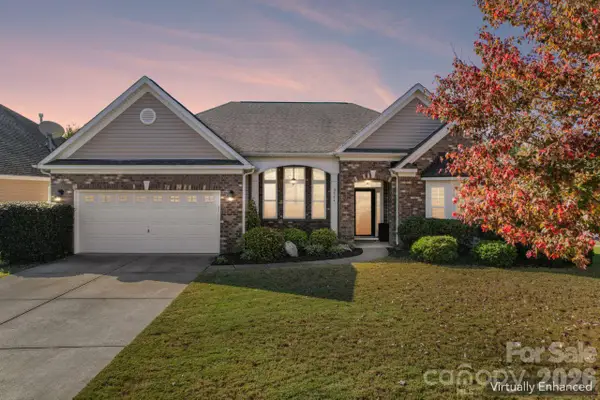 $584,900Active3 beds 2 baths2,502 sq. ft.
596 Rosemary Lane, Fort Mill, SC 29708
MLS# 4439075Listed by: REAL ESTATE CENTRAL - Open Sat, 1 to 3pmNew
 $810,000Active5 beds 4 baths3,246 sq. ft.
9095 Pitcairn Drive, Tega Cay, SC 29708
MLS# 4439128Listed by: ASSIST2SELL BUYERS & SELLERS 1ST CHOICE LLC  $389,000Active2 beds 3 baths1,879 sq. ft.
513 Dulaney Drive, Tega Cay, SC 29708
MLS# 4402344Listed by: RE/MAX EXECUTIVE- New
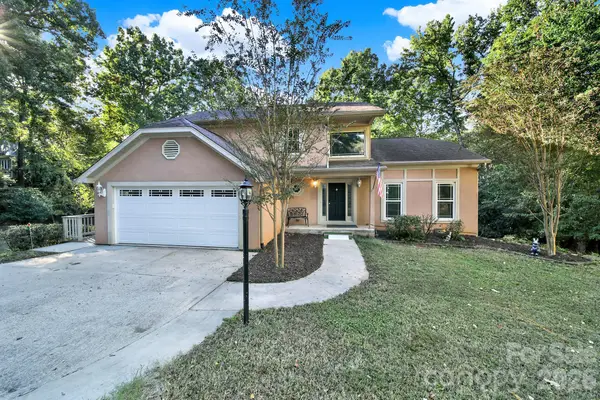 $615,000Active4 beds 3 baths2,460 sq. ft.
7055 Mariners Court, Tega Cay, SC 29708
MLS# 4437750Listed by: ASSIST2SELL BUYERS & SELLERS 1ST CHOICE LLC


Protect your home and budget from life's surprises with an Assurant Home Warranty, backed by a partner that supports you through every step of homeownership. Explore Plans.
© 2026 Better Homes and Gardens Real Estate LLC. An Anywhere Real Estate company. All rights reserved. Better Homes and Gardens® Real Estate is a registered trademark owned by Meredith Operations Corporation, licensed to Better Homes and Gardens Real Estate LLC and used with permission. Better Homes and Gardens Real Estate LLC fully supports the principles of the Fair Housing Act and the Equal Opportunity Act. Listing information is deemed reliable but is not guaranteed accurate.
Each office is independently owned and operated.
Any services or products provided by third parties are not provided by, affiliated with or related to Better Homes and Gardens Real Estate LLC, or its affiliated companies.