
921 Portrush Lane, Tega Cay, SC 29708
Local realty services provided by:Better Homes and Gardens Real Estate Integrity Partners
Listed by: dean hagey
Office: realty one group revolution
MLS#:4381535
Source:CH
Price summary
- Price:$439,900
- Price per sq. ft.:$191.84
- Monthly HOA dues:$177
About this home
Better than builder-grade and truly move-in ready, this beautifully upgraded end-unit townhome in the Tega Cay/Fort Mill area offers over $65K in thoughtful improvements and sits on a premium elevated corner lot with scenic tree-lined views, enhanced natural light, and no direct rear neighbors for added privacy. As one of the most upgraded homes in the community, this property blends style, comfort, and functionality throughout.
The main living level features a bright, open layout with modern LED lighting in every room, upgraded fixtures, and a gourmet kitchen complete with upgraded cabinetry, tile backsplash, modern hardware, stainless steel appliances, gas range, and French door refrigerator. Upgraded hardwood oak stairs with metal balusters and craftsman-style trim add a custom feel across both levels.
The spacious ground-level recreation/living room with a full bathroom offers incredible flexibility—perfect for a guest suite, private office, media room, fitness space, or additional living area. Upstairs, the primary suite and secondary bedrooms include custom-designed closets for elevated storage and organization. Spa-style bathrooms feature full tile surrounds, modern finishes, and a deep soaking tub.
Outdoor living is equally impressive with a concrete patio, secluded backyard setting, custom stonework, and beautifully finished front landscaping. The garage has also been upgraded with epoxy flooring, creating a clean and functional space for parking, storage, or hobbies.
Conveniently located near shopping, dining, highways, and the desirable Tega Cay/Fort Mill area, this upgraded end-unit townhome offers privacy, natural light, flexible living space, and exceptional value without the wait or extra expense of builder-grade upgrades. A must-see!...
Contact an agent
Home facts
- Year built:2022
- Subdivision & Development:Trinity Townes
- Listing ID #:4381535
- Updated:August 02, 2026 at 01:34 PM
Rooms and interior
- Bedrooms:3
- Total bathrooms:4
- Full bathrooms:3
- Half bathrooms:1
- Flooring:Carpet, Tile, Vinyl
- Kitchen Description:Dishwasher, Disposal, Gas Range, Microwave, Refrigerator
- Living area:2,293 sq. ft.
Heating and cooling
- Heating:Natural Gas
- Central air:Yes
Structure and exterior
- Year built:2022
- Building area:2,293 sq. ft.
- Lot area:0.05 Acres
- Lot Features:Sloped
- Architectural Style:Transitional
- Construction Materials:Fiber Cement, Stone
- Exterior Features:Lawn Maintenance
- Foundation Description:Slab
Schools
- High school:Fort Mill
- Elementary school:Gold Hill
Utilities
- Sewer:Public Sewer
Finances and disclosures
- Price:$439,900
- Price per sq. ft.:$191.84
Features and amenities
- Laundry features:Laundry Room, Upper Level
- Amenities:Attic Other, Breakfast Bar, Networked, Open Floorplan, Walk-In Closet(s), Walk-In Pantry
Parking
- Parking description:Attached Garage, Driveway
- Garage:Yes
- Garage spaces:2
 Listings courtesy of Canopy MLS as distributed by MLS GRID. Copyright 2021 Canopy MLS. All rights reserved. Canopy MLS, provides content displayed here (“provided content”) on an “as is” basis and makes no representations or warranties regarding the provided content, including, but not limited to those of non-infringement, timeliness, accuracy, or completeness. Individuals and companies using information presented are responsible for verification and validation of information they utilize and present to their customers and clients. Canopy MLS will not be liable for any damage or loss resulting from use of the provided content or the products available through Portals, IDX, VOW, and/or Syndication. Recipients of this information shall not resell, redistribute, reproduce, modify, or otherwise copy any portion thereof without the expressed written consent of Canopy MLS. CH Member Broker: Rachel Brown
New listings near 921 Portrush Lane
- New
 $99,999Active4 beds 3 baths2,828 sq. ft.
4067 Triton Drive, Tega Cay, SC 29708
MLS# 203433Listed by: EXP REALTY CHARLESTON - Coming Soon
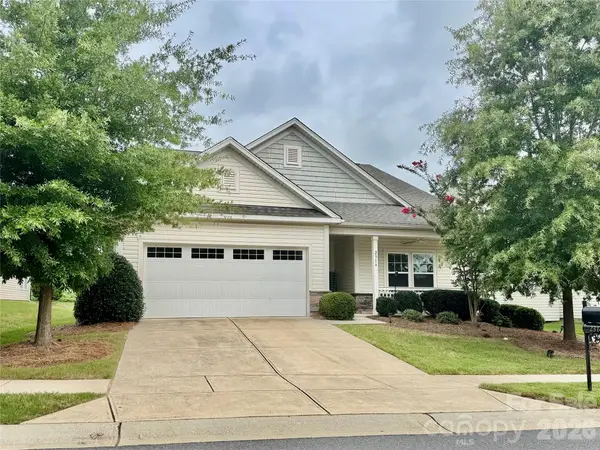 $575,000Coming Soon3 beds 3 baths
2316 Celandine Way, Fort Mill, SC 29708
MLS# 4408593Listed by: KELLER WILLIAMS SOUTH PARK - New
 $750,000Active6 beds 4 baths4,476 sq. ft.
3018 Amaranth Drive, Tega Cay, SC 29708
MLS# 4409524Listed by: HELEN ADAMS REALTY - New
 $1,425,000Active4 beds 3 baths2,843 sq. ft.
31002 Executive Point, Fort Mill, SC 29708
MLS# 4408058Listed by: KELLER WILLIAMS SOUTH PARK - New
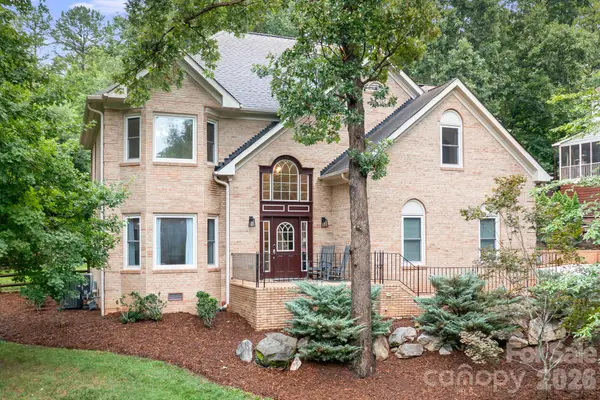 $750,000Active4 beds 3 baths2,677 sq. ft.
7048 Mariners Court, Tega Cay, SC 29708
MLS# 4408357Listed by: PREMIER SOUTH - New
 $411,000Active3 beds 4 baths2,090 sq. ft.
555 Pine Links Drive, Tega Cay, SC 29708
MLS# 4407546Listed by: BEYCOME BROKERAGE REALTY LLC 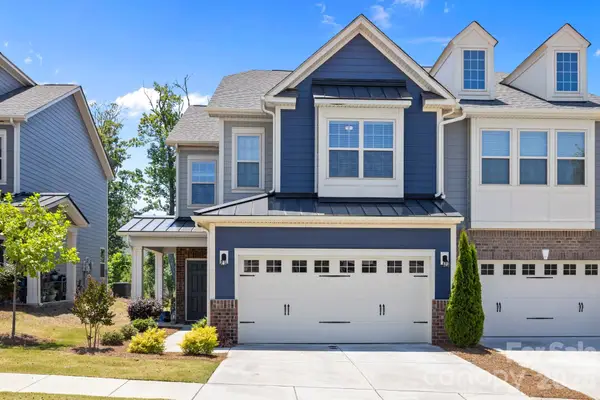 $434,900Active3 beds 3 baths2,211 sq. ft.
637 Amber Meadows Way, Fort Mill, SC 29708
MLS# 4383765Listed by: ASSIST2SELL BUYERS & SELLERS 1ST CHOICE LLC- New
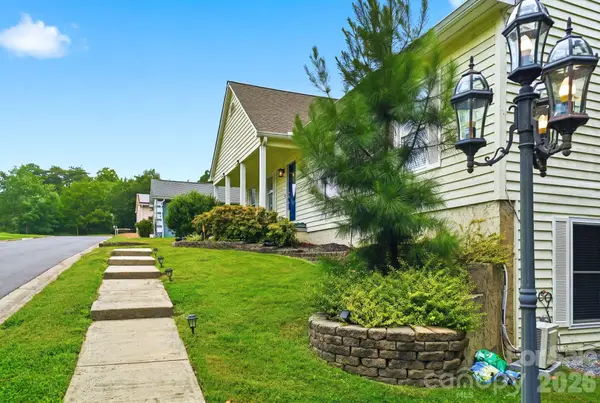 $585,000Active5 beds 3 baths3,450 sq. ft.
12017 Baywoods Drive, Tega Cay, SC 29708
MLS# 4407015Listed by: KELLER WILLIAMS CONNECTED - Coming Soon
 $417,900Coming Soon3 beds 2 baths
212 Chestnut Avenue, Tega Cay, SC 29708
MLS# 4406625Listed by: RE/MAX EXECUTIVE  $425,000Pending4 beds 4 baths2,230 sq. ft.
957 Portrush Lane, Tega Cay, SC 29708
MLS# 4405382Listed by: RE/MAX EXECUTIVE


Protect your home and budget from life's surprises with an Assurant Home Warranty, backed by a partner that supports you through every step of homeownership. Explore Plans.
© 2026 Better Homes and Gardens Real Estate LLC. An Anywhere Real Estate company. All rights reserved. Better Homes and Gardens® Real Estate is a registered trademark owned by Meredith Operations Corporation, licensed to Better Homes and Gardens Real Estate LLC and used with permission. Better Homes and Gardens Real Estate LLC fully supports the principles of the Fair Housing Act and the Equal Opportunity Act. Listing information is deemed reliable but is not guaranteed accurate.
Each office is independently owned and operated.
Any services or products provided by third parties are not provided by, affiliated with or related to Better Homes and Gardens Real Estate LLC, or its affiliated companies.