
2721 Peniel Rd, Timmonsville, SC 29161
Local realty services provided by:Better Homes and Gardens Real Estate Segars Realty
2721 Peniel Rd,Timmonsville, SC 29161
$275,000
- 3 Beds
- 3 Baths
- 2,521 sq. ft.
- Single family
- Active
Listed by: mary k kersey
Office: duncan group properties
MLS#:2604436
Source:SC_RAGPD
Price summary
- Price:$275,000
- Price per sq. ft.:$109.08
About this home
If you're looking for a home with rich details and charm, this is it! This spacious 3-bedroom, 3-bath home at 2721 Peniel Road sits on almost an acre with no HOA! Convenient to Florence, I-20, and I-95, it offers a quiet setting on the outskirts of town with everyday conveniences within easy reach. Inside, an oversized primary bedroom and generous living spaces provide plenty of space to relax, gather, and make the home your own. The oversized laundry room offers space for a refrigerator, plus a large countertop overlooking the backyard which is ideal for folding, projects, or additional workspace. Outside, a carport and ample parking add everyday convenience, while the expansive lot offers space to enjoy the outdoors. The seller is also offering a one-year home warranty for added peace of mind. With character, flexibility, and plenty of potential, this home is ready for your personal touch! Some photos have been virtually staged.
Contact an agent
Home facts
- Year built:1955
- Subdivision & Development:County
- Listing ID #:2604436
- Added:11 day(s) ago
- Updated:November 09, 2026 at 03:48 PM
Rooms and interior
- Bedrooms:3
- Total bathrooms:3
- Full bathrooms:3
- Flooring:Hardwood, Tile, Wood
- Living area:2,521 sq. ft.
Heating and cooling
- Cooling:Central Air
- Heating:Base Electric, Central
- Central air:Yes
Structure and exterior
- Year built:1955
- Building area:2,521 sq. ft.
- Lot area:0.81 Acres
- Architectural Style:Country Home, Ranch, Traditional
- Construction Materials:Brick Veneer, Brick Veneer/Siding
- Exterior Features:Porch
- Foundation Description:Crawl Space
- Levels:One
Schools
- High school:West Florence
- Middle school:Sneed
- Elementary school:Brockington
Utilities
- Water:Public
- Sewer:Public Sewer
Finances and disclosures
- Price:$275,000
- Price per sq. ft.:$109.08
- Tax amount:$4,891
Features and amenities
- Appliances:Dishwasher, Microwave, Range, Refrigerator, Water Treatment
- Laundry features:Washer/Dryer Connection
Parking
- Parking description:Carport
New listings near 2721 Peniel Rd
- New
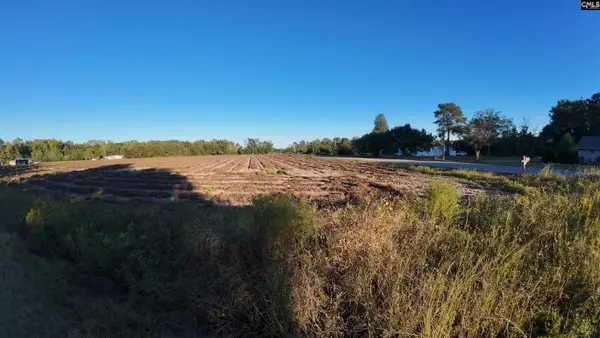 $54,000Active2.19 Acres
0 Middle Branch Road, Timmonsville, SC 29161
MLS# 646514Listed by: REAL BROKER LLC - New
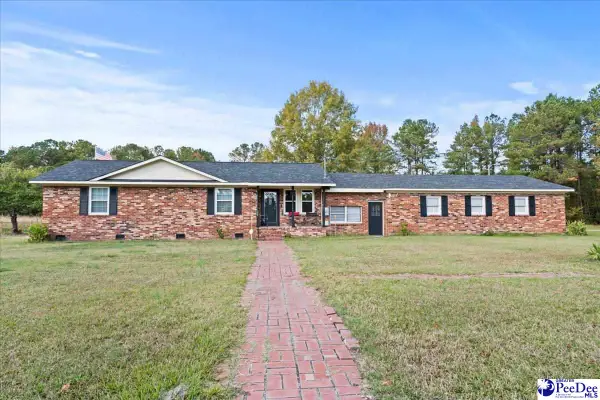 $279,900Active5 beds 3 baths1,578 sq. ft.
129 Fifth Street, Timmonsville, SC 29161
MLS# 2604515Listed by: ERA LEATHERMAN REALTY, INC.  $300,000Active23.5 Acres
760 Thirty Back Trail, Timmonsville, SC 29161-7200
MLS# 2603770Listed by: GREYSTONE PROPERTIES, LLC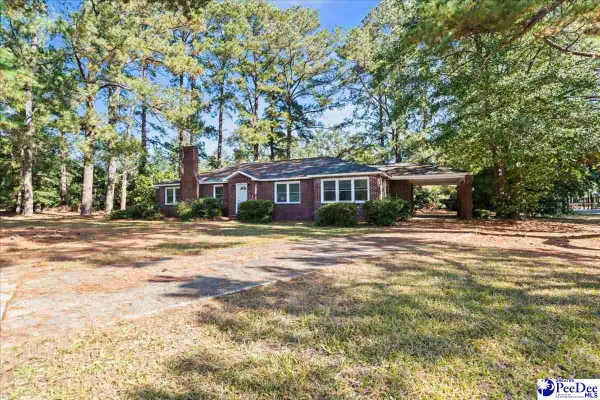 $185,000Active3 beds 2 baths2,164 sq. ft.
401 N Tanyard St, Timmonsville, SC 29161
MLS# 2604400Listed by: WELCOME HOME REALTY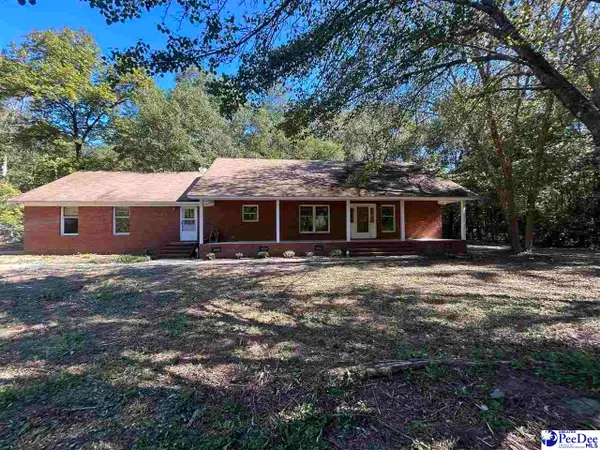 $397,000Active3 beds 2 baths1,671 sq. ft.
860 Morgans Lane, Timmonsville, SC 29161
MLS# 2604403Listed by: HOME SALES OF FLORENCE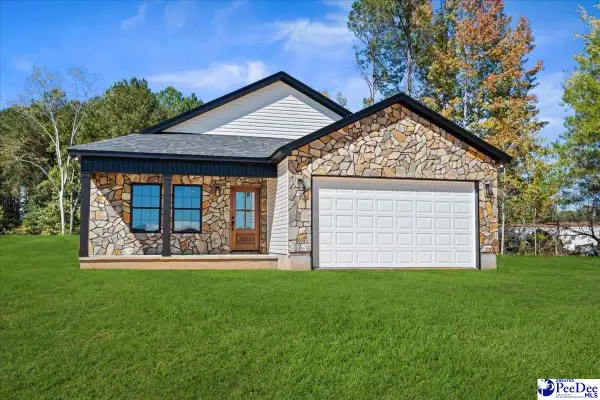 $269,000Active3 beds 2 baths1,430 sq. ft.
1812 Cooters Crossing Rd, Timmonsville, SC 29161
MLS# 2604345Listed by: REAL BROKER, LLC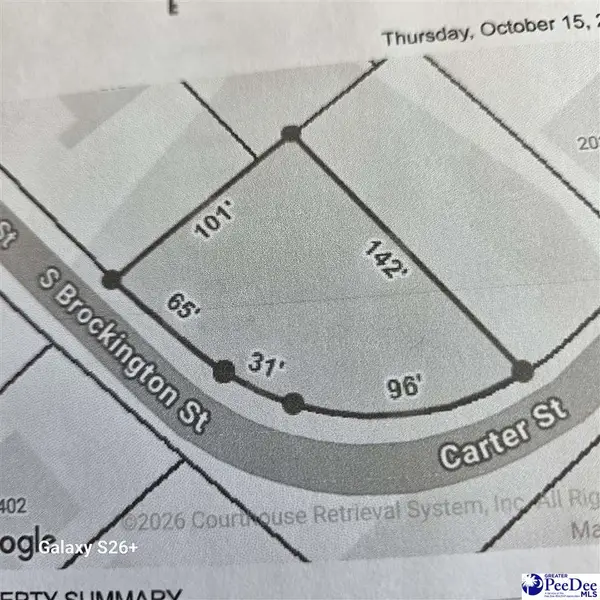 $27,500Active0.25 Acres
TBD Carter St, Timmonsville, SC 29161
MLS# 2604333Listed by: BRAND NAME REAL ESTATE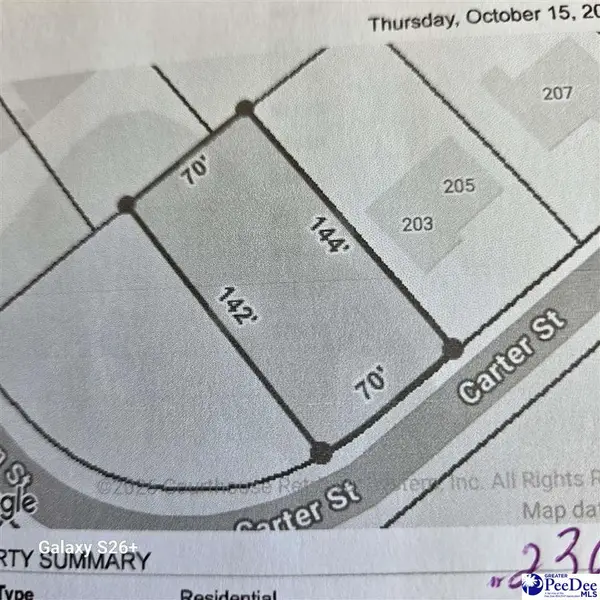 $27,500Active0.23 Acres
203 Carter St, Timmonsville, SC 29161
MLS# 2604335Listed by: BRAND NAME REAL ESTATE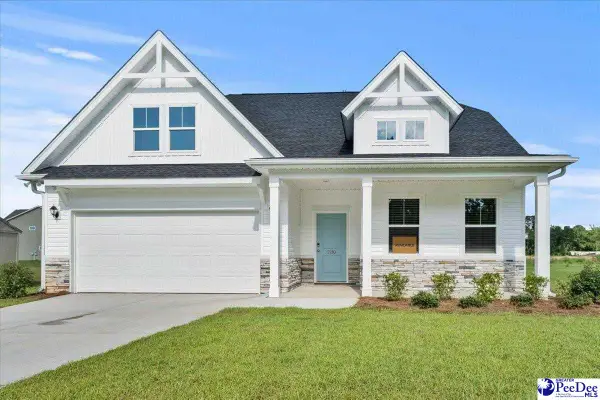 $388,565Active4 beds 3 baths2,772 sq. ft.
2219 Pandora's Path, Timmonsville, SC 29161
MLS# 2604236Listed by: LOWE KEY REALTY, LLC


Protect your home and budget from life's surprises with an Assurant Home Warranty, backed by a partner that supports you through every step of homeownership. Explore Plans.
© 2026 Better Homes and Gardens Real Estate LLC. An Anywhere Real Estate company. All rights reserved. Better Homes and Gardens® Real Estate is a registered trademark owned by Meredith Operations Corporation, licensed to Better Homes and Gardens Real Estate LLC and used with permission. Better Homes and Gardens Real Estate LLC fully supports the principles of the Fair Housing Act and the Equal Opportunity Act. Listing information is deemed reliable but is not guaranteed accurate.
Each office is independently owned and operated.
Any services or products provided by third parties are not provided by, affiliated with or related to Better Homes and Gardens Real Estate LLC, or its affiliated companies.