
1203 Andersonville Road, Townville, SC 29689
Local realty services provided by:Better Homes and Gardens Real Estate Medley
1203 Andersonville Road,Townville, SC 29689
$325,000
- 3 Beds
- 2 Baths
- 1,002 sq. ft.
- Single family
- Active
Listed by: abrianna gallup
Office: brand name real estate upstate
MLS#:20306127
Source:SC_AAR
Price summary
- Price:$325,000
- Price per sq. ft.:$324.35
About this home
Looking for an affordable weekend getaway near the lake? Look no further than this charming A-frame offering 3 bedrooms, 1.5 baths, and a fantastic combination of finished and unfinished basement space! The spacious one-car garage provides convenient access to the basement, where you'll find a fun rec room complete with a bar area and vintage refrigerator—perfect for entertaining or relaxing after a day on the water. Upstairs, the main level showcases soaring cathedral ceilings with beautiful exposed beams, unique A-frame architecture, and a blend of character and modern style. Recent improvements offer added peace of mind, including a brand-new hybrid water heater, updated plumbing and electrical, a serviced septic system, new appliances, a new back deck, a new metal roof 2026, and a new mini-split HVAC system serving the upper level. Step outside onto the brand-new back deck and enjoy the peaceful setting, or head down to the lake for a day on the water. Located in the Hatton Ford community, residents have access to a boat ramp, restrooms, picnic area, and courtesy dock. Affordable lake access paired with so many recent updates is hard to come by! Whether you're looking for a weekend escape, a vacation home, or an opportunity to enjoy lake life without breaking the bank, this one is worth seeing. Come check it out today!...
Contact an agent
Home facts
- Subdivision & Development:Hatton Ford Sub
- Listing ID #:20306127
- Added:4 day(s) ago
- Updated:September 17, 2026 at 03:23 PM
Rooms and interior
- Bedrooms:3
- Total bathrooms:2
- Full bathrooms:1
- Half bathrooms:1
- Rooms Total:1
- Flooring:Hardwood, Luxury Vinyl Plank
- Kitchen Description:Dishwasher, Gas Oven, Gas Range, Microwave, Refrigerator
- Bedroom Description:Main Level Primary
- Basement:Yes
- Basement Description:Finished, Garage Access, Unfinished
- Living area:1,002 sq. ft.
Heating and cooling
- Cooling:Central Air, Electric
- Heating:Central, Electric
- Central air:Yes
Structure and exterior
- Roof:Composition, Shingle
- Building area:1,002 sq. ft.
- Lot area:0.14 Acres
- Lot Features:Interior Lot, Outside City Limits, Sloped, Subdivision
- Architectural Style:Cottage
- Construction Materials:Vinyl Siding
- Exterior Features:Deck, Front Porch, Porch, Screened, Storm Windows Doors
- Foundation Description:Basement
- Levels:Three Or More
Schools
- High school:Pendleton High
- Middle school:Riverside Middl
- Elementary school:Townville Elem
Utilities
- Water:Public
- Sewer:Septic Tank
Finances and disclosures
- Price:$325,000
- Price per sq. ft.:$324.35
Features and amenities
- Appliances:Dishwasher, Gas Oven, Gas Range, Microwave, Refrigerator
- Laundry features:Electric Dryer Hookup, Washer Hookup
- Amenities:Cathedral Ceilings, Ceiling Fans, Entrance Foyer, Granite Counters, High Ceilings, Smooth Ceilings
Parking
- Parking description:Attached, Basement, Driveway, Garage
- Garage:Yes
- Garage spaces:1
New listings near 1203 Andersonville Road
- New
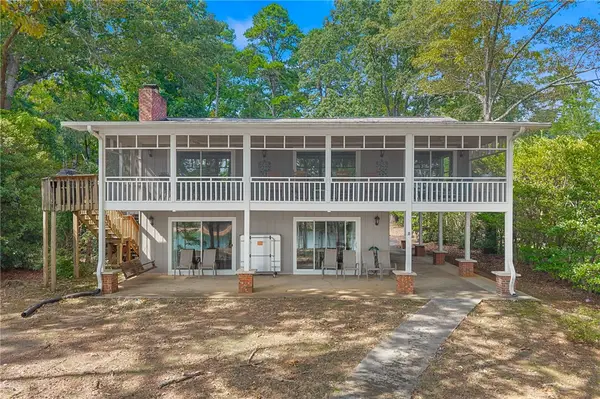 $959,900Active4 beds 4 baths2,435 sq. ft.
157 Shoals Circle, Townville, SC 29689
MLS# 20306277Listed by: RE/MAX RESULTS - CLEMSON - New
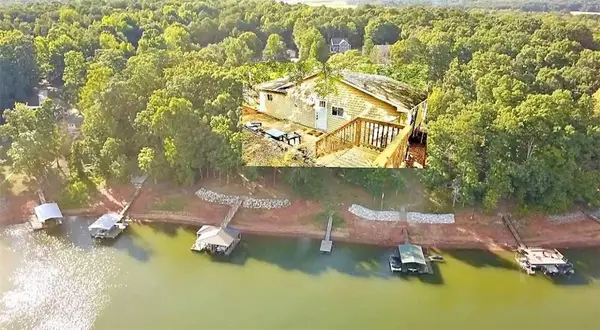 $435,000Active2 beds 2 baths1,233 sq. ft.
802 Dogwood Lane, Townville, SC 29689
MLS# 20306121Listed by: CASEY GROUP REAL ESTATE - ANDERSON - New
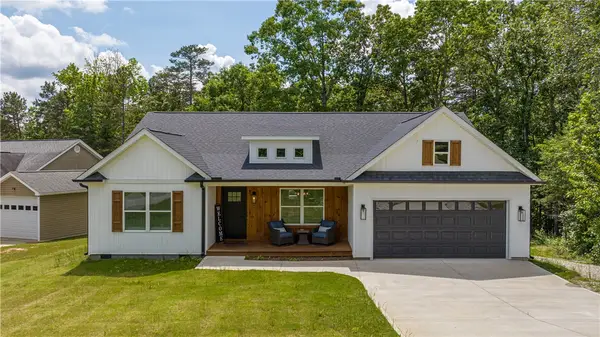 $749,900Active4 beds 2 baths1,894 sq. ft.
116 Hard Cash Lane, Fair Play, SC 29643
MLS# 20306111Listed by: PEGGY SLAPPEY PROPERTIES - New
 $239,999Active3 beds 2 baths
108 Boggs Drive, Townville, SC 29689
MLS# 20306102Listed by: BEYCOME BROKERAGE REALTY LLC - New
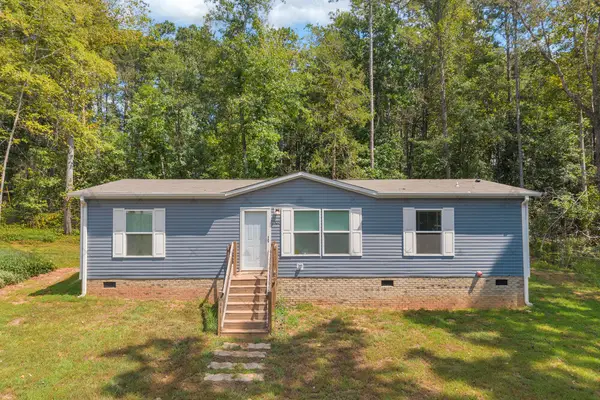 $265,000Active3 beds 2 baths1,152 sq. ft.
107 Clearwater Shores Road, Fair Play, SC 29643
MLS# 20305768Listed by: RE/MAX CLASSIC - New
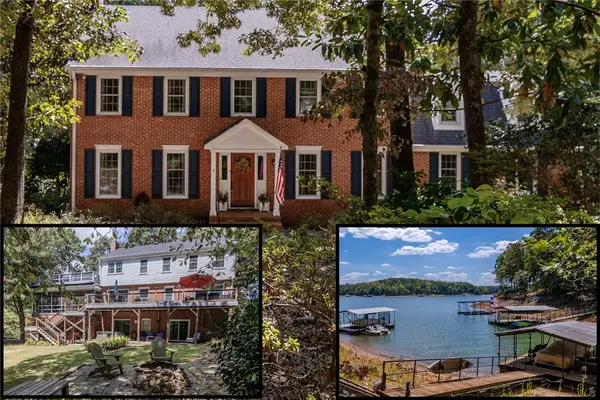 $1,325,000Active4 beds 4 baths3,683 sq. ft.
620 Seminole Point Road, Fair Play, SC 29643
MLS# 20305921Listed by: HOWARD HANNA ALLEN TATE - ANDERSON NORTH - New
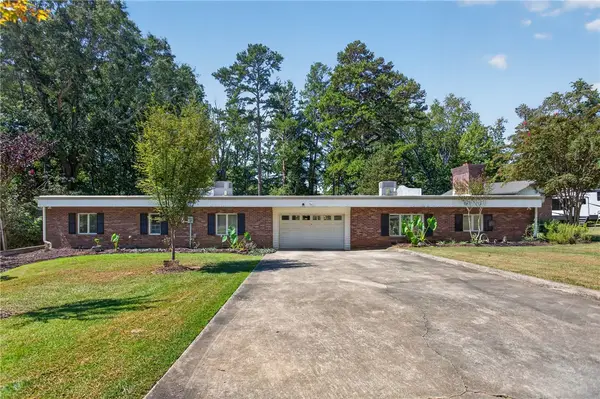 $750,000Active4 beds 2 baths3,267 sq. ft.
103 Pine Knoll Road, Fair Play, SC 29643
MLS# 20305849Listed by: WESTERN UPSTATE KELLER WILLIAM  $775,000Active3 beds 4 baths2,682 sq. ft.
104 N Windy Point, Townville, SC 29689
MLS# 20305865Listed by: WESTERN UPSTATE KELLER WILLIAM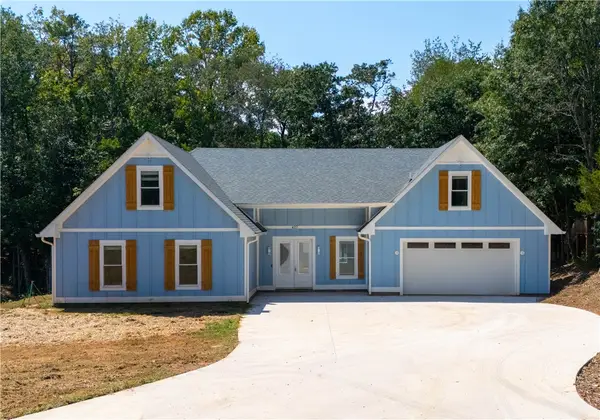 $845,000Active4 beds 4 baths3,029 sq. ft.
427 Lakewood Drive, Townville, SC 29689
MLS# 20305715Listed by: FOCUS REALTY, LLC


Protect your home and budget from life's surprises with an Assurant Home Warranty, backed by a partner that supports you through every step of homeownership. Explore Plans.
© 2026 Better Homes and Gardens Real Estate LLC. An Anywhere Real Estate company. All rights reserved. Better Homes and Gardens® Real Estate is a registered trademark owned by Meredith Operations Corporation, licensed to Better Homes and Gardens Real Estate LLC and used with permission. Better Homes and Gardens Real Estate LLC fully supports the principles of the Fair Housing Act and the Equal Opportunity Act. Listing information is deemed reliable but is not guaranteed accurate.
Each office is independently owned and operated.
Any services or products provided by third parties are not provided by, affiliated with or related to Better Homes and Gardens Real Estate LLC, or its affiliated companies.